
37 Holiday Park Drive, Centereach, NY 11720
Local realty services provided by:Bon Anno Realty ERA Powered
37 Holiday Park Drive,Centereach, NY 11720
$645,000
- 4 Beds
- 2 Baths
- 1,500 sq. ft.
- Single family
- Active
Listed by: crystal condos
Office: exit realty achieve
MLS#:1026136
Source:OneKey MLS
Price summary
- Price:$645,000
- Price per sq. ft.:$430
About this home
Welcome to 37 Holiday Park Drive, Centereach- a beautifully renovated split level home where quality craftsmanship and thoughtful design are evident throughout. This turn key property has been extensively updated, including a new roof with new plywood sheathing, an expanded driveway with attractive new masonry accents, and walkway that enhances both curb appeal and functionality. Step inside to discover a bright, modern interior featuring recessed lighting throughout and new tile flooring across the entire first floor. The remodeled Kitchen is the heart of the home, offering a carefully designed cabinet layout with plenty of storage space, quartz countertops, stainless steel appliances, and a peninsula with seating that opens seamlessly to the open floor plan design of the Kitchen and Dining Room. This home also features new refinished hardwood flooring throughout the mid-level and upstairs, including beneath the carpeting in bedrooms, providing flexibility for future preferences. A stunning renovated full bathroom showcases elegant tile finishes and contemporary fixtures. The partial basement houses the homes utilities and laundry area, offering additional storage and convenience. Outside, enjoy the large fenced, beautifully landscaped and maintained rear yard which includes a new spacious paver patio, creating the perfect setting for relaxing and entertaining. Other main utilities have also been recently updated to include a 2 year old central air conditioning system, 3 year old high efficiency electric ductless unit capable of both heating and air conditioning, and a 2 year old hot water heater. Every detail of this home has been thoughtfully updated, making this exceptional home truly move-in ready....
Contact an agent
Home facts
- Year built:1965
- Listing ID #:1026136
- Added:46 day(s) ago
- Updated:August 30, 2026 at 11:29 AM
Rooms and interior
- Bedrooms:4
- Total bathrooms:2
- Full bathrooms:1
- Half bathrooms:1
- Rooms Total:9
- Flooring:Hardwood
- Dining Description:Eat-In Kitchen
- Kitchen Description:Dishwasher, Eat-in Kitchen, Microwave, Refrigerator, Stainless Steel Appliance(s)
- Basement:Yes
- Basement Description:Partial, Unfinished
- Living area:1,500 sq. ft.
Heating and cooling
- Cooling:Central Air, Ductless
- Heating:Forced Air, Natural Gas
- Central air:Yes
Structure and exterior
- Year built:1965
- Building area:1,500 sq. ft.
- Lot area:0.21 Acres
- Architectural Style:Split Level
- Construction Materials:Frame, Vinyl Siding
Schools
- High school:Newfield High School
- Middle school:Selden Middle School
- Elementary school:North Coleman Road School
Utilities
- Water:Public
- Sewer:Cesspool
Finances and disclosures
- Price:$645,000
- Price per sq. ft.:$430
- Tax amount:$12,094 (2026)
Features and amenities
- Appliances:Dishwasher, Dryer, Microwave, Refrigerator, Stainless Steel Appliance(s)
- Laundry features:Dryer
- Amenities:Entrance Foyer, High Ceilings, Open Floorplan, Storage
Parking
- Total parking spaces:4
- Parking description:Driveway, Garage
- Garage:Yes
- Garage spaces:1
New listings near 37 Holiday Park Drive
- Coming Soon
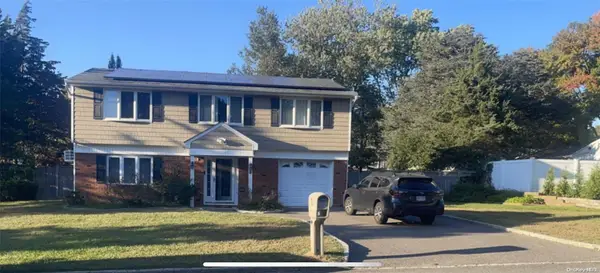 $739,000Coming Soon3 beds 3 baths
9 Glatter Lane, South Setauket, NY 11720
MLS# ONE3589025Listed by: PHENOLD J. LOUIS - Open Sun, 11am to 1pmNew
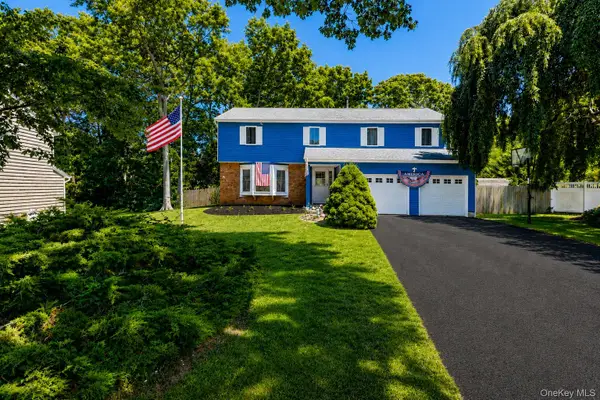 $699,999Active4 beds 3 baths2,652 sq. ft.
5 Leon Court, Centereach, NY 11720
MLS# 1035144Listed by: NEST SEEKERS INTERNATIONAL LLC - New
 $525,000Active3 beds 1 baths830 sq. ft.
42 S Washington Avenue, Centereach, NY 11720
MLS# 1041889Listed by: STOEBE & CO - Open Sun, 12 to 2pmNew
 $779,000Active6 beds 3 baths2,444 sq. ft.
87 Holbrook Road, Centereach, NY 11720
MLS# 1043433Listed by: RELI - New
 $689,000Active4 beds 3 baths1,784 sq. ft.
43 Woods Lane, Centereach, NY 11720
MLS# 1007605Listed by: DOUGLAS ELLIMAN REAL ESTATE - Open Sun, 1:30 to 3:30pmNew
 $739,000Active3 beds 2 baths1,780 sq. ft.
48 Joan Avenue, Centereach, NY 11720
MLS# 1033138Listed by: PINE BARRENS REALTY LLC - New
 $1,200,000Active5 beds 3 baths2,400 sq. ft.
4 Vera Court, Centereach, NY 11720
MLS# 1041647Listed by: EXP REALTY - Open Sun, 2 to 4pmNew
 $969,000Active5 beds 4 baths3,726 sq. ft.
4 Rose Court, Centereach, NY 11720
MLS# 1042973Listed by: REAL BROKER NY LLC - Open Sun, 1 to 3pmNew
 $599,900Active4 beds 2 baths1,030 sq. ft.
110 Tudor Road, Centereach, NY 11720
MLS# 1042696Listed by: CORNERSTONE R E SERVICES LLC - Open Sun, 11am to 1pm
 $524,999Active3 beds 2 baths1,700 sq. ft.
18 Wilson Street, Centereach, NY 11720
MLS# 1038296Listed by: HANDSOME REAL ESTATE INC


Protect your home and budget from life's surprises with an Assurant Home Warranty, backed by a partner that supports you through every step of homeownership. Explore Plans.
© 2023 - 2026 ERA Franchise Systems LLC. All rights reserved. ERA Franchise Systems LLC fully supports the principles of the Fair Housing Act and the Equal Opportunity Act. ERA, ERA Real Estate powered, and their respective logos are registered service marks of ERA Franchise Systems LLC. Each office is independently owned and operated.