
15 Eagle Rock Hill, Centerport, NY 11721
Local realty services provided by:Bon Anno Realty ERA Powered
15 Eagle Rock Hill,Centerport, NY 11721
$1,488,000
- 4 Beds
- 4 Baths
- 3,000 sq. ft.
- Single family
- Active
Listed by: allegra l. cottone, mario andres arias cbr
Office: oversouth llc.
MLS#:1039788
Source:OneKey MLS
Price summary
- Price:$1,488,000
- Price per sq. ft.:$496
About this home
Hidden at the end of a long, winding driveway and surrounded by mature woodland, 15 Eagle Rock Hill is a truly distinctive modern retreat set on approximately 1.8 acres at one of Centerport’s highest elevations.
The elevated setting creates an exceptional sense of privacy while providing the backdrop for expansive views across Centerport and toward Stamford, Connecticut. Two expenses balconies, a wraparound deck, patio overlooking the koi pond to extend the living experience outdoors, offering spectacular vantage points and creating an ideal setting for morning coffee, sunset cocktails, or entertaining beneath the open sky.
Inside, the home embraces its natural surroundings with abundant windows and excellent natural light, creating a bright, airy atmosphere throughout. Modern architectural lines, beautiful hardwood floors, and thoughtful spaces define the 4 bedroom, 3.5 bathroom residence.
The property continues to surprise outside. A tranquil koi pond provides a peaceful focal point, while a private bocce ball court and in-ground trampoline create a one-of-a-kind outdoor experience. For the collector or entertainer, a wine cooler storage for 250 bottles adds another exceptional dimension to the home. A 2.5-car garage completes the property with ample room for vehicles, storage, and hobbies.
Surrounded by nature yet elevated above it, 15 Eagle Rock Hill offers something increasingly rare: privacy, architectural character, expansive land, and extraordinary views - all in one of Centerport’s most unique settings.
This is not simply a home. It is a private modern sanctuary above it all....
Contact an agent
Home facts
- Year built:1983
- Listing ID #:1039788
- Added:47 day(s) ago
- Updated:October 06, 2026 at 11:19 AM
Rooms and interior
- Bedrooms:4
- Total bathrooms:4
- Full bathrooms:3
- Half bathrooms:1
- Rooms Total:9
- Flooring:Hardwood
- Dining Description:Eat-In Kitchen, Formal Dining
- Kitchen Description:Cooktop, Dishwasher, Eat-in Kitchen, Oven, Range, Refrigerator
- Basement:Yes
- Basement Description:Finished, Full, Walk-Out Access
- Living area:3,000 sq. ft.
Heating and cooling
- Cooling:Ductless
- Heating:Baseboard, Oil
Structure and exterior
- Year built:1983
- Building area:3,000 sq. ft.
- Lot area:1.8 Acres
- Architectural Style:Modern
- Construction Materials:Cedar, Frame
- Exterior Features:Balcony
- Levels:3 Story
Schools
- High school:Harborfields High School
- Middle school:Oldfield Middle School
- Elementary school:Thomas J Lahey Elementary School
Utilities
- Water:Public, Water Available
- Sewer:Cesspool
Finances and disclosures
- Price:$1,488,000
- Price per sq. ft.:$496
- Tax amount:$28,182 (2026)
Features and amenities
- Appliances:Cooktop, Dishwasher, Dryer, Oven, Refrigerator, Washer
- Laundry features:Dryer, Washer, Washer/Dryer Hookup
- Amenities:Entrance Foyer, Granite Counters, Open Floorplan, Storage, Walk-In Closet(s)
Parking
- Parking description:Driveway, Private
- Garage:Yes
- Garage spaces:2
New listings near 15 Eagle Rock Hill
- New
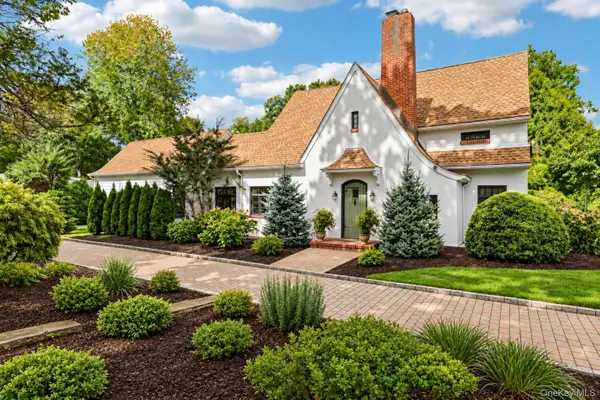 $1,449,999Active6 beds 3 baths2,300 sq. ft.
800 Washington Drive, Centerport, NY 11721
MLS# 1055134Listed by: HOWARD HANNA COACH - New
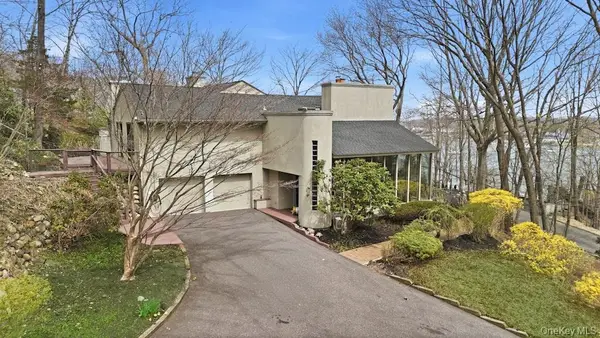 $1,475,000Active4 beds 4 baths3,200 sq. ft.
40 Idle Day Drive, Centerport, NY 11721
MLS# 1055847Listed by: NORTH LANDING REALTY INC 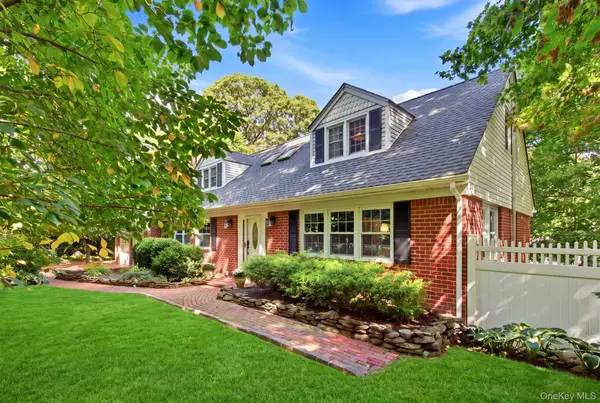 $1,200,000Active4 beds 4 baths3,111 sq. ft.
88 Little Neck Road, Centerport, NY 11721
MLS# 1052511Listed by: HOWARD HANNA COACH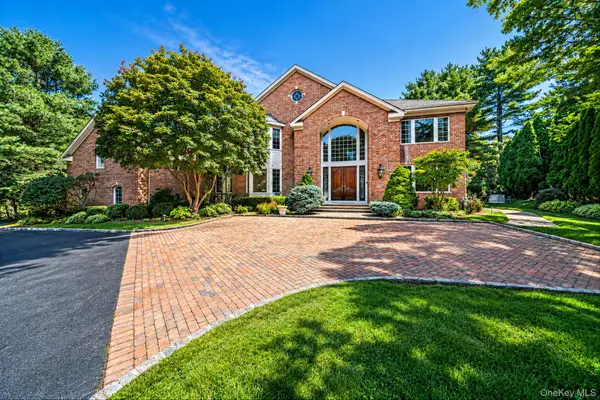 $3,999,999Active5 beds 7 baths6,900 sq. ft.
19 Cobblestone Court, Centerport, NY 11721
MLS# 1052877Listed by: THE AGENCY NORTHSHORE NY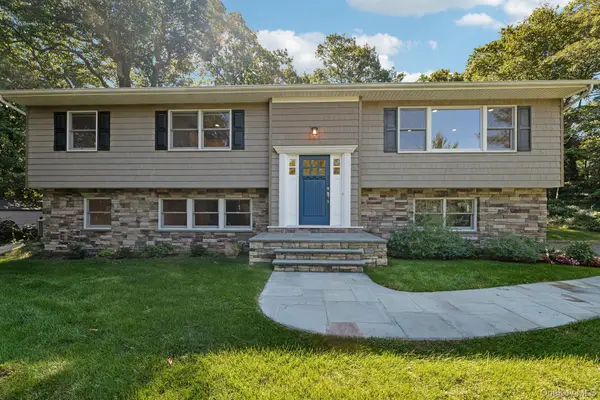 $1,075,000Active4 beds 3 baths1,900 sq. ft.
56 Sandy Hollow Road, Northport, NY 11768
MLS# 1047508Listed by: HOWARD HANNA COACH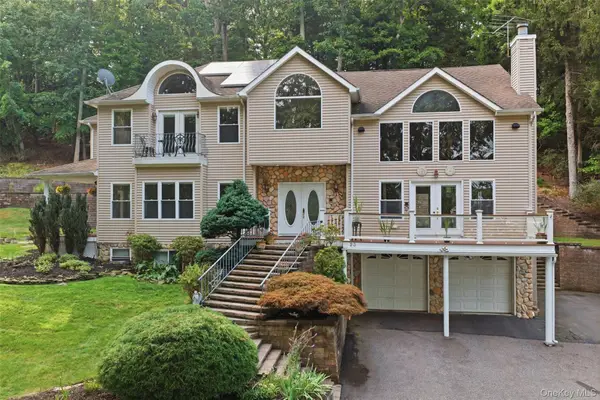 $1,900,000Active4 beds 3 baths3,688 sq. ft.
23 Beach Plum Drive, Centerport, NY 11721
MLS# 1047872Listed by: SIGNATURE PREMIER PROPERTIES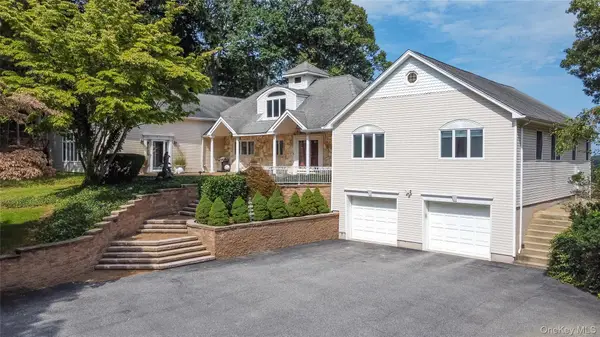 $2,300,000Active7 beds 5 baths
2 Centershore Road S, Centerport, NY 11721
MLS# 1049872Listed by: WORLD PROP INTL SEA TO SKY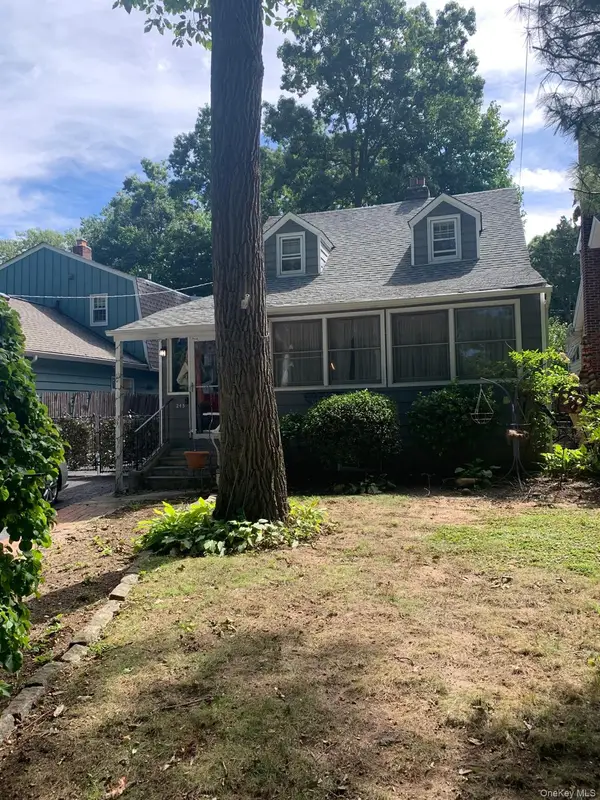 $679,000Active3 beds 2 baths
245 Buchanan Street, Centerport, NY 11721
MLS# 1049953Listed by: FRESH START PROPERTIES LLC $1,399,000Active4 beds 3 baths2,250 sq. ft.
40 Lakeside Drive, Centerport, NY 11721
MLS# 1046573Listed by: SIGNATURE PREMIER PROPERTIES $1,099,000Pending4 beds 3 baths
107 Fleets Cove Road, Huntington, NY 11743
MLS# 1038931Listed by: DOUGLAS ELLIMAN REAL ESTATE


Protect your home and budget from life's surprises with an Assurant Home Warranty, backed by a partner that supports you through every step of homeownership. Explore Plans.
© 2023 - 2026 ERA Franchise Systems LLC. All rights reserved. ERA Franchise Systems LLC fully supports the principles of the Fair Housing Act and the Equal Opportunity Act. ERA, ERA Real Estate powered, and their respective logos are registered service marks of ERA Franchise Systems LLC. Each office is independently owned and operated.