
61 Adams #2A, Central Islip, NY 11722
Local realty services provided by:Bon Anno Realty ERA Powered
61 Adams #2A,Central Islip, NY 11722
$275,000
- 1 Beds
- 1 Baths
- 745 sq. ft.
- Condominium
- Active
Upcoming open houses
- Sat, Oct 0310:30 am - 12:30 pm
- Sun, Oct 0412:00 pm - 02:00 pm
Listed by: mary devlin
Office: bh&g r e realty connect
MLS#:1056836
Source:OneKey MLS
Price summary
- Price:$275,000
- Price per sq. ft.:$369.13
- Monthly HOA dues:$579
About this home
Move right into this beautifully renovated upper-level condo in Plymouth Village! Updated from top to bottom, this bright and inviting 1-bedroom residence offers modern finishes, thoughtful upgrades and exceptional use of space. The primary bedroom features a custom closet system, while a separate bonus room with its own closet provides flexible space for a home office, den, fitness area or guests. Enjoy the convenience of an in-unit washer and dryer, gas heat, gas cooking and smart wall A/C units that can be controlled from your phone. Additional highlights include abundant storage throughout and a private covered balcony—perfect for relaxing and enjoying the outdoors. Conveniently located near the Central Islip LIRR, shopping, dining, parks, major roadways and Fairfield Properties Ballpark. A truly move-in-ready home offering comfort, convenience and low-maintenance condo living in the heart of Central Islip
Contact an agent
Home facts
- Year built:1969
- Listing ID #:1056836
- Added:1 day(s) ago
- Updated:September 30, 2026 at 02:28 PM
Rooms and interior
- Bedrooms:1
- Total bathrooms:1
- Full bathrooms:1
- Rooms Total:4
- Kitchen Description:Dishwasher, Microwave, Refrigerator
- Living area:745 sq. ft.
Heating and cooling
- Heating:Natural Gas
Structure and exterior
- Year built:1969
- Building area:745 sq. ft.
- Construction Materials:Brick
Schools
- High school:Central Islip Senior High School
- Middle school:Ralph Reed School
- Elementary school:Andrew T Morrow School
Utilities
- Water:Public
- Sewer:Public Sewer
Finances and disclosures
- Price:$275,000
- Price per sq. ft.:$369.13
- Tax amount:$3,443 (2026)
Features and amenities
- Appliances:Dishwasher, Dryer, Microwave, Refrigerator, Washer
- Laundry features:Dryer, Washer, Washer/Dryer Hookup
Parking
- Parking description:Covered
New listings near 61 Adams #2A
- Coming Soon
 $1,099,888Coming Soon3 beds 2 baths
257 Southlawn Avenue, Central Islip, NY 11722
MLS# ONE3582459Listed by: COLDWELL BANKER AMERICAN HOMES 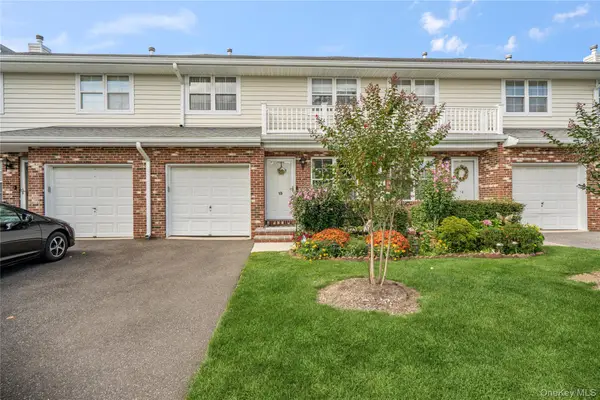 $599,999Active3 beds 3 baths1,745 sq. ft.
15 Springfield Circle, Central Islip, NY 11722
MLS# 1041958Listed by: DOUGLAS ELLIMAN REAL ESTATE- Open Sat, 12 to 2pmNew
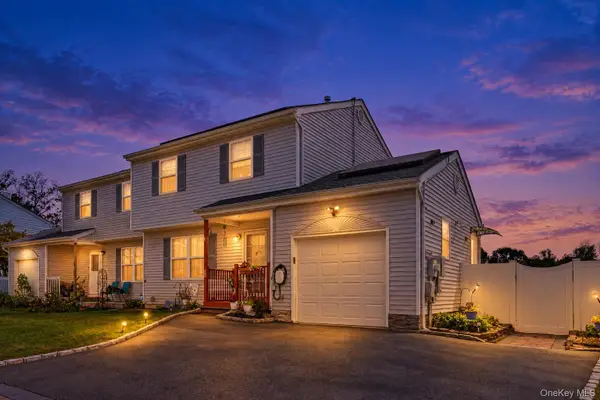 $699,999Active3 beds 2 baths1,500 sq. ft.
39 Elm Street, Central Islip, NY 11722
MLS# 1056201Listed by: PROPERTY PROFESSIONALS REALTY - Open Sun, 12 to 2pmNew
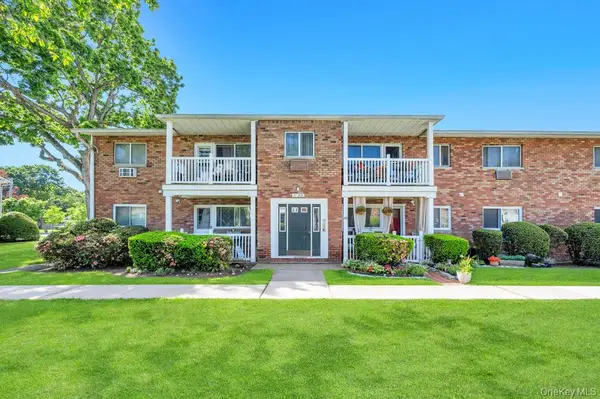 $350,000Active3 beds 1 baths1,025 sq. ft.
57 Adams Road #2D, Central Islip, NY 11722
MLS# 1056389Listed by: EREALTY ADVISORS INC - Open Sun, 2 to 4pmNew
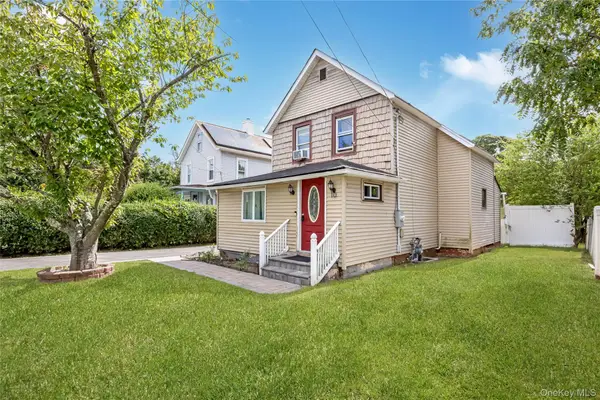 $570,000Active4 beds 2 baths1,569 sq. ft.
10 Brightside Avenue, Central Islip, NY 11722
MLS# 1052337Listed by: SIGNATURE PREMIER PROPERTIES - Open Sun, 1 to 3pmNew
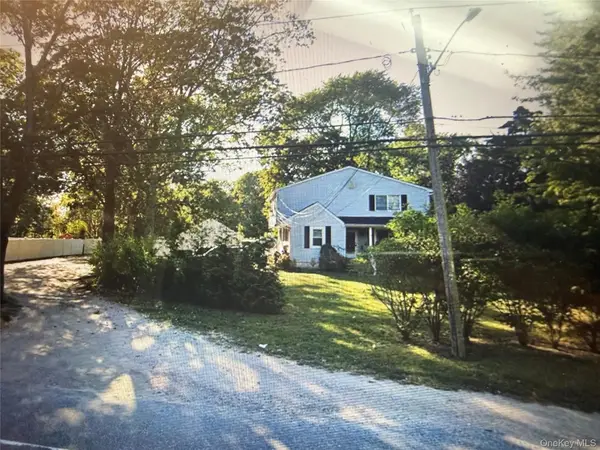 $950,000Active6 beds 2 baths1,899 sq. ft.
928 Connetquot Avenue, Central Islip, NY 11722
MLS# 1054965Listed by: POTTER REAL ESTATE 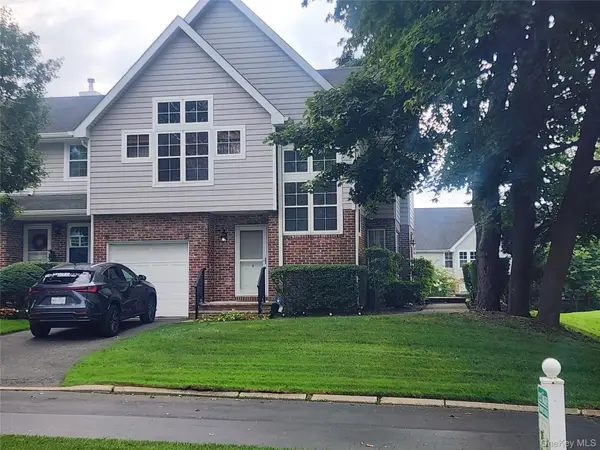 $669,999Active3 beds 4 baths2,311 sq. ft.
4 Sprucewood Boulevard, Central Islip, NY 11722
MLS# 1052487Listed by: CHALLINGER REALTY INC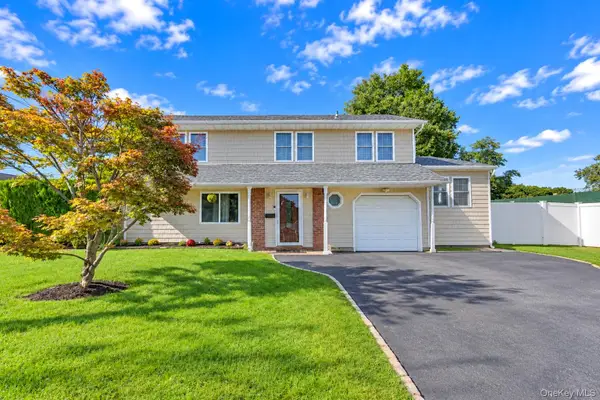 $719,999Active4 beds 4 baths2,561 sq. ft.
11 Palm Street, Central Islip, NY 11722
MLS# 1050466Listed by: POWER TEAM REALTY CORP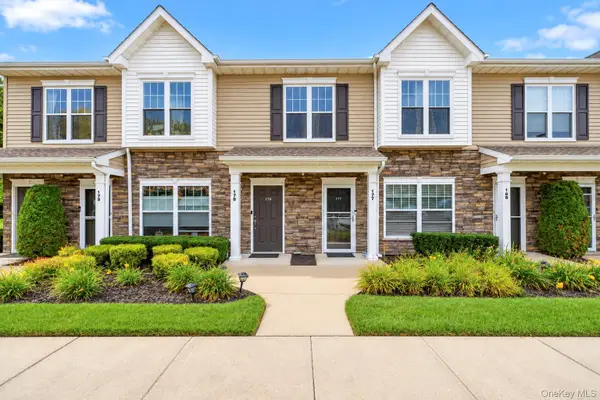 $549,999Active2 beds 2 baths1,464 sq. ft.
178 Ashley Court, Central Islip, NY 11722
MLS# 1027276Listed by: COLDWELL BANKER AMERICAN HOMES


Protect your home and budget from life's surprises with an Assurant Home Warranty, backed by a partner that supports you through every step of homeownership. Explore Plans.
© 2023 - 2026 ERA Franchise Systems LLC. All rights reserved. ERA Franchise Systems LLC fully supports the principles of the Fair Housing Act and the Equal Opportunity Act. ERA, ERA Real Estate powered, and their respective logos are registered service marks of ERA Franchise Systems LLC. Each office is independently owned and operated.