
28 Valley View Road, Chappaqua, NY 10514
Local realty services provided by:ERA Top Service Realty
Listed by: kile boga-ibric
Office: houlihan lawrence inc.
MLS#:978259
Source:OneKey MLS
Price summary
- Price:$1,099,000
- Price per sq. ft.:$549.77
About this home
Some homes offer space. Others offer a feeling.
Tucked along a picturesque tree lined street in the sought after Dodge Farm section of Chappaqua, 28 Valley View Road is a place where privacy, comfort and timeless charm come together beautifully.
Privately sited on approximately 1.2 acres, framed by beautiful landscaping, mature plantings and striking stone walls, this thoughtfully designed 3 bedroom, 2 bath home offers a wonderful layout designed for everyday living and effortless entertaining.
Step inside to a warm and inviting living room anchored by a wood burning fireplace, flowing seamlessly into the dining area to create comfortable gathering spaces filled with natural light and connection.
One of the home's standout features is the expansive screened porch offering nearly 300 square feet of additional enjoyment, creating a seamless extension of the interior living experience. Rainy evening dinners, game nights with friends, quiet mornings with coffee or simply unwinding with a good book become moments to savor while surrounded by peaceful outdoor views. Designed for enjoyment through multiple seasons, this exceptional space brings the beauty of the outdoors closer to home.
The kitchen offers timeless appeal with freshly painted solid wood cabinetry, granite countertops and a comfortable eat in area overlooking the backyard. Just outside, a private deck creates the perfect setting to enjoy morning coffee surrounded by mature landscaping and serene property views.
The primary bedroom offers an ensuite bath and walk in closet, while two additional bedrooms provide flexibility for a variety of lifestyle needs.
The finished walk out lower level adds over 400 square feet of versatile space featuring remarkable wide plank pine flooring reminiscent of craftsmanship rarely found today. Rich in character and warmth, the space lends itself beautifully to recreation, hobbies, workspace, fitness or gathering areas.
An oversized attached two car garage offers excellent storage, while the walk up attic presents exciting possibilities for future expansion potential, offering flexibility for evolving needs.
Located in the desirable Dogwood Farm area of Chappaqua, known for its peaceful setting while offering convenient access to local shopping, dining, parks, recreation and transportation options, this home presents a wonderful opportunity to enjoy space, privacy and timeless appeal in one of Northern Westchester's most sought after communities.
A home designed not simply for living, but for enjoying life's quieter moments beautifully....
Contact an agent
Home facts
- Year built:1956
- Listing ID #:978259
- Added:62 day(s) ago
- Updated:July 22, 2026 at 08:43 AM
Rooms and interior
- Bedrooms:3
- Total bathrooms:2
- Full bathrooms:2
- Rooms Total:6
- Dining Description:Eat-In Kitchen
- Kitchen Description:Dishwasher, Eat-in Kitchen, Refrigerator, Stainless Steel Appliance(s)
- Basement:Yes
- Basement Description:Finished, Full, Walk-Out Access
- Living area:1,999 sq. ft.
Heating and cooling
- Heating:Baseboard, Oil
Structure and exterior
- Year built:1956
- Building area:1,999 sq. ft.
- Lot area:1.2 Acres
- Architectural Style:Ranch
- Construction Materials:Block, Frame, Shingle Siding
Schools
- High school:Horace Greeley High School
- Middle school:Seven Bridges Middle School
- Elementary school:Roaring Brook
Utilities
- Water:Public, Water Available
- Sewer:Septic Tank
Finances and disclosures
- Price:$1,099,000
- Price per sq. ft.:$549.77
- Tax amount:$20,088 (2026)
Features and amenities
- Appliances:Dishwasher, Dryer, Refrigerator, Stainless Steel Appliance(s), Washer
- Laundry features:Dryer, Washer
- Amenities:Granite Counters
Parking
- Parking description:Attached, Driveway, Garage
- Garage:Yes
- Garage spaces:2
New listings near 28 Valley View Road
- New
 $1,550,000Active3 beds 3 baths2,451 sq. ft.
312 Quaker Road, Chappaqua, NY 10514
MLS# 1023910Listed by: WILLIAM RAVEIS-NEW YORK, LLC 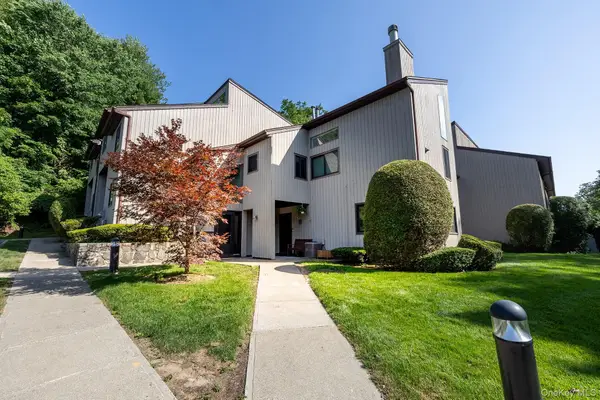 $579,000Active2 beds 1 baths1,200 sq. ft.
309 N Greeley Avenue #5C, Chappaqua, NY 10514
MLS# 1021554Listed by: RE/MAX PRESTIGE PROPERTIES $1,590,000Active3 beds 3 baths2,690 sq. ft.
131 Douglas Road, Chappaqua, NY 10514
MLS# 1017997Listed by: HOULIHAN LAWRENCE INC. $3,599,000Active5 beds 7 baths10,594 sq. ft.
301 Whippoorwill Road, Chappaqua, NY 10514
MLS# H6333127Listed by: COMPASS GREATER NY, LLC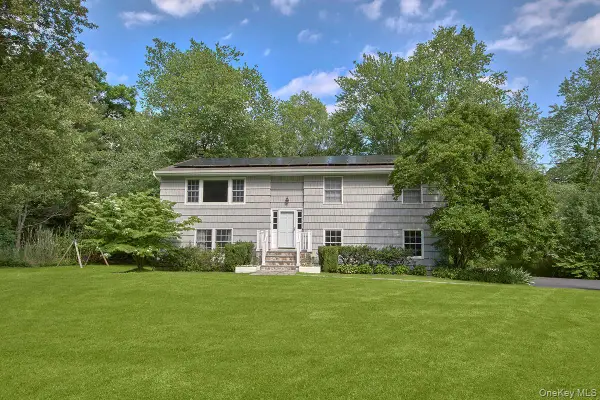 $1,299,000Active4 beds 3 baths2,406 sq. ft.
9 Oak Hill Road, Chappaqua, NY 10514
MLS# 1013321Listed by: COMPASS GREATER NY, LLC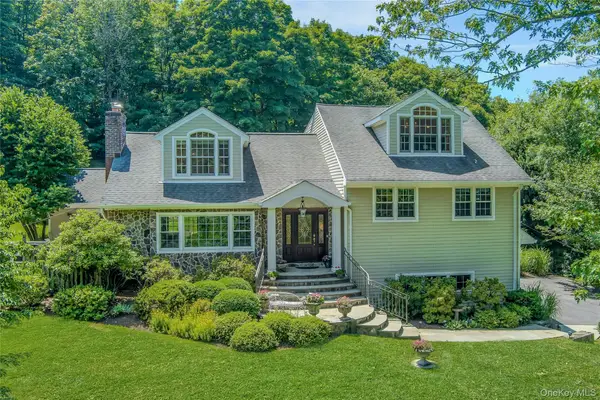 $1,399,000Active3 beds 4 baths3,140 sq. ft.
22 Garey Drive, Chappaqua, NY 10514
MLS# 1020797Listed by: WILLIAM RAVEIS-NEW YORK, LLC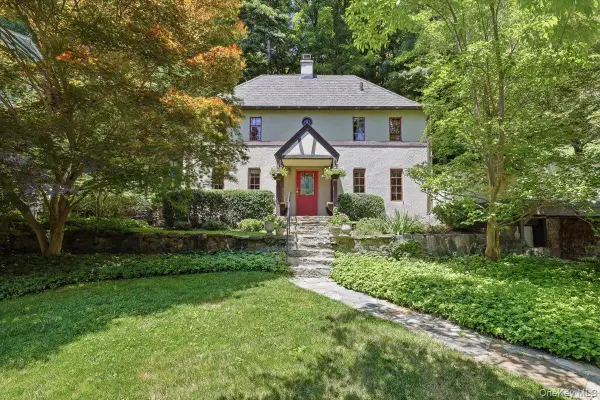 $790,000Pending3 beds 2 baths1,538 sq. ft.
220 Mill River Road, Chappaqua, NY 10514
MLS# 1020907Listed by: COMPASS GREATER NY, LLC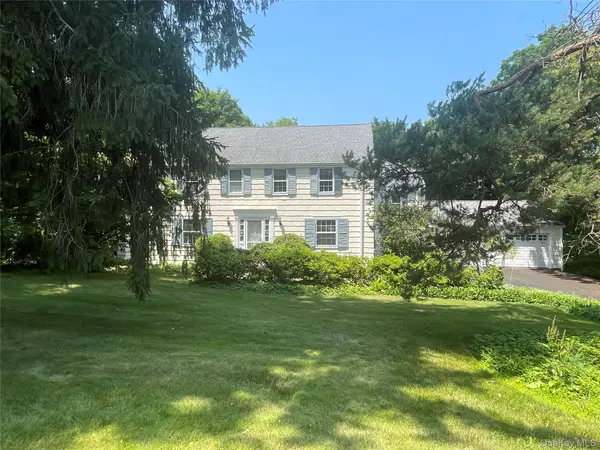 $1,575,000Active4 beds 4 baths2,715 sq. ft.
50 Ludlow Drive, Chappaqua, NY 10514
MLS# 1020963Listed by: WILLIAM RAVEIS-NEW YORK, LLC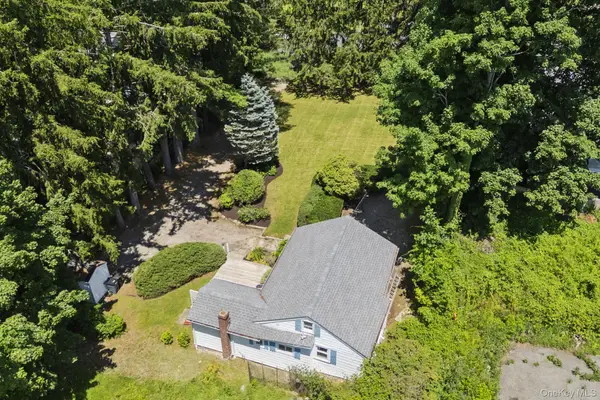 $549,000Active2 beds 1 baths711 sq. ft.
58 Maple Avenue, Chappaqua, NY 10514
MLS# 993303Listed by: HOWARD HANNA RAND REALTY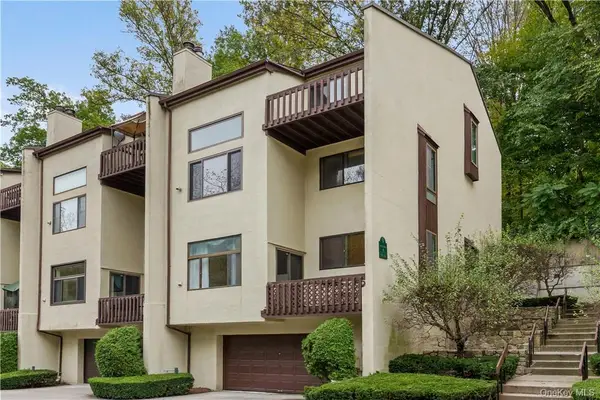 $649,000Pending2 beds 2 baths1,458 sq. ft.
353 N Greeley Avenue #353, Chappaqua, NY 10514
MLS# 1017345Listed by: HOULIHAN LAWRENCE INC.


Protect your home and budget from life's surprises with an Assurant Home Warranty, backed by a partner that supports you through every step of homeownership. Explore Plans.
© 2023 - 2026 ERA Franchise Systems LLC. All rights reserved. ERA Franchise Systems LLC fully supports the principles of the Fair Housing Act and the Equal Opportunity Act. ERA, ERA Real Estate powered, and their respective logos are registered service marks of ERA Franchise Systems LLC. Each office is independently owned and operated.