
35 Marcourt Drive, Chappaqua, NY 10514
Local realty services provided by:Bon Anno Realty ERA Powered
35 Marcourt Drive,Chappaqua, NY 10514
$1,325,000
- 3 Beds
- 3 Baths
- 2,238 sq. ft.
- Single family
- Pending
Listed by: bitsy maraynes
Office: houlihan lawrence inc.
MLS#:1040629
Source:OneKey MLS
Price summary
- Price:$1,325,000
- Price per sq. ft.:$592.05
About this home
A private drive leads to your own secluded oasis. 35 Marcourt is a picture perfect colonial tucked away in a peaceful wooded setting located in the coveted Dodge Farm neighborhood. This home is filled with character, charm and architectural details making it one-of-a-kind. The classic center hall opens to both the formal dining room and a living room with a beamed ceiling, custom built-ins and a wood burning fireplace. Spectacular family room is flooded with light from skylights in the cathedral ceiling, three walls of windows and doors to the patio. A bright kitchen opens to the back porch overlooking the rear yard and adjacent to a brick patio with a built-in grill. An added bonus on the first floor is a den/office or guest suite with a beamed ceiling, built-in bookshelves and en-suite bath. Upstairs is a primary bedroom and bath, two bedrooms with double exposures and a hall bath. This home is a move-in ready gem just minutes from the village and train.
Contact an agent
Home facts
- Year built:1951
- Listing ID #:1040629
- Added:54 day(s) ago
- Updated:October 20, 2026 at 08:44 AM
Rooms and interior
- Bedrooms:3
- Total bathrooms:3
- Full bathrooms:3
- Rooms Total:8
- Flooring:Hardwood
- Dining Description:Eat-In Kitchen, Formal Dining
- Kitchen Description:Dishwasher, Eat-in Kitchen, Refrigerator
- Basement:Yes
- Living area:2,238 sq. ft.
Heating and cooling
- Cooling:Central Air
- Heating:Forced Air, Natural Gas
- Central air:Yes
Structure and exterior
- Year built:1951
- Building area:2,238 sq. ft.
- Lot area:0.82 Acres
- Architectural Style:Colonial
- Construction Materials:Shingle Siding
- Levels:2 Story
Schools
- High school:Horace Greeley High School
- Middle school:Seven Bridges Middle School
- Elementary school:Roaring Brook
Utilities
- Water:Public
- Sewer:Septic Tank
Finances and disclosures
- Price:$1,325,000
- Price per sq. ft.:$592.05
- Tax amount:$28,145 (2026)
Features and amenities
- Appliances:Dishwasher, Dryer, Refrigerator, Washer
- Laundry features:Dryer, Washer
- Amenities:Cathedral Ceiling(s), Entrance Foyer
Parking
- Parking description:Driveway, Garage
- Garage:Yes
- Garage spaces:2
New listings near 35 Marcourt Drive
- New
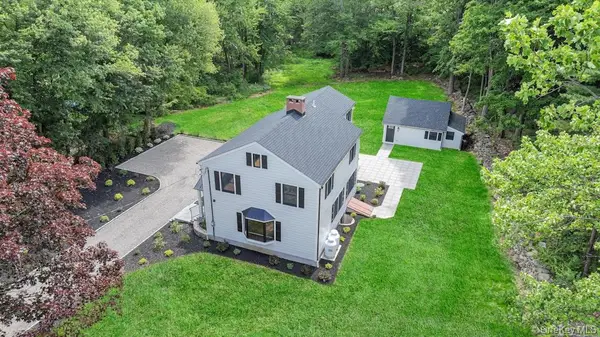 $1,396,000Active3 beds 3 baths2,420 sq. ft.
676 Hardscrabble Road, Chappaqua, NY 10514
MLS# 1063202Listed by: CORCORAN LEGENDS REALTY - New
 $825,000Active3 beds 3 baths1,586 sq. ft.
2 Timberland Pass, Chappaqua, NY 10514
MLS# 1062795Listed by: COMPASS GREATER NY, LLC - New
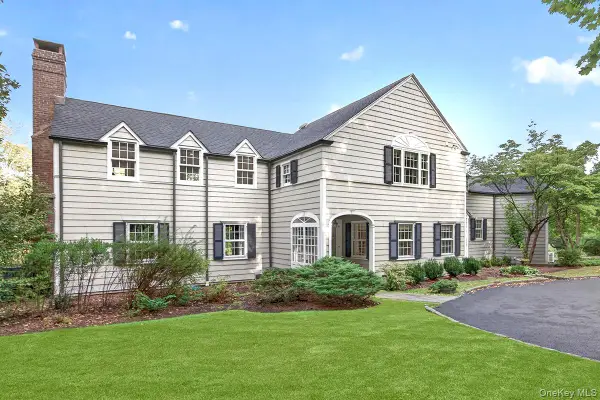 $2,799,000Active6 beds 5 baths4,323 sq. ft.
18 Ivy Hill Road, Chappaqua, NY 10514
MLS# 923774Listed by: COMPASS GREATER NY, LLC - New
 $3,995,000Active5 beds 6 baths7,393 sq. ft.
9 Trails End, Chappaqua, NY 10514
MLS# 1031593Listed by: COMPASS GREATER NY, LLC 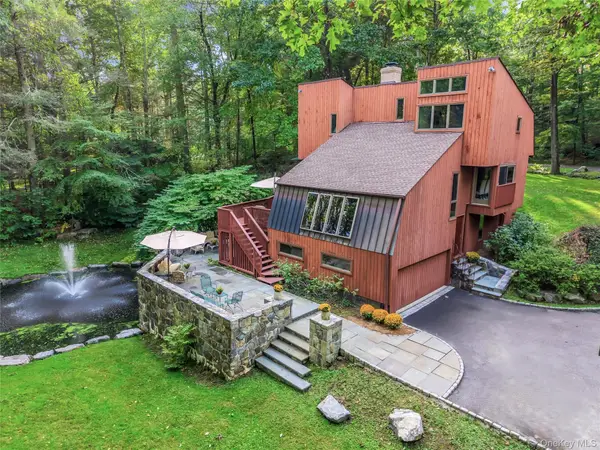 $1,349,000Pending3 beds 4 baths2,595 sq. ft.
7 Cabin Ridge Road, Chappaqua, NY 10514
MLS# 1058445Listed by: WILLIAM RAVEIS-NEW YORK, LLC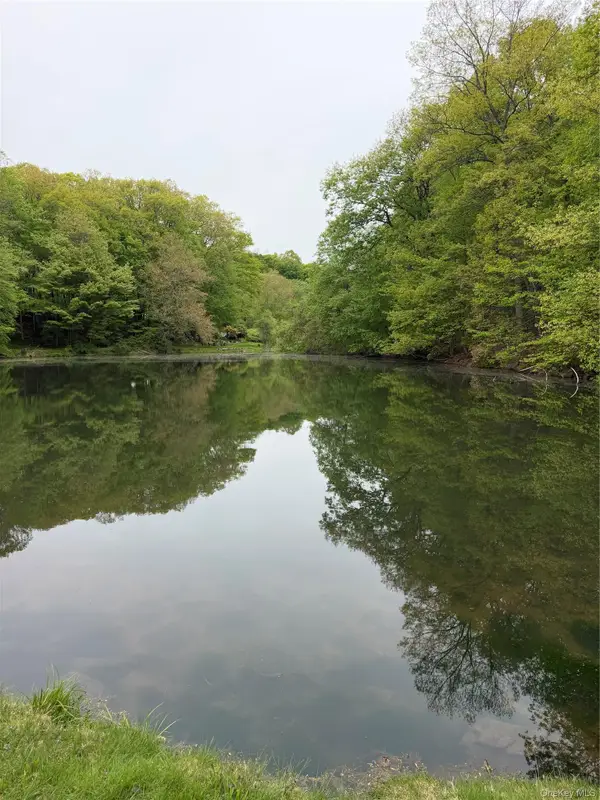 $3,088,000Active7 beds 7 baths5,345 sq. ft.
301 Roaring Brook Road, Chappaqua, NY 10514
MLS# 1055737Listed by: EXP REALTY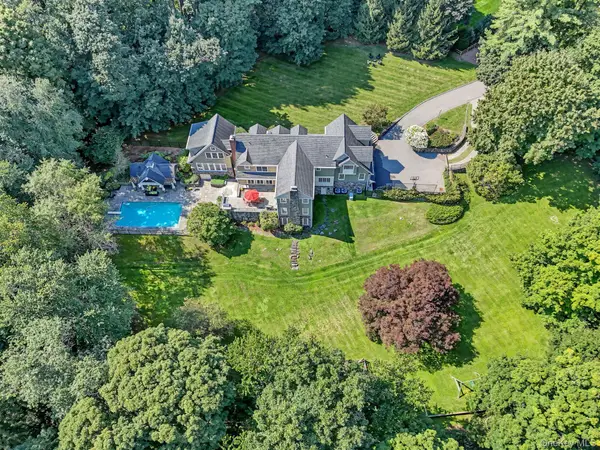 $3,299,000Pending5 beds 7 baths7,597 sq. ft.
46 Annandale Road, Chappaqua, NY 10514
MLS# 1052644Listed by: COMPASS GREATER NY, LLC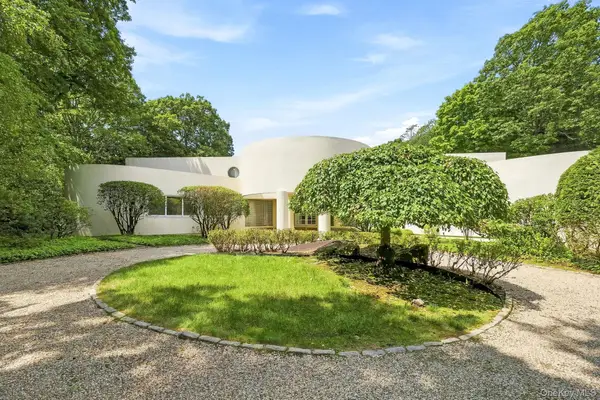 $2,790,000Active6 beds 6 baths7,978 sq. ft.
20 Bessel Lane, Chappaqua, NY 10514
MLS# 1035591Listed by: HOULIHAN LAWRENCE INC.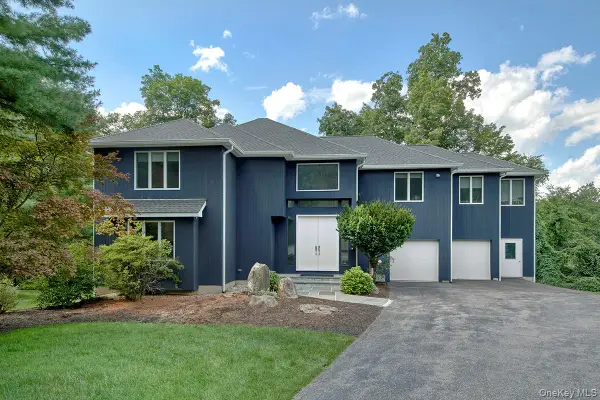 $1,995,000Pending4 beds 5 baths4,796 sq. ft.
76 Random Farms Circle, Chappaqua, NY 10514
MLS# 1053697Listed by: COMPASS GREATER NY, LLC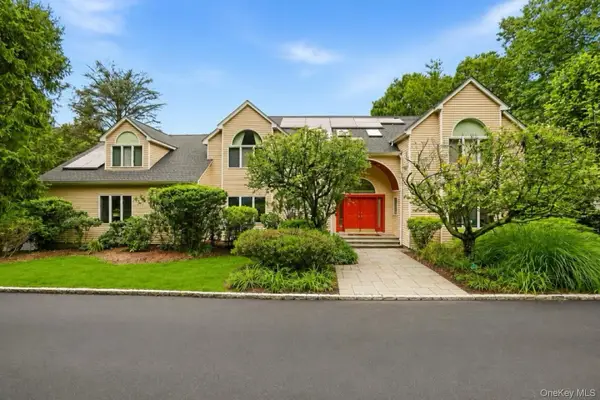 $2,349,000Pending5 beds 6 baths5,646 sq. ft.
48 Random Farms Circle, Chappaqua, NY 10514
MLS# 1053148Listed by: COMPASS GREATER NY, LLC


Protect your home and budget from life's surprises with an Assurant Home Warranty, backed by a partner that supports you through every step of homeownership. Explore Plans.
© 2023 - 2026 ERA Franchise Systems LLC. All rights reserved. ERA Franchise Systems LLC fully supports the principles of the Fair Housing Act and the Equal Opportunity Act. ERA, ERA Real Estate powered, and their respective logos are registered service marks of ERA Franchise Systems LLC. Each office is independently owned and operated.