
118 Stone Ridge Drive, Charlotteville, NY 12036
Local realty services provided by:HUNT Real Estate ERA
118 Stone Ridge Drive,Charlotteville, NY 12036
$575,000
- 4 Beds
- 3 Baths
- 3,077 sq. ft.
- Single family
- Active
Listed by: gary a. morgan
Office: charlotteville realty, llc.
MLS#:R1702183
Source:NY_GENRIS
Price summary
- Price:$575,000
- Price per sq. ft.:$186.87
About this home
Welcome to 118 StoneRidge Drive, a well-maintained one-story log home offering comfort, privacy, and scenic country surroundings. Set among mature trees with open yard space and natural views, this inviting property features a bright, functional layout with spacious living areas, a practical kitchen, generously sized bedrooms, and a finished basement complete with a theater room featuring six theater chairs.
Some of the pictures may appear as if the house needs to be painted; it does not. The house and 2 outbuildings paint is updated.
Updates over the years include Merlin windows, upgraded appliances, and an updated water heater. A 75' x 100' fenced section of the yard adds useful outdoor space for your furry loved ones.
Enjoy the deck overlooking the private grounds, with room for gardening, outdoor activities, or taking in the quiet natural setting. Conveniently located near Charlotteville and within easy reach of local amenities, this property offers the appeal of rural living with everyday practicality.
Close to one of the best trout streams in Upstate NY, several lakes including Otsego Lake and about 35 minutes to Cooperstown, NY. State land within walking distance.
Move-in ready and offered with furnishings included, this home presents a great opportunity for full-time living or a relaxing getaway.
In the past 2 & 1/2 years the following has been done: bathrooms refurbished, all appliances replaced (2 fridges, 5 burner propane stove), knotty pine interior professionally cleaned including ceilings, propane insert installed in stone fireplace, all electrical outlets replaced and up to code, furnace and A/C serviced, ceiling fans and lights installed, deck and front porch rebuilt, installed garage door opener for attached garage, large aluminum fence large gate for tractor, dogs and/or children ($10K), $20K theater room, WiFi high tech with ability to check exterior, interior, alerts on door from cloud, water filtration system, new Merlin Windows ($40K)...
Contact an agent
Home facts
- Year built:1988
- Listing ID #:R1702183
- Added:67 day(s) ago
- Updated:October 03, 2026 at 03:50 PM
Rooms and interior
- Bedrooms:4
- Total bathrooms:3
- Full bathrooms:2
- Half bathrooms:1
- Rooms Total:10
- Flooring:Hardwood, Tile, Varies
- Dining Description:Separate Formal Dining Room
- Kitchen Description:Country Kitchen, Dishwasher, Microwave, Refrigerator
- Basement:Yes
- Basement Description:Finished, Partial, Partially Finished
- Living area:3,077 sq. ft.
Heating and cooling
- Cooling:Central Air, Zoned
- Heating:Forced Air, Gas, Propane, Wood, Zoned
- Central air:Yes
Structure and exterior
- Roof:Asphalt, Shingle
- Year built:1988
- Building area:3,077 sq. ft.
- Lot area:18.54 Acres
- Lot Features:Adjacent To Public Land, Rectangular, Secluded
- Architectural Style:Log Home, Ranch
- Construction Materials:Log Siding
- Exterior Features:Deck, Fence, Open, Porch
- Levels:1 Story
Utilities
- Water:Well
- Sewer:Septic Tank
Finances and disclosures
- Price:$575,000
- Price per sq. ft.:$186.87
- Tax amount:$9,877
Features and amenities
- Appliances:Dishwasher, Dryer, Gas Range, Microwave, Refrigerator, Washer
- Laundry features:Dryer, Main Level, Washer
- Amenities:Deck, Fence, Furnished, Skylights, int_feat_Den, int_feat_Furnished
Parking
- Parking description:Attached, Detached, Driveway, Garage, Garage Door Opener, Heated Garage, Shared Driveway, Storage
- Garage:Yes
- Garage spaces:5
New listings near 118 Stone Ridge Drive
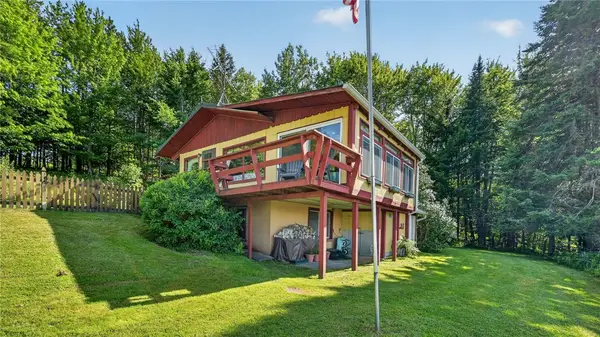 $340,000Active2 beds 2 baths1,556 sq. ft.
298 Meade Road, Charlotteville, NY 12036
MLS# R1699348Listed by: CHARLOTTEVILLE REALTY, LLC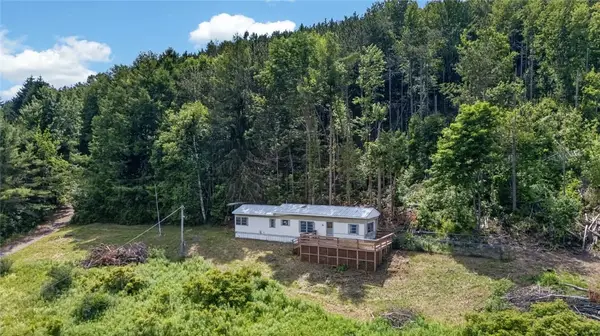 $125,000Active2 beds 1 baths684 sq. ft.
118 Lookout Drive, Charlotteville, NY 12036
MLS# R1695709Listed by: CHARLOTTEVILLE REALTY, LLC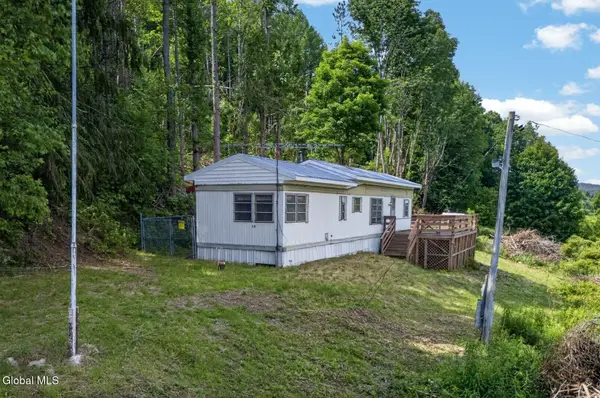 $125,000Active2 beds 1 baths684 sq. ft.
118 Lookout Drive, Summit, NY 12175
MLS# 202621565Listed by: CHARLOTTEVILLE REALTY LLC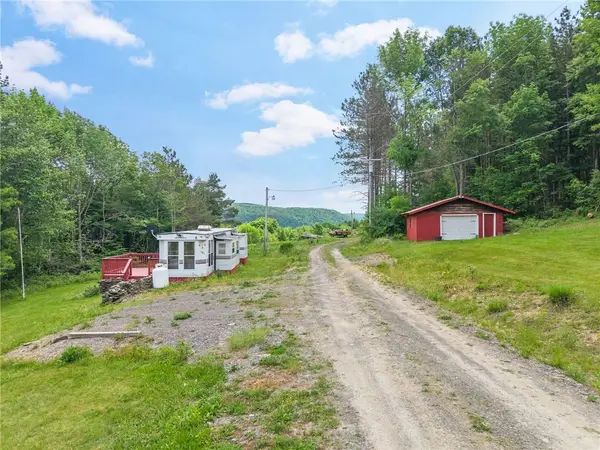 $119,000Pending15.56 Acres
151 Lookout Drive, Summit, NY 12036
MLS# R1691686Listed by: COUNTRY BOY REALTY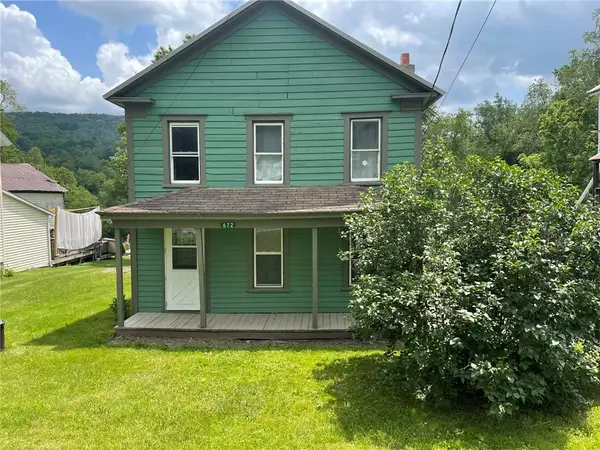 $100,000Active3 beds 1 baths1,860 sq. ft.
672 Charlotte Valley Road, Charlotteville, NY 12036
MLS# R1671327Listed by: KELLER WILLIAMS UPSTATE NY PROPERTIES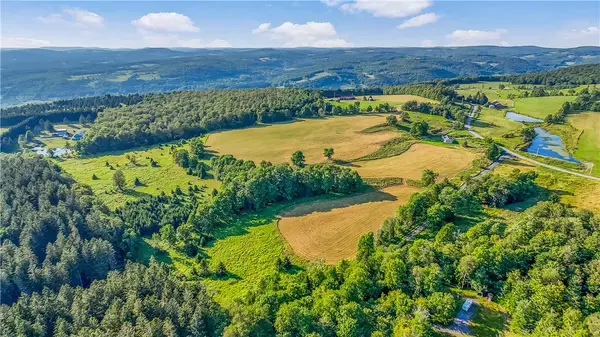 $159,000Pending30.18 Acres
137 Stone Ridge Drive, Charlotteville, NY 12036
MLS# R1674532Listed by: CHARLOTTEVILLE REALTY, LLC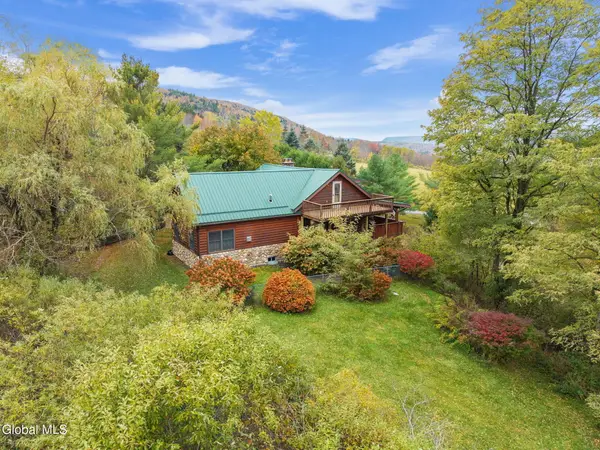 $514,900Pending3 beds 4 baths1,872 sq. ft.
161 Meade Road, Summit, NY 12036
MLS# 202528015Listed by: COUNTRY BOY REALTY


Protect your home and budget from life's surprises with an Assurant Home Warranty, backed by a partner that supports you through every step of homeownership. Explore Plans.
© 2023 - 2026 ERA Franchise Systems LLC. All rights reserved. ERA Franchise Systems LLC fully supports the principles of the Fair Housing Act and the Equal Opportunity Act. ERA, ERA Real Estate powered, and their respective logos are registered service marks of ERA Franchise Systems LLC. Each office is independently owned and operated.