
31083 County Route 179, Chaumont, NY 13622
Local realty services provided by:ERA Team VP Real Estate
Listed by: jennifer l flynn
Office: bridgeview real estate
MLS#:S1717112
Source:NY_GENRIS
Price summary
- Price:$449,900
- Price per sq. ft.:$194.43
About this home
Set back from the road on more than five acres, this completely reimagined home brings together a country setting, a welcoming front yard, wooded surroundings, and frontage on the Chaumont River. It’s a place to enjoy the outdoors, with beautifully updated spaces to come home to.
Inside, sunlight fills the living areas. The kitchen features custom cabinetry, quartz countertops, stainless steel appliances, and a generous island with a cooktop. A dining room offers space to gather, while the living room’s fireplace invites you to slow down. Step onto the back deck to take in the wooded setting.
The home offers four bedrooms, including a first-floor bedroom that could also serve as an office or den. Upstairs, the primary suite features a double vanity and custom tiled walk-in shower. Convenient laundry hook-ups on the second floor. The partially finished basement adds room for recreation or other flexible uses.
Thoughtful updates extend throughout the home, including refreshed bathrooms, flooring, carpeting, interior doors, lighting, and paint. A new furnace, central air conditioning, on-demand hot water heater, and water softener add to the appeal. With room to spread out and the Chaumont River at your doorstep, this property offers a special way to enjoy country living....
Contact an agent
Home facts
- Year built:2004
- Subdivision & Development:Town/Clayton
- Listing ID #:S1717112
- Added:9 day(s) ago
- Updated:October 03, 2026 at 03:50 PM
Rooms and interior
- Bedrooms:4
- Total bathrooms:3
- Full bathrooms:2
- Half bathrooms:1
- Rooms Total:7
- Flooring:Carpet, Varies, Vinyl
- Dining Description:Separate Formal Dining Room
- Kitchen Description:Country Kitchen, Dishwasher, Refrigerator
- Basement:Yes
- Basement Description:Full, Partially Finished, Sump Pump
- Living area:2,314 sq. ft.
Heating and cooling
- Cooling:Central Air
- Heating:Forced Air, Propane
- Central air:Yes
Structure and exterior
- Roof:Shingle
- Year built:2004
- Building area:2,314 sq. ft.
- Lot area:5.11 Acres
- Lot Features:Rectangular, Rural Lot
- Architectural Style:Colonial, Two Story
- Construction Materials:Vinyl Siding
- Exterior Features:Deck
- Foundation Description:Poured
- Levels:2 Stories
Utilities
- Water:Well
- Sewer:Septic Tank
Finances and disclosures
- Price:$449,900
- Price per sq. ft.:$194.43
- Tax amount:$5,861
Features and amenities
- Appliances:Dishwasher, Gas Range, Range Hood, Refrigerator
- Laundry features:Upper Level
- Amenities:Deck, int_feat_Den
Parking
- Parking description:Attached, Garage, Garage Door Opener
- Garage:Yes
- Garage spaces:2
New listings near 31083 County Route 179
- New
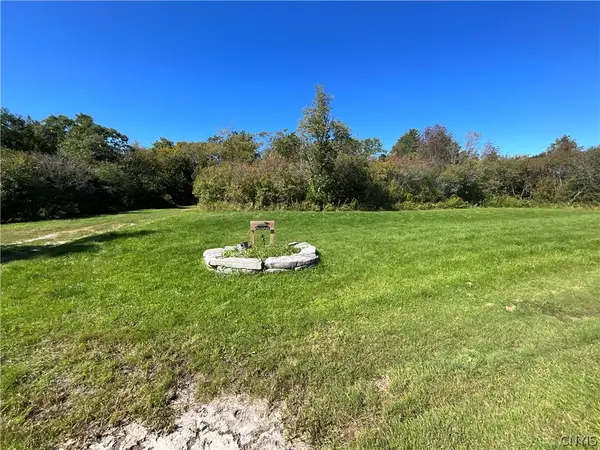 $210,000Active3.84 Acres
28501 County Route 179, Chaumont, NY 13622
MLS# S1718063Listed by: NORTH STAR REAL ESTATE & PROPERTY MANAGEMENT - New
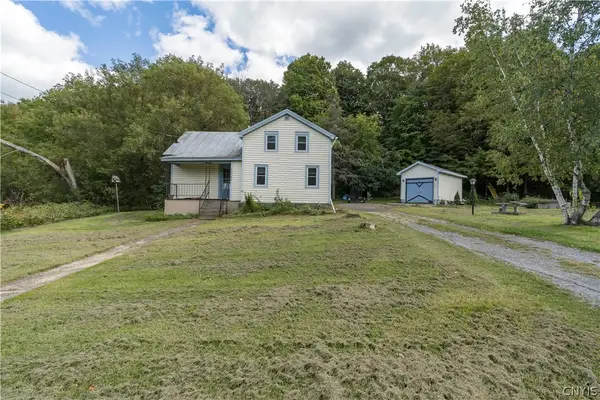 $169,900Active3 beds 2 baths949 sq. ft.
32366 County Route 179, Chaumont, NY 13622
MLS# S1690599Listed by: MARBLE KEY REALTY LLC 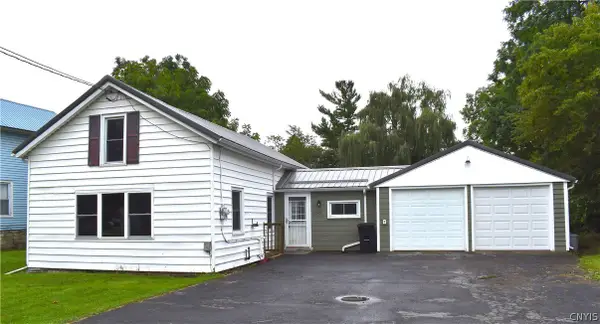 $159,999Active2 beds 2 baths1,318 sq. ft.
11742 State Route 12e, Chaumont, NY 13622
MLS# S1716279Listed by: LAKE ONTARIO REALTY, LLC $249,000Active2 beds 1 baths1,104 sq. ft.
13081 State Route 12e, Chaumont, NY 13622
MLS# S1707854Listed by: FORTE MANAGEMENT GROUP $35,900Active0.28 Acres
00 Conklin Drive South, Chaumont, NY 13622
MLS# S1711077Listed by: LAKE ONTARIO REALTY, LLC $310,000Active2 beds 1 baths957 sq. ft.
26959 Three Mile Point Road, Chaumont, NY 13622
MLS# S1709650Listed by: LAKE ONTARIO REALTY, LLC $449,000Active3 beds 2 baths1,648 sq. ft.
30005 County Route 179, Chaumont, NY 13622
MLS# S1710465Listed by: NNY HOMES INC $79,900Active1.8 Acres
Beaver Meadow, Chaumont, NY 13622
MLS# S1709821Listed by: LAKE ONTARIO REALTY, LLC $649,900Active4 beds 3 baths3,056 sq. ft.
27747 Water Street, Chaumont, NY 13622
MLS# S1709109Listed by: LAKE ONTARIO REALTY, LLC


Protect your home and budget from life's surprises with an Assurant Home Warranty, backed by a partner that supports you through every step of homeownership. Explore Plans.
© 2023 - 2026 ERA Franchise Systems LLC. All rights reserved. ERA Franchise Systems LLC fully supports the principles of the Fair Housing Act and the Equal Opportunity Act. ERA, ERA Real Estate powered, and their respective logos are registered service marks of ERA Franchise Systems LLC. Each office is independently owned and operated.