
192 N Seine Drive, Cheektowaga, NY 14227
Local realty services provided by:HUNT Real Estate ERA
192 N Seine Drive,Cheektowaga, NY 14227
$319,900
- 3 Beds
- 2 Baths
- 1,732 sq. ft.
- Single family
- Pending
Listed by:
 Julliana Bonaccorso(716) 429 - 6475HUNT Real Estate ERA
Office: hunt real estate era
MLS#:B1695977
Source:NY_GENRIS
Price summary
- Price:$319,900
- Price per sq. ft.:$184.7
About this home
Spacious 3-bedroom, 1.5-bath brick ranch offering 1,732 sq. ft. of comfortable living space! The large living room and dining room feature an oversized bay window that fills the space with natural light. The expansive eat-in kitchen offers abundant counter space, solid oak cabinetry, and plenty of room for dining. Natural hardwood floors and ceramic tile run throughout the home. Generous closet space in the bedrooms and throughout the home offers plenty of storage. Relax in the cozy family room with a gas fireplace and sliding glass doors leading to the patio and fully fenced backyard. Recent updates include new windows in the kitchen and bedrooms [2025], central air conditioning and compressor [2022], and a newer sump pump. Convenient first-floor laundry hookups are located in the half bath, with an additional laundry hookup available in the full basement. The spacious basement offers endless possibilities for a recreation room, home gym, or workshop. This well-maintained home offers comfortable living spaces, thoughtful updates, and a great layout ready for its next owner....
Contact an agent
Home facts
- Year built:1969
- Listing ID #:B1695977
- Added:87 day(s) ago
- Updated:October 03, 2026 at 08:27 AM
Rooms and interior
- Bedrooms:3
- Total bathrooms:2
- Full bathrooms:1
- Half bathrooms:1
- Rooms Total:7
- Flooring:Ceramic Tile, Hardwood, Varies
- Dining Description:Separate Formal Dining Room
- Kitchen Description:Dishwasher, Refrigerator
- Basement:Yes
- Basement Description:Full, Sump Pump
- Living area:1,732 sq. ft.
Heating and cooling
- Cooling:Central Air
- Heating:Baseboard, Gas
- Central air:Yes
Structure and exterior
- Roof:Asphalt
- Year built:1969
- Building area:1,732 sq. ft.
- Lot area:0.16 Acres
- Lot Features:Rectangular, Residential Lot
- Architectural Style:Ranch
- Construction Materials:Brick, Vinyl Siding
- Exterior Features:Fully Fenced, Patio
- Foundation Description:Poured
- Levels:1 Story
Schools
- High school:West Seneca East Senior High
- Middle school:East Middle
- Elementary school:Northwood Elementary
Utilities
- Water:Connected, Public, Water Connected
- Sewer:Connected, Sewer Connected
Finances and disclosures
- Price:$319,900
- Price per sq. ft.:$184.7
- Tax amount:$6,672
Features and amenities
- Appliances:Dishwasher, Gas Cooktop, Range Hood, Refrigerator
- Laundry features:In Basement, Main Level
Parking
- Parking description:Attached, Garage
- Garage:Yes
- Garage spaces:2
New listings near 192 N Seine Drive
- New
 Listed by ERA$220,000Active2 beds 1 baths780 sq. ft.
134 Standard Parkway, Buffalo, NY 14227
MLS# B1719173Listed by: HUNT REAL ESTATE ERA - New
 $349,900Active3 beds 2 baths1,514 sq. ft.
35 Hawthorne Avenue, Cheektowaga, NY 14227
MLS# B1719015Listed by: KELLER WILLIAMS REALTY WNY - Open Sat, 11am to 1pmNew
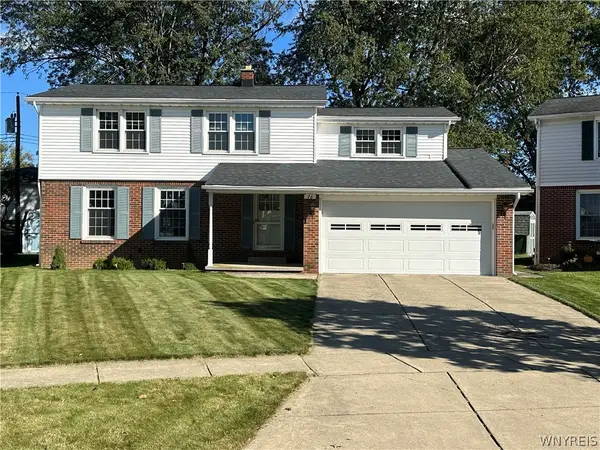 $289,000Active4 beds 2 baths1,871 sq. ft.
76 Janine Court, Cheektowaga, NY 14227
MLS# B1717887Listed by: HOWARD HANNA WNY INC. - New
 Listed by ERA$249,900Active4 beds 1 baths1,272 sq. ft.
84 Kemp Avenue, Buffalo, NY 14225
MLS# B1718971Listed by: HUNT REAL ESTATE ERA - New
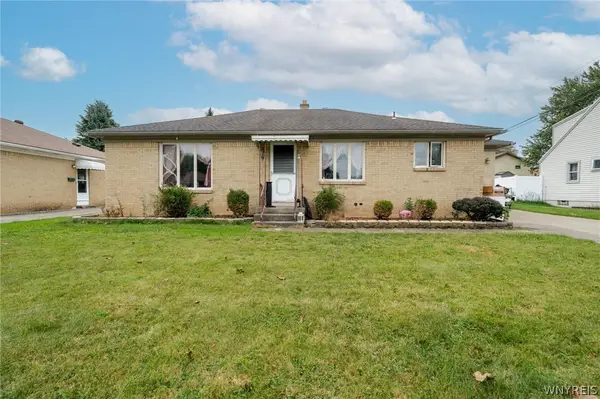 $218,888Active4 beds 2 baths1,260 sq. ft.
9 Binner Road, Buffalo, NY 14225
MLS# B1718988Listed by: WNY METRO ROBERTS REALTY - Open Sun, 10:30 to 12:30pmNew
 $299,900Active3 beds 2 baths1,395 sq. ft.
228 Dean Road, Depew, NY 14043
MLS# B1718648Listed by: SUPERLATIVE REAL ESTATE, INC. - Open Sun, 1 to 3pmNew
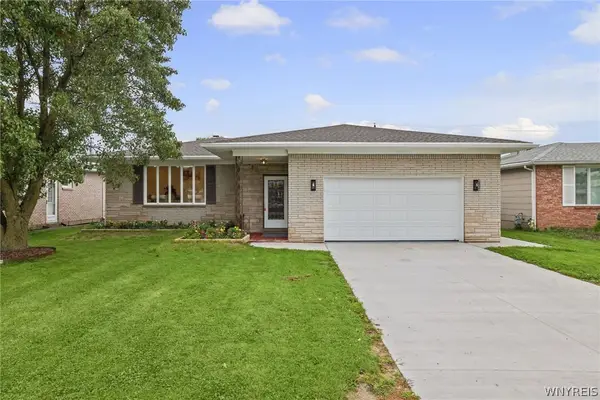 Listed by ERA$329,900Active3 beds 2 baths1,430 sq. ft.
87 N Transit Hill Drive, Depew, NY 14043
MLS# B1718059Listed by: HUNT REAL ESTATE ERA - Open Sat, 12 to 2pmNew
 Listed by ERA$349,900Active4 beds 2 baths2,254 sq. ft.
138 N Creek Drive, Buffalo, NY 14225
MLS# B1718831Listed by: HUNT REAL ESTATE ERA - Open Sat, 2 to 6pmNew
 $249,999Active3 beds 1 baths1,326 sq. ft.
15 Normandy Avenue, Buffalo, NY 14225
MLS# B1718369Listed by: TOWNE HOUSING REAL ESTATE - Open Sat, 11am to 1pmNew
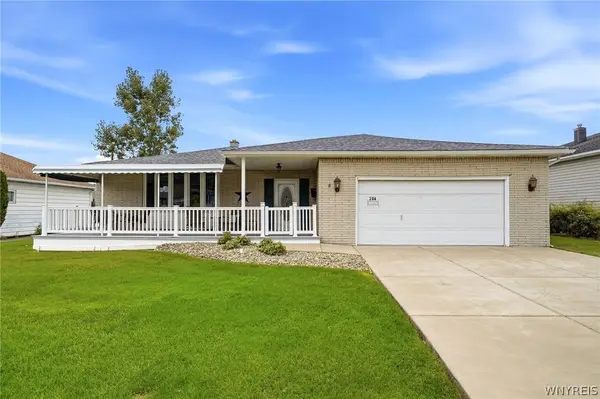 $314,900Active3 beds 2 baths1,688 sq. ft.
204 N Seine Drive, Buffalo, NY 14227
MLS# B1718675Listed by: NICHOL CITY REALTY


Protect your home and budget from life's surprises with an Assurant Home Warranty, backed by a partner that supports you through every step of homeownership. Explore Plans.
© 2023 - 2026 ERA Franchise Systems LLC. All rights reserved. ERA Franchise Systems LLC fully supports the principles of the Fair Housing Act and the Equal Opportunity Act. ERA, ERA Real Estate powered, and their respective logos are registered service marks of ERA Franchise Systems LLC. Each office is independently owned and operated.