
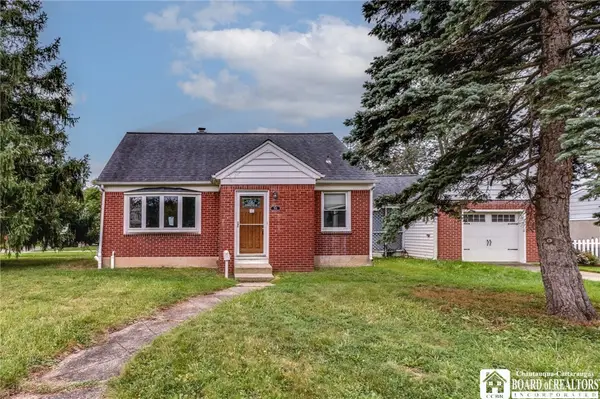
53 Angela Ln, Cheektowaga, NY 14225
Local realty services provided by:HUNT Real Estate ERA
53 Angela Ln,Cheektowaga, NY 14225
$297,900
- 4 Beds
- 2 Baths
- 1,540 sq. ft.
- Single family
- Pending
Listed by: paul e pazderski, peggy l kirk
Office: gurney becker & bourne
MLS#:B1705587
Source:NY_GENRIS
Price summary
- Price:$297,900
- Price per sq. ft.:$193.44
About this home
Welcome to 53 Angela Lane! This well-maintained, inviting Cheektowaga ranch offers a comfortable one-level layout, thoughtful updates, flexible living space, and a wonderful outdoor area. The updated kitchen provides a fresh, functional space for everyday living and entertaining. Offering excellent flexibility for today’s lifestyle, the fourth bedroom is currently being used as a convenient home office and laundry room but can easily be converted back to a bedroom to suit your needs. Additional laundry hookups are available in the basement. The partially finished basement adds valuable additional living and recreation space, featuring a bar as well as a hobby/workshop area. It also includes the home’s half bath, with plenty of room remaining for storage. Outdoor living is a highlight of this property. Step outside and enjoy the fully fenced backyard, new concrete patio, storage shed, and exterior lighting. It is the perfect setting for summer gatherings or relaxing evenings in your own private outdoor space. In addition, the largest bedroom provides access to an enclosed three-season room adding a unique bonus space with access to the backyard. Additional highlights include a HVAC-2023; Fence-2025; Dishwasher-2025; Concrete Patio-2025; Back Patio Door-2026; Shed-2025; Roof Repair & Full Inspection-2025. Please see the attachment for a list of updates. Ready to welcome its next owner, 53 Angela Lane offers the perfect blend of comfort, versatility, and modern updates. Due to the availability of the sellers' new home, they may need to rent back the property for a short period of time following the closing. Property has a device that can mechanically overhear a conversation and will likely be active during real estate-related activities (open houses, showings etc.). Showings will begin at the Open House on Saturday, August 15th, from 1:00 PM to 3:00 PM. Offers are due by Monday, August 24th, at 12:00 PM....
Contact an agent
Home facts
- Year built:1965
- Listing ID #:B1705587
- Added:51 day(s) ago
- Updated:October 02, 2026 at 09:09 AM
Rooms and interior
- Bedrooms:4
- Total bathrooms:2
- Full bathrooms:1
- Half bathrooms:1
- Rooms Total:6
- Flooring:Hardwood, Linoleum, Tile, Varies, Vinyl
- Kitchen Description:Dishwasher, Disposal, Microwave, Refrigerator
- Basement:Yes
- Basement Description:Full, Partially Finished, Sump Pump
- Living area:1,540 sq. ft.
Heating and cooling
- Cooling:Central Air
- Heating:Forced Air, Gas
- Central air:Yes
Structure and exterior
- Roof:Shingle
- Year built:1965
- Building area:1,540 sq. ft.
- Lot area:0.13 Acres
- Lot Features:Rectangular, Residential Lot
- Architectural Style:Ranch
- Construction Materials:Brick, Composite Siding, Copper Plumbing
- Exterior Features:Fully Fenced, Open, Patio, Porch
- Foundation Description:Poured
- Levels:1 Story
Utilities
- Water:Connected, Public, Water Connected
- Sewer:Connected, Sewer Connected
Finances and disclosures
- Price:$297,900
- Price per sq. ft.:$193.44
- Tax amount:$7,195
Features and amenities
- Appliances:Dishwasher, Disposal, Dryer, Gas Range, Microwave, Refrigerator, Washer
- Laundry features:Dryer, In Basement, Main Level, Washer
- Amenities:int_feat_Workshop
Parking
- Parking description:Attached, Driveway, Garage, Garage Door Opener
- Garage:Yes
- Garage spaces:2
New listings near 53 Angela Ln
- New
 $349,900Active3 beds 2 baths1,514 sq. ft.
35 Hawthorne Avenue, Cheektowaga, NY 14227
MLS# B1719015Listed by: KELLER WILLIAMS REALTY WNY - Open Sat, 11am to 1pmNew
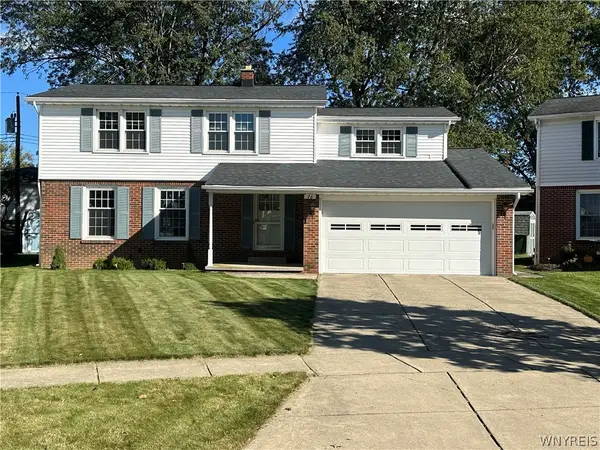 $289,000Active4 beds 2 baths1,871 sq. ft.
76 Janine Court, Cheektowaga, NY 14227
MLS# B1717887Listed by: HOWARD HANNA WNY INC. - New
 Listed by ERA$249,900Active4 beds 1 baths1,272 sq. ft.
84 Kemp Avenue, Buffalo, NY 14225
MLS# B1718971Listed by: HUNT REAL ESTATE ERA - New
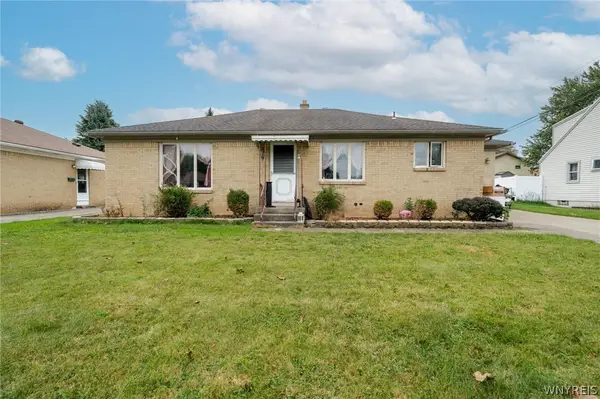 $218,888Active4 beds 2 baths1,260 sq. ft.
9 Binner Road, Buffalo, NY 14225
MLS# B1718988Listed by: WNY METRO ROBERTS REALTY - Open Sun, 10:30 to 12:30pmNew
 $299,900Active3 beds 2 baths1,395 sq. ft.
228 Dean Road, Depew, NY 14043
MLS# B1718648Listed by: SUPERLATIVE REAL ESTATE, INC. - Open Sat, 1 to 3pmNew
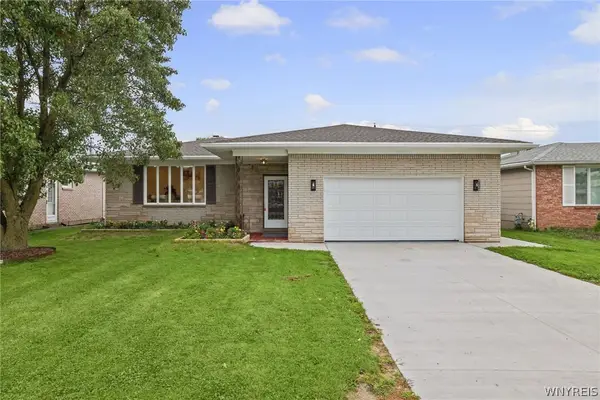 Listed by ERA$329,900Active3 beds 2 baths1,430 sq. ft.
87 N Transit Hill Drive, Depew, NY 14043
MLS# B1718059Listed by: HUNT REAL ESTATE ERA - Open Sat, 12 to 2pmNew
 Listed by ERA$349,900Active4 beds 2 baths2,254 sq. ft.
138 N Creek Drive, Buffalo, NY 14225
MLS# B1718831Listed by: HUNT REAL ESTATE ERA - Open Sat, 2 to 6pmNew
 $249,999Active3 beds 1 baths1,326 sq. ft.
15 Normandy Avenue, Buffalo, NY 14225
MLS# B1718369Listed by: TOWNE HOUSING REAL ESTATE - Open Sat, 11am to 1pmNew
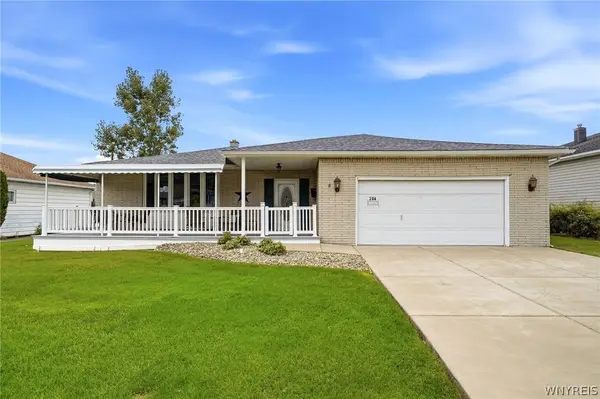 $314,900Active3 beds 2 baths1,688 sq. ft.
204 N Seine Drive, Buffalo, NY 14227
MLS# B1718675Listed by: NICHOL CITY REALTY - New
 $181,900Active3 beds 1 baths1,199 sq. ft.
51 Pinevale Court, Buffalo, NY 14225
MLS# R1718741Listed by: KELLER WILLIAMS REALTY


Protect your home and budget from life's surprises with an Assurant Home Warranty, backed by a partner that supports you through every step of homeownership. Explore Plans.
© 2023 - 2026 ERA Franchise Systems LLC. All rights reserved. ERA Franchise Systems LLC fully supports the principles of the Fair Housing Act and the Equal Opportunity Act. ERA, ERA Real Estate powered, and their respective logos are registered service marks of ERA Franchise Systems LLC. Each office is independently owned and operated.