
64 Mapleview Road, Cheektowaga, NY 14225
Local realty services provided by:ERA Team VP Real Estate
64 Mapleview Road,Cheektowaga, NY 14225
$299,900
- 3 Beds
- 2 Baths
- 1,712 sq. ft.
- Single family
- Pending
Listed by: tara l walker
Office: mj peterson real estate inc.
MLS#:B1705472
Source:NY_GENRIS
Price summary
- Price:$299,900
- Price per sq. ft.:$175.18
About this home
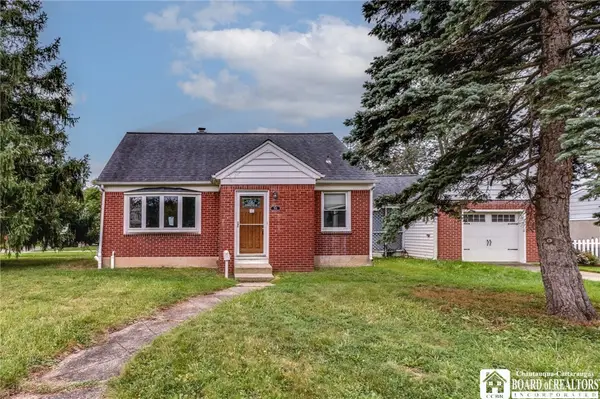
Offering 3 bedrooms, 1.5 baths, and a fully finished third floor, this charming home has so much to offer! Step inside to find a freshly painted interior and original hardwood features. The spacious living room is a wonderful gathering space, complete with both wood-burning and gas fireplace options. New luxury vinyl flooring was installed in 2025.
The beautifully updated kitchen features granite countertops installed in 2022, a convenient breakfast bar, and modern appliances, including a gas range added in 2024. Just beyond the kitchen, the formal dining room showcases original built-in cabinetry, adding warmth and character. An updated half bath is conveniently located just off the foyer hallway.
Upstairs, you'll find a spacious primary bedroom with a walk-in closet, two additional bedrooms, and a beautifully updated full bathroom completed in 2026. Original parquet flooring and built-in storage add both charm and functionality throughout the second floor.
The fully finished third floor is an incredible bonus space with endless possibilities. It is not included in the property's total square footage. Large closets and abundant storage make this level as practical as it is versatile.
Step outside and enjoy your own private oasis! Relax beneath the covered stamped-concrete patio with the included hot tub, cultivate your own garden, and take advantage of plenty of space for outdoor entertaining. A two-car garage and concrete driveway, installed less than 10 years ago, provide convenient parking and additional storage. The entire exterior was professionally painted in 2025.
Character. Modern updates. Thoughtful improvements throughout. Come see everything this special home has to offer and fall in love! Showings begin Wed, Aug 12. Offers will be reviewed as they are received. Sellers reserve the right to establish an offer deadline....
Contact an agent
Home facts
- Year built:1930
- Listing ID #:B1705472
- Added:51 day(s) ago
- Updated:October 02, 2026 at 09:09 AM
Rooms and interior
- Bedrooms:3
- Total bathrooms:2
- Full bathrooms:1
- Half bathrooms:1
- Rooms Total:7
- Flooring:Hardwood, Varies
- Dining Description:Separate Formal Dining Room
- Kitchen Description:Dishwasher, Disposal, Refrigerator
- Basement:Yes
- Basement Description:Full, Sump Pump
- Living area:1,712 sq. ft.
Heating and cooling
- Heating:Baseboard, Gas
Structure and exterior
- Roof:Asphalt
- Year built:1930
- Building area:1,712 sq. ft.
- Lot area:0.13 Acres
- Lot Features:Near Public Transit, Rectangular, Residential Lot
- Architectural Style:Colonial
- Exterior Features:Awnings, Fully Fenced, Hot Tub Spa, Patio
- Foundation Description:Block
- Levels:2 Stories
Utilities
- Water:Connected, Public, Water Connected
- Sewer:Connected, Sewer Connected
Finances and disclosures
- Price:$299,900
- Price per sq. ft.:$175.18
- Tax amount:$6,784
Features and amenities
- Appliances:Dishwasher, Disposal, Dryer, Gas Range, Refrigerator, Washer
- Laundry features:Dryer, In Basement, Washer
- Amenities:int_feat_Attic
Parking
- Parking description:Detached, Garage, Garage Door Opener
- Garage:Yes
- Garage spaces:2
New listings near 64 Mapleview Road
- New
 $349,900Active3 beds 2 baths1,514 sq. ft.
35 Hawthorne Avenue, Cheektowaga, NY 14227
MLS# B1719015Listed by: KELLER WILLIAMS REALTY WNY - Open Sat, 11am to 1pmNew
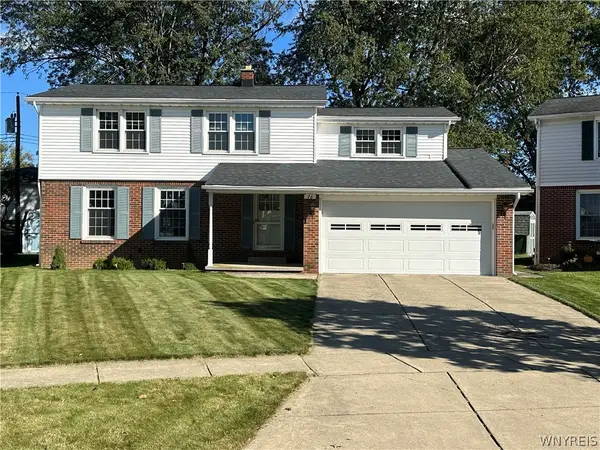 $289,000Active4 beds 2 baths1,871 sq. ft.
76 Janine Court, Cheektowaga, NY 14227
MLS# B1717887Listed by: HOWARD HANNA WNY INC. - New
 Listed by ERA$249,900Active4 beds 1 baths1,272 sq. ft.
84 Kemp Avenue, Buffalo, NY 14225
MLS# B1718971Listed by: HUNT REAL ESTATE ERA - New
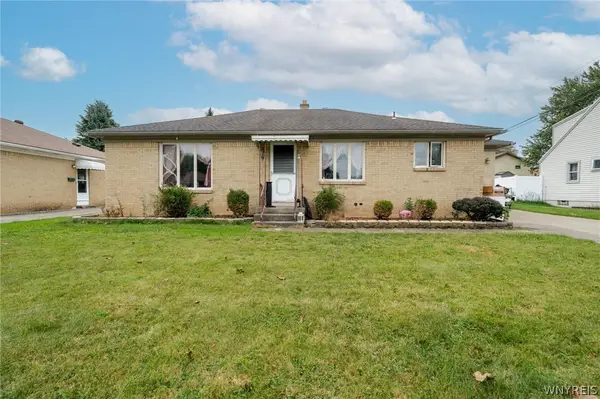 $218,888Active4 beds 2 baths1,260 sq. ft.
9 Binner Road, Buffalo, NY 14225
MLS# B1718988Listed by: WNY METRO ROBERTS REALTY - Open Sun, 10:30 to 12:30pmNew
 $299,900Active3 beds 2 baths1,395 sq. ft.
228 Dean Road, Depew, NY 14043
MLS# B1718648Listed by: SUPERLATIVE REAL ESTATE, INC. - Open Sat, 1 to 3pmNew
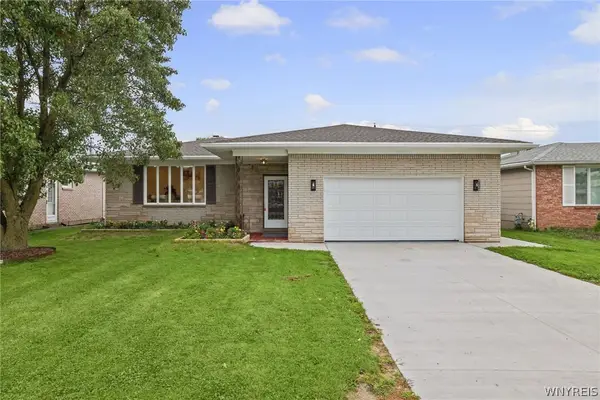 Listed by ERA$329,900Active3 beds 2 baths1,430 sq. ft.
87 N Transit Hill Drive, Depew, NY 14043
MLS# B1718059Listed by: HUNT REAL ESTATE ERA - Open Sat, 12 to 2pmNew
 Listed by ERA$349,900Active4 beds 2 baths2,254 sq. ft.
138 N Creek Drive, Buffalo, NY 14225
MLS# B1718831Listed by: HUNT REAL ESTATE ERA - Open Sat, 2 to 6pmNew
 $249,999Active3 beds 1 baths1,326 sq. ft.
15 Normandy Avenue, Buffalo, NY 14225
MLS# B1718369Listed by: TOWNE HOUSING REAL ESTATE - Open Sat, 11am to 1pmNew
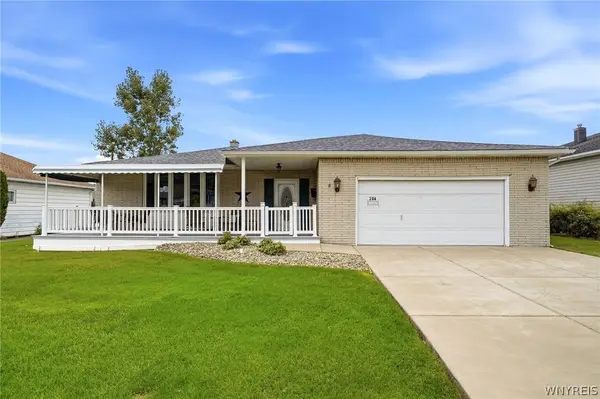 $314,900Active3 beds 2 baths1,688 sq. ft.
204 N Seine Drive, Buffalo, NY 14227
MLS# B1718675Listed by: NICHOL CITY REALTY - New
 $181,900Active3 beds 1 baths1,199 sq. ft.
51 Pinevale Court, Buffalo, NY 14225
MLS# R1718741Listed by: KELLER WILLIAMS REALTY


Protect your home and budget from life's surprises with an Assurant Home Warranty, backed by a partner that supports you through every step of homeownership. Explore Plans.
© 2023 - 2026 ERA Franchise Systems LLC. All rights reserved. ERA Franchise Systems LLC fully supports the principles of the Fair Housing Act and the Equal Opportunity Act. ERA, ERA Real Estate powered, and their respective logos are registered service marks of ERA Franchise Systems LLC. Each office is independently owned and operated.