
70 Wilshire Road, Cheektowaga, NY 14225
Local realty services provided by:ERA Team VP Real Estate
Listed by: erin e murphy-kubiak
Office: remax north
MLS#:B1714751
Source:NY_GENRIS
Price summary
- Price:$230,000
- Price per sq. ft.:$158.29
About this home
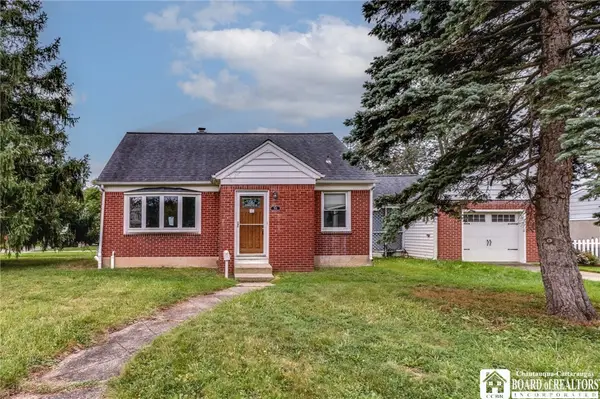
Check out this updated and move-in ready home in Cheektowaga! All of the "must haves" are here in this immaculate home - from hardwood floors, central air, 2 full baths, oversized yard and expanded garage plus more! Walking in, the first thing you will notice is the familiar layout with the large Living Room opening into the eat-in Kitchen (appliances included). The hardwood floors have been redone, walls freshly painted and modern fixtures have been added. The main floor also has 2 bedrooms and a completely updated full bathroom (perfect for Buyers that don't want to deal with stairs and prefer main floor living). Upstairs has a large walk-in closet at the top of the stairs as well as two additional bedrooms (one currently used as a home office). The Primary Bedroom has been expanded and is over 18' x 13'! The Primary also has built in shelves and a convenient additional walk-in closet. The basement is ready to be used for storage or to be converted into additional living space or even a workout area. There's also a recently remodeled full bath for convenience! There is also a detached 1.5 car garage with a bonus enclosed side patio area AND concrete back patio area perfect for entertaining. Right off Wherle and in Cleveland Hill schools, this house has a great location with impressive updates (including newer furnace and hot water tank, updated electrical, blown-in insulation, both bathrooms being remodeled, newer fencing and more!)...
Contact an agent
Home facts
- Year built:1949
- Listing ID #:B1714751
- Added:16 day(s) ago
- Updated:October 02, 2026 at 09:09 AM
Rooms and interior
- Bedrooms:4
- Total bathrooms:2
- Full bathrooms:2
- Rooms Total:7
- Flooring:Carpet, Hardwood, Varies
- Kitchen Description:Dishwasher, Microwave, Oven, Refrigerator
- Basement:Yes
- Basement Description:Full, Sump Pump
- Living area:1,453 sq. ft.
Heating and cooling
- Cooling:Central Air
- Heating:Forced Air, Gas
- Central air:Yes
Structure and exterior
- Roof:Asphalt, Shingle
- Year built:1949
- Building area:1,453 sq. ft.
- Lot area:0.15 Acres
- Lot Features:Near Public Transit, Rectangular, Residential Lot
- Architectural Style:Cape Cod, Two Story
- Construction Materials:Brick, Copper Plumbing, Frame, Vinyl Siding
- Exterior Features:Fence, Patio
- Foundation Description:Block
Utilities
- Water:Connected, Public, Water Connected
- Sewer:Connected, Sewer Connected
Finances and disclosures
- Price:$230,000
- Price per sq. ft.:$158.29
- Tax amount:$5,669
Features and amenities
- Appliances:Dishwasher, Free Standing Range, Microwave, Oven, Refrigerator
- Laundry features:In Basement
- Amenities:Fence
Parking
- Parking description:Detached, Garage, Garage Door Opener
- Garage:Yes
- Garage spaces:2
New listings near 70 Wilshire Road
- New
 $349,900Active3 beds 2 baths1,514 sq. ft.
35 Hawthorne Avenue, Cheektowaga, NY 14227
MLS# B1719015Listed by: KELLER WILLIAMS REALTY WNY - Open Sat, 11am to 1pmNew
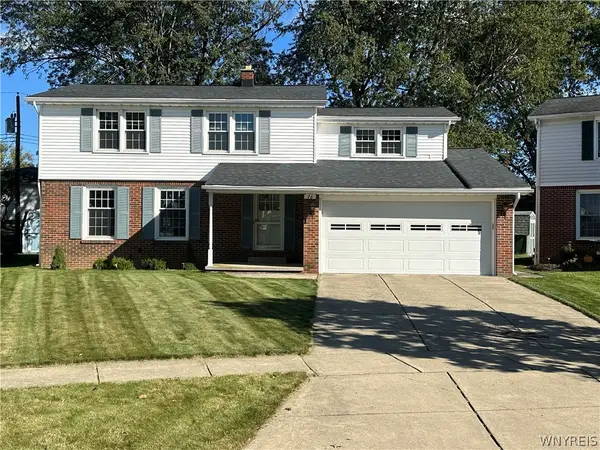 $289,000Active4 beds 2 baths1,871 sq. ft.
76 Janine Court, Cheektowaga, NY 14227
MLS# B1717887Listed by: HOWARD HANNA WNY INC. - New
 Listed by ERA$249,900Active4 beds 1 baths1,272 sq. ft.
84 Kemp Avenue, Buffalo, NY 14225
MLS# B1718971Listed by: HUNT REAL ESTATE ERA - New
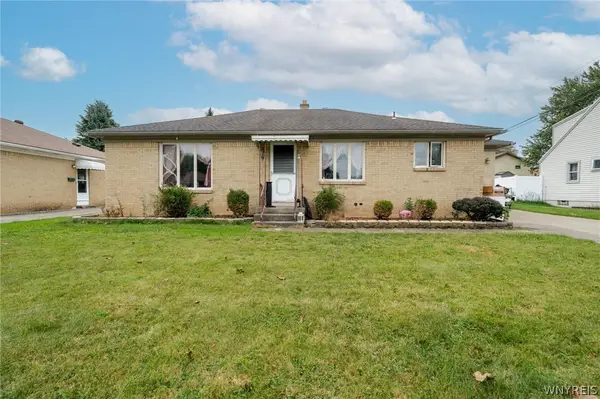 $218,888Active4 beds 2 baths1,260 sq. ft.
9 Binner Road, Buffalo, NY 14225
MLS# B1718988Listed by: WNY METRO ROBERTS REALTY - Open Sun, 10:30 to 12:30pmNew
 $299,900Active3 beds 2 baths1,395 sq. ft.
228 Dean Road, Depew, NY 14043
MLS# B1718648Listed by: SUPERLATIVE REAL ESTATE, INC. - Open Sat, 1 to 3pmNew
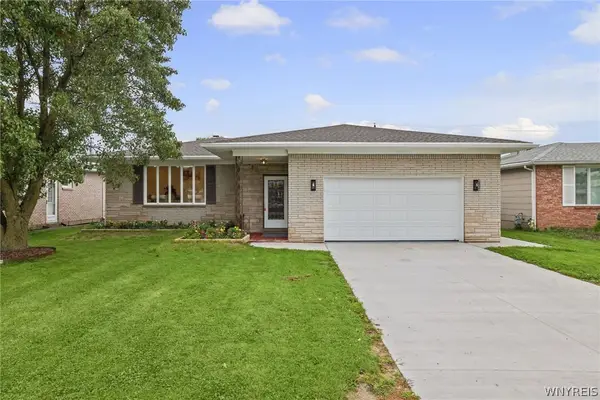 Listed by ERA$329,900Active3 beds 2 baths1,430 sq. ft.
87 N Transit Hill Drive, Depew, NY 14043
MLS# B1718059Listed by: HUNT REAL ESTATE ERA - Open Sat, 12 to 2pmNew
 Listed by ERA$349,900Active4 beds 2 baths2,254 sq. ft.
138 N Creek Drive, Buffalo, NY 14225
MLS# B1718831Listed by: HUNT REAL ESTATE ERA - Open Sat, 2 to 6pmNew
 $249,999Active3 beds 1 baths1,326 sq. ft.
15 Normandy Avenue, Buffalo, NY 14225
MLS# B1718369Listed by: TOWNE HOUSING REAL ESTATE - Open Sat, 11am to 1pmNew
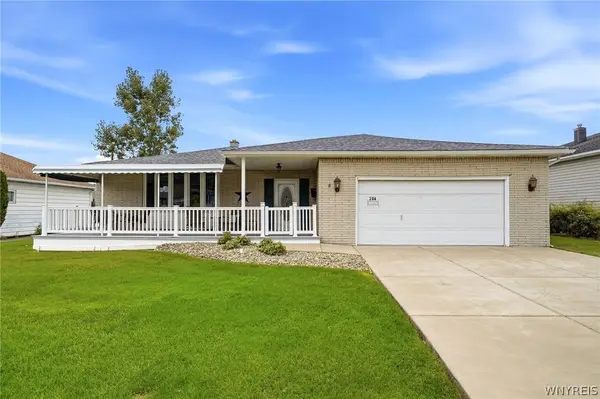 $314,900Active3 beds 2 baths1,688 sq. ft.
204 N Seine Drive, Buffalo, NY 14227
MLS# B1718675Listed by: NICHOL CITY REALTY - New
 $181,900Active3 beds 1 baths1,199 sq. ft.
51 Pinevale Court, Buffalo, NY 14225
MLS# R1718741Listed by: KELLER WILLIAMS REALTY


Protect your home and budget from life's surprises with an Assurant Home Warranty, backed by a partner that supports you through every step of homeownership. Explore Plans.
© 2023 - 2026 ERA Franchise Systems LLC. All rights reserved. ERA Franchise Systems LLC fully supports the principles of the Fair Housing Act and the Equal Opportunity Act. ERA, ERA Real Estate powered, and their respective logos are registered service marks of ERA Franchise Systems LLC. Each office is independently owned and operated.