
653 Center Street, Cherry Creek, NY 14723
Local realty services provided by:ERA Team VP Real Estate
653 Center Street,Cherry Creek, NY 14723
$269,500
- 4 Beds
- 3 Baths
- 2,330 sq. ft.
- Single family
- Active
Listed by: geoffrey charlton
Office: howard hanna holt - fredonia
MLS#:R1721266
Source:NY_GENRIS
Price summary
- Price:$269,500
- Price per sq. ft.:$115.67
About this home
Welcome to 653 Center street in the heart of Cherry Creek. This 2330sqft well maintained four bedroom two and a half bath home is full of updates in form and function including a commanding first floor kitchen and half bath renovation with it's own heating zone. This move-in ready home has new windows throughout both floors, a 200AMP circuit breaker box and updated wiring for the entire house, and all appliances are included. Tankless water heater (2022) provides endless supply of hot water for the house and garage! NEST wifi thermostat system, wood-fired boiler, and multi-zone heat distribution maximizes comfort and efficiency during the cold months. Large unfinished room to the rear of the home, closets in every room, and a second floor open attic space in the barn provide ample storage year round. The barn features 2 car bays, concrete floor with newly installed insulated garage doors and work shop space. There is a separate space to the rear of the barn for wood storage. Covered 6' x 19' porch on front entrance as well as an 11' x 29' deck gives plenty of useful space outside the home. Municipal water and private septic. Other notable features are 8ft ceilings throughout the home, recessed lighting on first floor, and a recently poured basement floor (2022). Book a showing at your earliest convenience....
Contact an agent
Home facts
- Year built:1900
- Listing ID #:R1721266
- Added:3 day(s) ago
- Updated:October 15, 2026 at 03:50 PM
Rooms and interior
- Bedrooms:4
- Total bathrooms:3
- Full bathrooms:2
- Half bathrooms:1
- Rooms Total:8
- Flooring:Varies, Vinyl
- Dining Description:Separate Formal Dining Room
- Kitchen Description:Dishwasher, Microwave, Refrigerator
- Basement:Yes
- Basement Description:Partial, Sump Pump
- Living area:2,330 sq. ft.
Heating and cooling
- Cooling:Zoned
- Heating:Baseboard, Gas, Wood, Zoned
Structure and exterior
- Roof:Asphalt, Shingle
- Year built:1900
- Building area:2,330 sq. ft.
- Lot area:0.52 Acres
- Lot Features:Rectangular, Residential Lot
- Architectural Style:Historic Antique
- Construction Materials:Copper Plumbing, Stone, Vinyl Siding
- Exterior Features:Deck, Porch
- Foundation Description:Poured, Stone
- Levels:2 Stories
Utilities
- Water:Public, Water Available
- Sewer:Septic Tank
Finances and disclosures
- Price:$269,500
- Price per sq. ft.:$115.67
- Tax amount:$2,894
Features and amenities
- Appliances:Dishwasher, Dryer, Gas Range, Microwave, Refrigerator, Washer
- Laundry features:Dryer, Main Level, Washer
- Amenities:Deck, Storage
Parking
- Parking description:Detached, Garage, Garage Door Opener, Heated Garage, No Driveway, Water Available
- Garage:Yes
- Garage spaces:2
New listings near 653 Center Street
- New
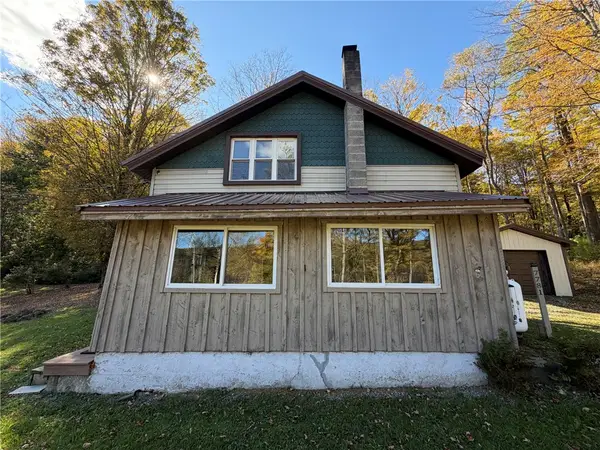 $149,900Active0.79 Acres
7781 Farrington Hollow Road, Cherry Creek, NY 14723
MLS# R1721148Listed by: WHITETAIL PROPERTIES REAL ESTATE, LLC  $58,900Pending11.3 Acres
1247 Dybka Road, Cherry Creek, NY 14723
MLS# R1715680Listed by: PREMIER REALTY & INVESTMENTS Listed by ERA$225,000Pending3 beds 2 baths1,493 sq. ft.
6157 Park Terrace, Cherry Creek, NY 14723
MLS# B1706174Listed by: ERA TEAM VP REAL ESTATE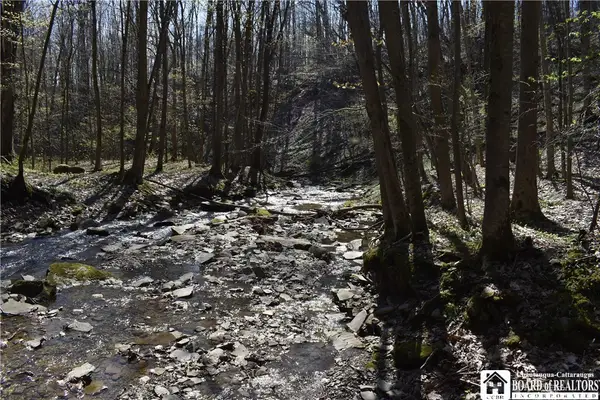 $69,500Pending19.5 Acres
0 Fuller Gulf Road, Cherry Creek, NY 14723
MLS# R1688627Listed by: TIMBERLAND REALTY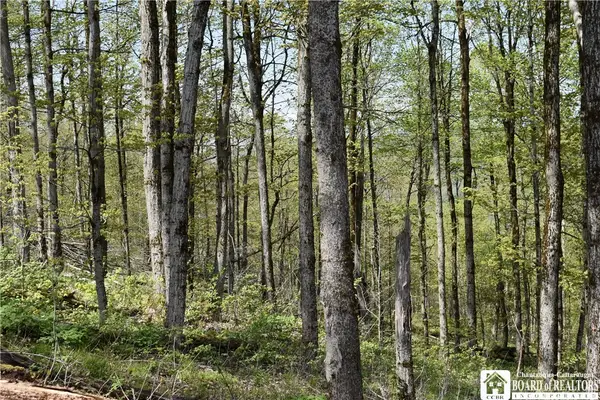 $135,000Active60 Acres
Farrington Hollow Road, Cherry Creek, NY 14723
MLS# R1680997Listed by: TIMBERLAND REALTY $125,000Active3 beds 1 baths1,008 sq. ft.
6772 Main Street, Cherry Creek, NY 14723
MLS# B1680593Listed by: WNY METRO ROBERTS REALTY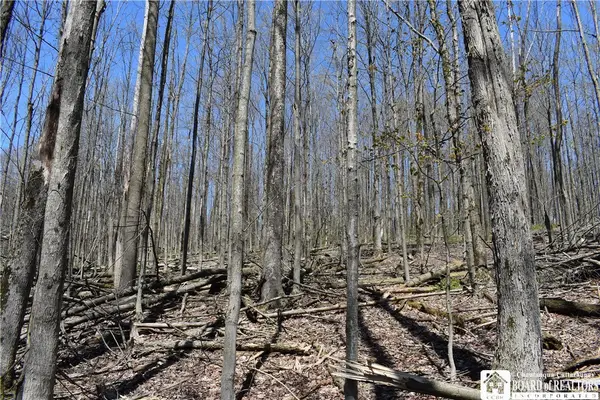 $116,500Active37.6 Acres
0 Cleland Road, Cherry Creek, NY 14723
MLS# R1676788Listed by: TIMBERLAND REALTY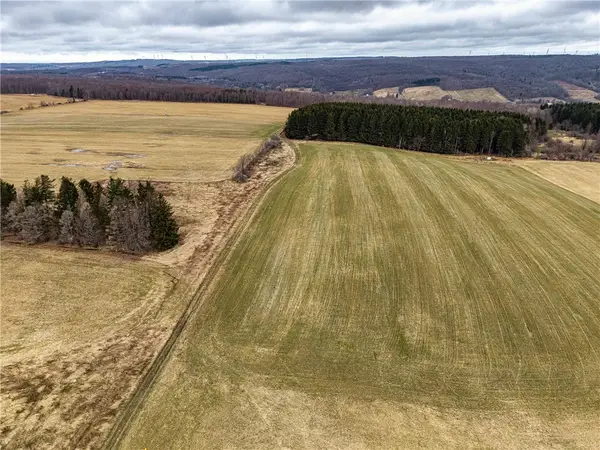 $285,000Active95 Acres
Engdahl Road, Cherry Creek, NY 14723
MLS# R1668288Listed by: FUTURE FOREST PROPERTIES LLC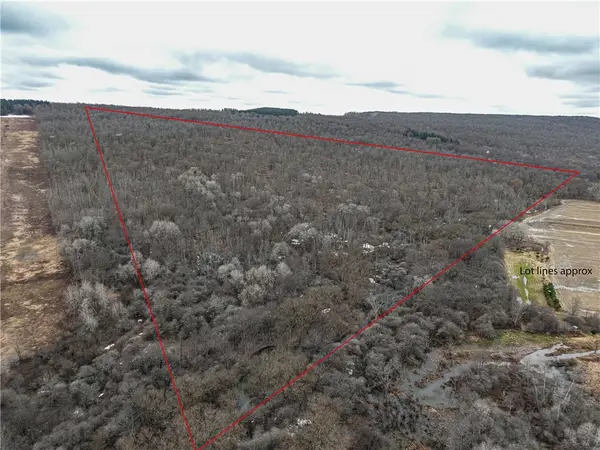 $446,000Active178 Acres
Engdahl Road, Cherry Creek, NY 14723
MLS# R1668292Listed by: FUTURE FOREST PROPERTIES LLC


Protect your home and budget from life's surprises with an Assurant Home Warranty, backed by a partner that supports you through every step of homeownership. Explore Plans.
© 2023 - 2026 ERA Franchise Systems LLC. All rights reserved. ERA Franchise Systems LLC fully supports the principles of the Fair Housing Act and the Equal Opportunity Act. ERA, ERA Real Estate powered, and their respective logos are registered service marks of ERA Franchise Systems LLC. Each office is independently owned and operated.