
14 Vanderwalker Road, Chester, NY 12817
Local realty services provided by:HUNT Real Estate ERA
14 Vanderwalker Road,Chester, NY 12817
$399,000
- 3 Beds
- 2 Baths
- 1,488 sq. ft.
- Single family
- Active
Listed by:
 Barbara Kearney(215) 219 - 6769HUNT Real Estate ERA
Office: hunt real estate era
MLS#:202621798
Source:Global MLS
Price summary
- Price:$399,000
- Price per sq. ft.:$268.15
About this home
THE NATURE LOVER'S ADIRONDACK CHALET, WITH ROOM TO BUILD EQUITY!
Nestled on 3.33 private, wooded acres, this 2010 custom chalet offers an exciting opportunity for handy buyers, investors, or anyone looking to create their own Adirondack retreat. With approximately 2,480 square feet of potential finished living space, this home offers considerably more than meets the eye!
The main level features 3 bedrooms, 2 bathrooms, radiant floor heat throughout, and an inviting great room with soaring cathedral ceilings. The spacious primary suite offers a private bath. A metal roof adds lasting peace of mind.
The walkout lower level shares the same footprint as the main floor and features a second living room with two windows and its own private entrance, plus bonus rooms ideal for an office, gym, or hobby space. With a private entrance, the lower level also offers potential for owner occupied seasonal rental income, subject to Town of Chester short term rental permitting.
Step outside and the Adirondacks are your backyard. Cross country ski the trails at Palmer Pond, hike the local trails all around you, and head to Gore Mountain for a day on the slopes. Loon Lake and area restaurants are minutes away, and I-87 is just 7 minutes from your door, putting the rest of the region within easy reach.
Whether you're looking for an investment property, a ski getaway, or a full time Adirondack residence, this property offers privacy, space, and the opportunity to build equity while creating something special. Bring your vision and unlock the potential!...
Contact an agent
Home facts
- Year built:2010
- Listing ID #:202621798
- Added:120 day(s) ago
- Updated:November 12, 2026 at 05:00 PM
Rooms and interior
- Bedrooms:3
- Total bathrooms:2
- Full bathrooms:2
- Rooms Total:13
- Flooring:Carpet, Laminate, Tile
- Dining Description:Kitchen Island
- Bathrooms Description:Ceramic Tile Bath
- Kitchen Description:Dishwasher, Microwave, Range, Refrigerator
- Basement Description:Exterior Entry, Finished, Full, Heated, Interior Entry, Sump Pump, Walk-Out Access
- Living area:1,488 sq. ft.
Heating and cooling
- Heating:Propane Tank Leased, Radiant Floor
Structure and exterior
- Roof:Metal
- Year built:2010
- Building area:1,488 sq. ft.
- Lot area:3.33 Acres
- Lot Features:Cleared, Landscaped, Level, Private, Road Frontage, Secluded, Wooded
- Architectural Style:Chalet, Custom
- Construction Materials:Drywall, Wood Siding
- Exterior Features:Deck, Pressure Treated Deck
- Foundation Description:Concrete Perimeter
Schools
- High school:North Warren Central
- Elementary school:North Warren Central
Utilities
- Sewer:Septic Tank
Finances and disclosures
- Price:$399,000
- Price per sq. ft.:$268.15
- Tax amount:$3,435
Features and amenities
- Laundry features:In Basement, Laundry Room, Washer/Dryer
- Amenities:Cathedral Ceiling(s), Curtain Rods, Egress Window, Kitchen Island, Paddle Fan, Walk-In Closet(s)
Parking
- Total parking spaces:6
- Parking description:Driveway, Stone
New listings near 14 Vanderwalker Road
- Coming Soon
 $325,900Coming Soon2 beds 2 baths1,072 sq. ft.
4108 Whispering Hills, Chester, NY 10918
MLS# 1069532Listed by: KELLER WILLIAMS REALTY - Open Sat, 12 to 2pmNew
 $750,000Active4 beds 4 baths2,240 sq. ft.
32 Rose Ann Lane, Chester, NY 10918
MLS# 1073047Listed by: DOUGLAS ELLIMAN REAL ESTATE - Open Sat, 12 to 2pmNew
 $249,000Active2 beds 1 baths1,084 sq. ft.
1212 Whispering Hills, Chester, NY 10918
MLS# 1072811Listed by: KELLER WILLIAMS REALTY - New
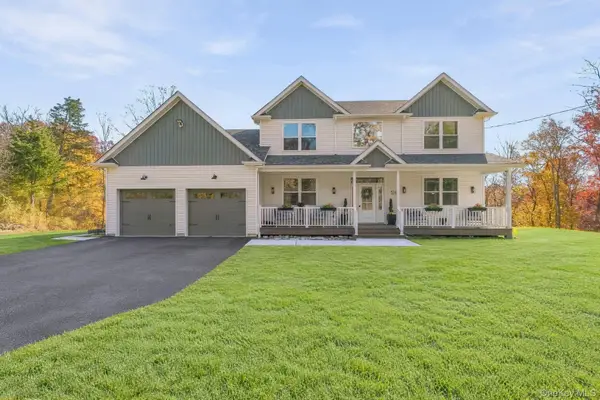 $799,000Active4 beds 3 baths2,763 sq. ft.
3147 State Route 94, Chester, NY 10918
MLS# 1066197Listed by: MK REALTY INC - Open Sun, 1 to 3pmNew
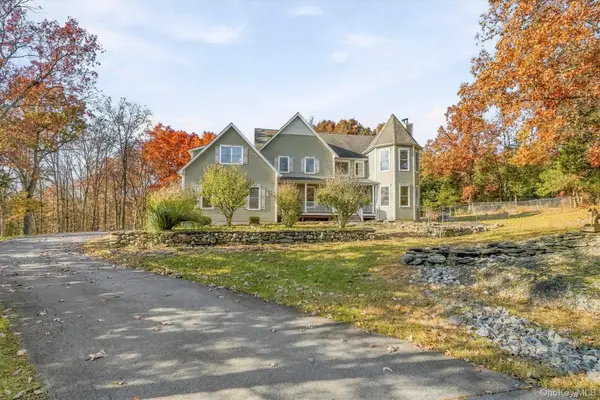 $849,000Active4 beds 3 baths3,676 sq. ft.
56 Hardscrabble Road, Chester, NY 10918
MLS# 1067519Listed by: HOWARD HANNA RAND REALTY - Open Sat, 10am to 12pmNew
 $299,999Active3 beds 1 baths1,046 sq. ft.
14 School Street, Chester, NY 10918
MLS# 1069090Listed by: HOWARD HANNA RAND REALTY 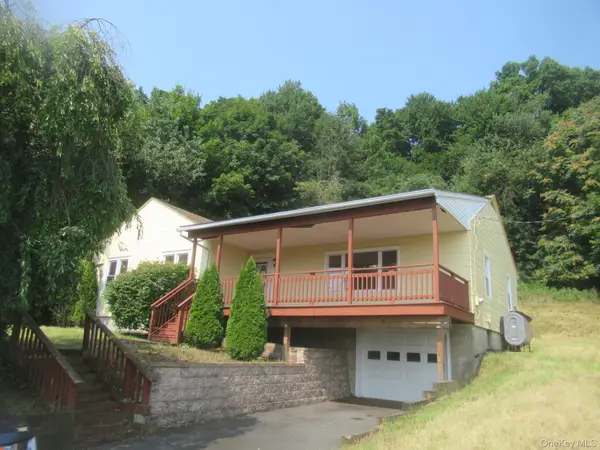 $360,000Active3 beds 1 baths1,561 sq. ft.
33 Meadow Avenue, Chester, NY 10918
MLS# 1068790Listed by: RIVER REALTY SERVICES, INC. $919,000Active4 beds 3 baths3,406 sq. ft.
82 Goosepond Mountain Road, Chester, NY 10918
MLS# 1034493Listed by: MK REALTY INC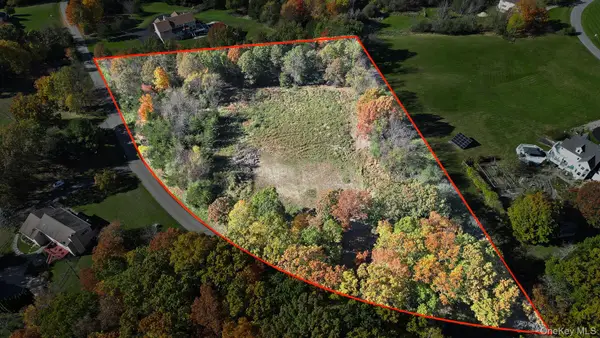 $365,000Active5.1 Acres
90 Odyssey Drive, Chester, NY 10918
MLS# 1067328Listed by: RE/MAX TOWN & COUNTRY $499,000Active3 beds 2 baths2,000 sq. ft.
7 Townsend Place, Chester, NY 10918
MLS# 1045305Listed by: NATIONAL VETERANS REALTY GROUP


Protect your home and budget from life's surprises with an Assurant Home Warranty, backed by a partner that supports you through every step of homeownership. Explore Plans.
© 2023 - 2026 ERA Franchise Systems LLC. All rights reserved. ERA Franchise Systems LLC fully supports the principles of the Fair Housing Act and the Equal Opportunity Act. ERA, ERA Real Estate powered, and their respective logos are registered service marks of ERA Franchise Systems LLC. Each office is independently owned and operated.