
1414 Kings Highway, Chester, NY 10918
Local realty services provided by:ERA Insite Realty Services
1414 Kings Highway,Chester, NY 10918
$879,900
- 4 Beds
- 3 Baths
- 3,200 sq. ft.
- Single family
- Active
Listed by: carla j terranova, joseph distelburger
Office: keller williams realty
MLS#:965992
Source:OneKey MLS
Price summary
- Price:$879,900
- Price per sq. ft.:$274.97
About this home
Beautiful custom new homes to be built in Golden Meadows Estates, offering the rare combination of municipal water and sewer, thoughtfully designed floor plans, and stunning lots in a highly desirable location in the Warwick school district.
Homes will start at $780,000, with multiple design options available to suit a variety of lifestyles. Lots 1 and 2 will feature custom Bilonial designs with open-concept living spaces ideal for modern living. Lot 3 will showcase an approximately 3200 sq. ft. colonial offered at $879,900, and Lot 4 will feature a beautiful traditional colonial approx. 3000 sq ft., priced at $869,900. Buyers also have the opportunity to bring their own custom plans and collaborate with the builder to create a home tailored to their vision.
Each residence will be crafted with quality finishes and attention to detail throughout. The heart of the home will be a beautifully designed custom kitchen featuring a selection of cabinetry styles, granite or quartz countertops, farmhouse sinks, and a generous $27,000 allowance toward kitchen and bathroom cabinetry and surfaces. These thoughtfully curated options allow buyers to personalize their space while maintaining a high standard of design.
Hardwood floors will be installed throughout the home, creating warmth and continuity from room to room, while the bathrooms will feature beautifully selected tile finishes for both style and durability.
The spacious family room will serve as a welcoming gathering space, complete with a stunning 36-inch fireplace. The open layout flows seamlessly into a large dining area perfect for hosting holidays and special occasions, along with a comfortable living room designed for everyday relaxation and entertaining.
Upstairs, each home will offer four generously sized bedrooms. The primary suite is designed as a private retreat, complete with a spa-inspired bathroom featuring a soaking tub, double vanity, and separate shower—creating a serene space to unwind at the end of the day.
Golden Meadows offers exceptional convenience, located just minutes from major highways, shopping centers, apple orchards, wineries, and a wide selection of restaurants. Residents will also enjoy close proximity to the charming boutiques and the Sugar Loaf Performing Arts Center, the scenic Heritage Trail for biking and walking, and the vibrant community atmosphere that makes this area so desirable.
This is a rare opportunity to build a new custom home in a prime location while enjoying modern amenities, refined finishes, and the ability to personalize your dream home from the ground up....
Contact an agent
Home facts
- Year built:2026
- Subdivision & Development:Golden Meadows
- Listing ID #:965992
- Added:211 day(s) ago
- Updated:September 29, 2026 at 11:44 AM
Rooms and interior
- Bedrooms:4
- Total bathrooms:3
- Full bathrooms:2
- Half bathrooms:1
- Rooms Total:10
- Flooring:Hardwood
- Dining Description:Eat-In Kitchen, Formal Dining
- Bathrooms Description:Double Vanity, Soaking Tub
- Kitchen Description:Dishwasher, Eat-in Kitchen, Kitchen Island, Microwave, Oven, Pantry, Refrigerator, Stainless Steel Appliance(s)
- Basement:Yes
- Basement Description:Full, Unfinished
- Living area:3,200 sq. ft.
Heating and cooling
- Cooling:Central Air
- Heating:Forced Air, Heat Pump
- Central air:Yes
Structure and exterior
- Year built:2026
- Building area:3,200 sq. ft.
- Lot area:1.51 Acres
- Lot Features:Cleared, Near Public Transit
- Architectural Style:Colonial
- Construction Materials:Frame, Vinyl Siding
Schools
- High school:Warwick Valley High School
- Middle school:Warwick Valley Middle School
- Elementary school:Park Avenue Elementary School
Utilities
- Water:Public
- Sewer:Public Sewer, Sewer Available
Finances and disclosures
- Price:$879,900
- Price per sq. ft.:$274.97
Features and amenities
- Appliances:Dishwasher, Microwave, Oven, Refrigerator, Stainless Steel Appliance(s)
- Laundry features:Washer/Dryer Hookup
- Amenities:Double Vanity, Entrance Foyer, Granite Counters, Open Floorplan, Walk-In Closet(s)
Parking
- Parking description:Attached
- Garage:Yes
- Garage spaces:2
New listings near 1414 Kings Highway
- Coming Soon
 $1,850,000Coming Soon3 beds 3 baths2,404 sq. ft.
7 Greycourt Road, Chester, NY 10918
MLS# 1054698Listed by: KW HUDSON VALLEY UNITED - New
 $339,900Active2 beds 2 baths1,086 sq. ft.
3706 Whispering Hills, Chester, NY 10918
MLS# 1039289Listed by: EXP REALTY - New
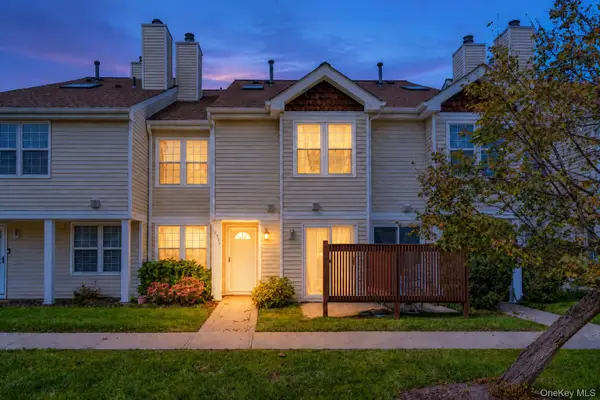 $329,000Active2 beds 2 baths1,086 sq. ft.
2107 Whispering Hills, Chester, NY 10918
MLS# 1050213Listed by: WANSOR REALTY - New
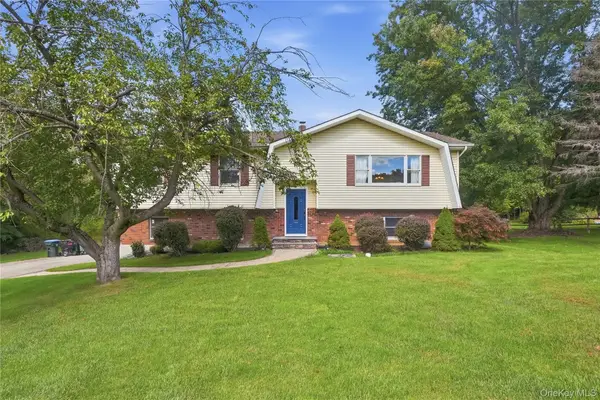 $525,000Active3 beds 3 baths2,441 sq. ft.
94 Booth Road, Chester, NY 10918
MLS# 1050173Listed by: HOWARD HANNA RAND REALTY - New
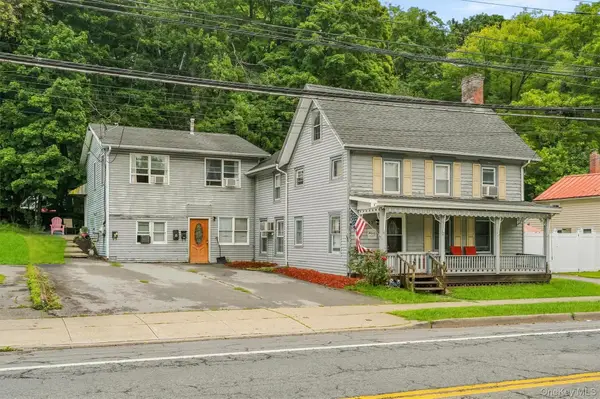 $549,000Active4 beds 2 baths2,824 sq. ft.
147 Main Street, Chester, NY 10918
MLS# 1052484Listed by: HOWARD HANNA RAND REALTY  $269,000Active2 beds 1 baths1,084 sq. ft.
1212 Whispering Hills, Chester, NY 10918
MLS# 1048656Listed by: KELLER WILLIAMS REALTY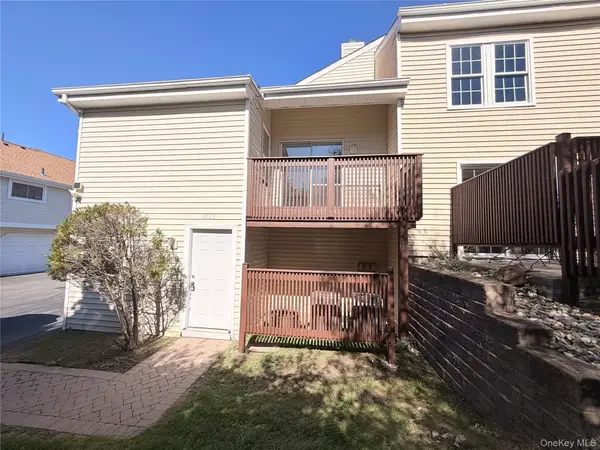 $299,900Active3 beds 2 baths1,316 sq. ft.
1223 Whispering Hills, Chester, NY 10918
MLS# 1051585Listed by: KW HUDSON VALLEY UNITED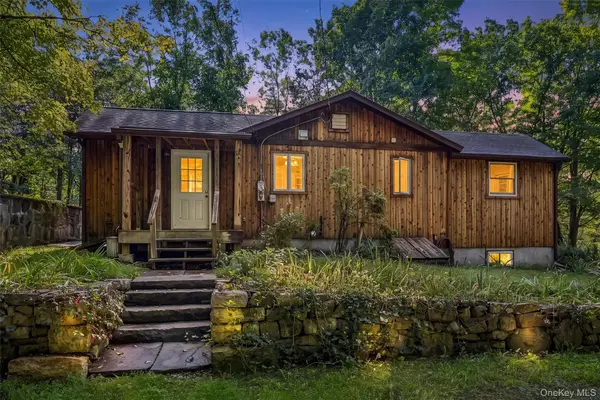 $339,900Active2 beds 1 baths960 sq. ft.
18 Schueler Road, Chester, NY 10918
MLS# 1046033Listed by: WEICHERT REALTORS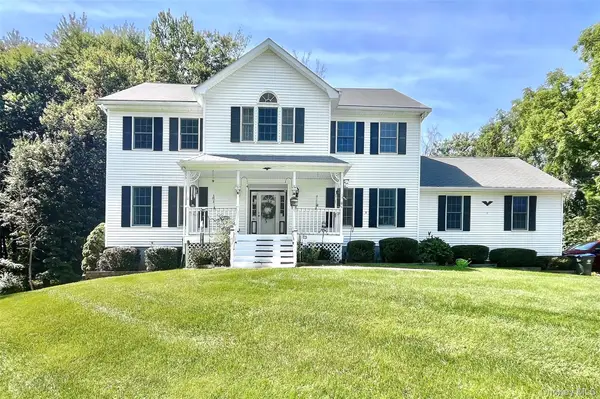 $779,900Active4 beds 3 baths2,616 sq. ft.
1168 Craigville Road, Chester, NY 10918
MLS# 1050193Listed by: ARC REALTY 1 IN SALES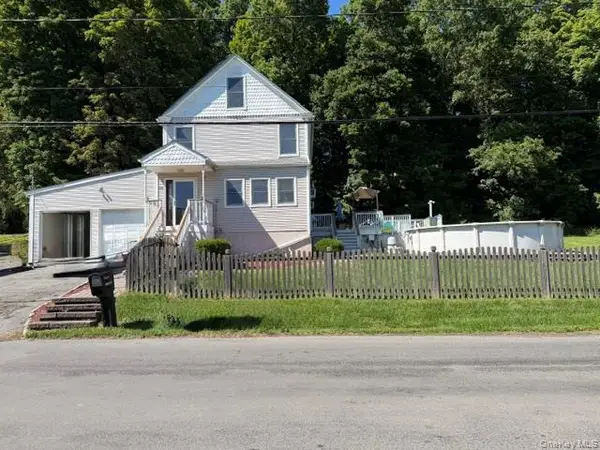 $525,000Active2 beds 2 baths1,910 sq. ft.
19 Meadow Avenue, Chester, NY 10918
MLS# 1050131Listed by: RE/MAX TOWN & COUNTRY


Protect your home and budget from life's surprises with an Assurant Home Warranty, backed by a partner that supports you through every step of homeownership. Explore Plans.
© 2023 - 2026 ERA Franchise Systems LLC. All rights reserved. ERA Franchise Systems LLC fully supports the principles of the Fair Housing Act and the Equal Opportunity Act. ERA, ERA Real Estate powered, and their respective logos are registered service marks of ERA Franchise Systems LLC. Each office is independently owned and operated.