
28 Sonoma Point Road, Chester, NY 12817
Local realty services provided by:HUNT Real Estate ERA
28 Sonoma Point Road,Chester, NY 12817
$2,100,000
- 9 Beds
- 5 Baths
- 3,802 sq. ft.
- Multi-family
- Pending
Listed by: carol monroe
Office: najer realty
MLS#:202620158
Source:Global MLS
Price summary
- Price:$2,100,000
- Price per sq. ft.:$552.34
About this home
Another Reduction to include a slightly used Ski Nautique Boat: LOON LAKE (Chestertown) in the Adirondacks. Breathtaking ONE-OF-A-KIND spectacular property and on the ''Most Wanted List'' -- 413 feet of lake front. Walk into the main home and see the amazing view from the beautiful all-glass sunroom with ceramic-tile flooring and views of the length of the lake. Two year-round homes (separate but adjoining lots owned by the same owners). Main home has 6 bedrooms & 3 baths. The second home is ranch-style with ramp and 3 bedrooms & 2 baths. Property includes 3 docks, boat storage and sandy beach area. Washer and dryer in both homes. Generac generator for main home and portable generator for ranch. Air conditioning in both homes. Both homes are fully-furnished (with exception to personal and sentimental items). Views include sunsets and sunrises and panoramic mountain views. Main home has new appliances, power stair climber, tools, sprinkler system, sandy beach area, new docks, new exterior Bilco door for basement, 2-car garage, fireside pit, outdoor equipment and much more!! Conveniently located 4 miles to Chestertown village, 18 miles to Gore Mountain Ski Area, a few miles to hiking/snowmobile trails, other lakes and rivers, 20 miles to Lake George, 45 miles to Saratoga Racetrack. Experience fishing, boating, personal water-crafts, kayaking and wildlife in the Adirondacks. The blue herons and loons are local and natural beauties. You have to see to believe the beauty and ultimate privacy of this property. Possible investment rental property also. Priced at $2,100,000...
Contact an agent
Home facts
- Year built:1990
- Listing ID #:202620158
- Added:58 day(s) ago
- Updated:August 19, 2026 at 08:05 AM
Rooms and interior
- Bedrooms:9
- Total bathrooms:5
- Full bathrooms:5
- Flooring:Carpet, Laminate, Vinyl
- Basement Description:Crawl Space, Full, Partial, Walk-Out Access
- Living area:3,802 sq. ft.
Heating and cooling
- Cooling:Ductless, Wall Unit(s)
- Heating:Electric, Forced Air, Hot Water, Oil, Propane, Zoned
Structure and exterior
- Roof:Asphalt
- Year built:1990
- Building area:3,802 sq. ft.
- Lot area:1.01 Acres
- Lot Features:Garden, Level, Private, Road Frontage, Views, Wooded
- Architectural Style:Ranch, Traditional
- Construction Materials:Vinyl Siding
- Exterior Features:Awning(s), Composite Deck, Covered, Deck, Enclosed, Front Porch, Garden, Glass Enclosed, Patio, Porch, Pressure Treated Deck, Screened, Side Porch
- Foundation Description:Concrete Perimeter, Pillar/Post/Pier
Schools
- High school:North Warren Central
- Elementary school:North Warren Central
Utilities
- Sewer:Septic Tank
Finances and disclosures
- Price:$2,100,000
- Price per sq. ft.:$552.34
- Tax amount:$16,616
Features and amenities
- Amenities:Cathedral Ceiling(s), Curtain Rods, Display Window(s), Insulated Windows, Paddle Fan, Skylight(s)
Parking
- Total parking spaces:8
- Parking description:Attached, Garage, Garage Door Opener, Stone, Storage
- Garage:Yes
- Garage spaces:2
New listings near 28 Sonoma Point Road
- Coming Soon
 $700,000Coming Soon4 beds 3 baths
13 Bianca Boulevard, Chester, NY 10918
MLS# 1040084Listed by: KELLER WILLIAMS REALTY - Coming Soon
 $675,000Coming Soon3 beds 3 baths
188 Creamery Pond Road, Chester, NY 10918
MLS# 1038759Listed by: KELLER WILLIAMS REALTY - New
 $565,000Active3 beds 2 baths1,724 sq. ft.
1 Bell Way, Chester, NY 10918
MLS# 1036681Listed by: HOWARD HANNA RAND REALTY - New
 $440,000Active3 beds 2 baths1,728 sq. ft.
1367 Kings Highway, Chester, NY 10918
MLS# 1036770Listed by: GREENE REALTY GROUP - New
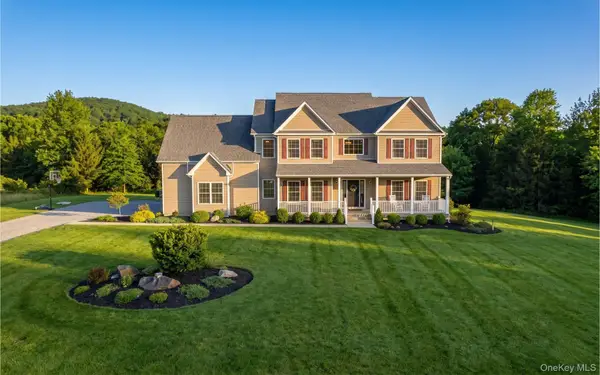 $749,900Active4 beds 4 baths3,080 sq. ft.
20 Mountainside Drive, Chester, NY 10918
MLS# 1037562Listed by: EXP REALTY - New
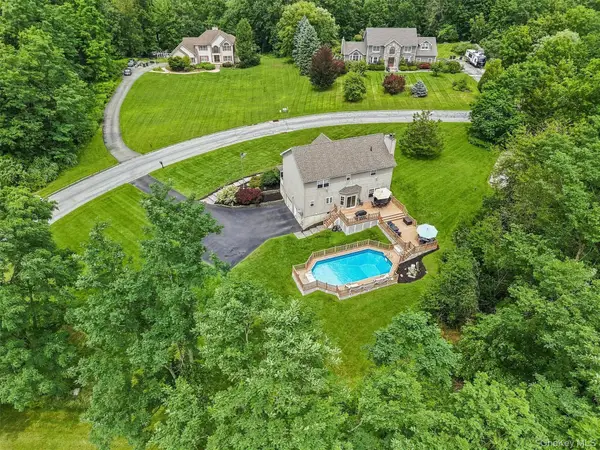 $799,000Active4 beds 3 baths2,516 sq. ft.
3 Garnett Hill Road, Chester, NY 10918
MLS# 1034771Listed by: KELLER WILLIAMS REALTY - Open Fri, 5 to 6:30pmNew
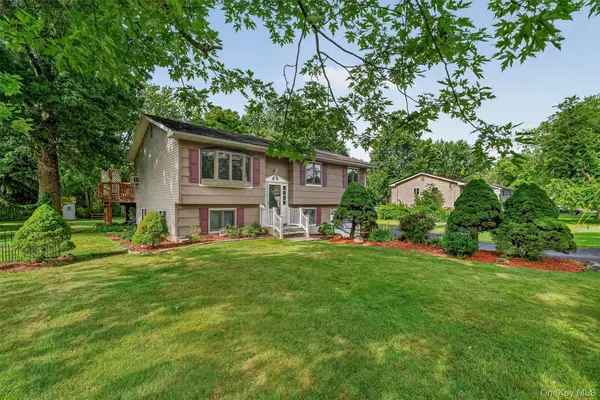 $495,000Active4 beds 2 baths1,820 sq. ft.
8 Bridle Lane, Chester, NY 10918
MLS# 1036394Listed by: KELLER WILLIAMS REALTY 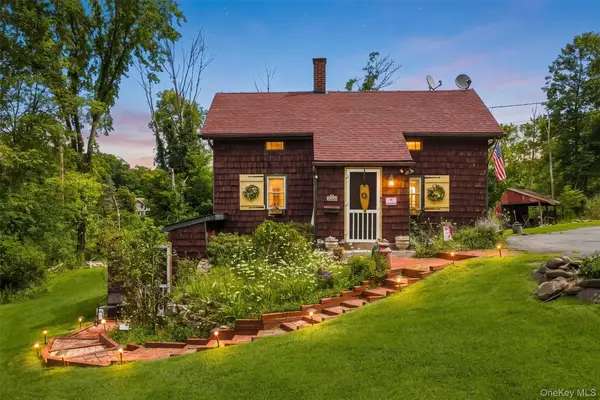 $340,000Active2 beds 1 baths1,004 sq. ft.
166 Bull Mill Road, Chester, NY 10918
MLS# 1030923Listed by: KELLER WILLIAMS VALLEY REALTY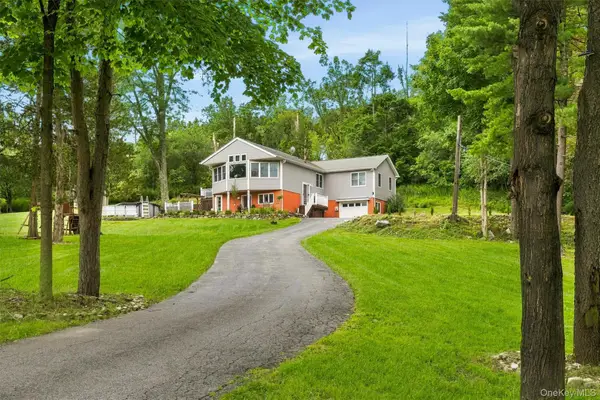 $615,000Active3 beds 2 baths1,848 sq. ft.
412 Laroe Road, Chester, NY 10918
MLS# 1035387Listed by: HOWARD HANNA RAND REALTY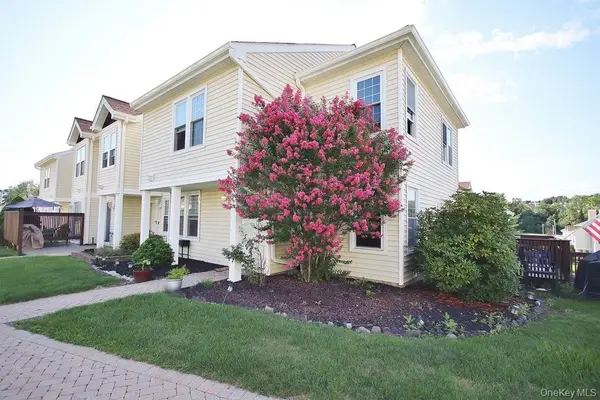 $375,000Active3 beds 3 baths1,331 sq. ft.
1310 Whispering Hills, Chester, NY 10918
MLS# 1034956Listed by: HUDSON PREMIUM REALTY


Protect your home and budget from life's surprises with an Assurant Home Warranty, backed by a partner that supports you through every step of homeownership. Explore Plans.
© 2023 - 2026 ERA Franchise Systems LLC. All rights reserved. ERA Franchise Systems LLC fully supports the principles of the Fair Housing Act and the Equal Opportunity Act. ERA, ERA Real Estate powered, and their respective logos are registered service marks of ERA Franchise Systems LLC. Each office is independently owned and operated.