
2982 Schroon River Road, Chester, NY 12817
Local realty services provided by:HUNT Real Estate ERA
2982 Schroon River Road,Chester, NY 12817
$845,900
- 4 Beds
- 3 Baths
- 2,436 sq. ft.
- Single family
- Pending
Listed by: julia pucciarelli
Office: gallo realty adk inc
MLS#:202619556
Source:Global MLS
Price summary
- Price:$845,900
- Price per sq. ft.:$347.25
About this home
Exquisite Schroon River Family Compound! Nestled on 3.9 private acres with direct frontage on the Schroon River, this exceptional property offers the perfect blend of luxury, comfort, and Adirondack charm. The heart of the home is a stunning custom kitchen filled with natural light, featuring quality finishes and a convenient prep sink. The elegant dining area showcases a statement chandelier and provides the perfect setting for gatherings. The private primary suite serves as a true retreat, complete with a clawfoot soaking tub, spacious walk-in closets, and abundant storage. The inviting living room features a wood-burning fireplace, creating a warm and welcoming atmosphere for entertaining family and friends. Additional living space includes a versatile loft, ideal for a home office or overflow sleeping area. The home offers multiple bedrooms and bathrooms to accommodate family and guests, including a large upstairs bedroom with its own full bath, plus two generously sized first-floor bedrooms and an additional full bath. 20 beds total! The finished lower level provides even more functional space with a laundry room, craft room, and recreation area. Outside, enjoy the peaceful sounds of the river from the expansive deck or screened porch. Additional amenities include a heated two-car garage with workshop, a detached boat garage, barn (at the road) and multiple outbuildings providing endless storage for all your Adirondack toys and equipment. A rare opportunity to own a private waterfront compound offering space, serenity, and year-round enjoyment on the Schroon River! House is coming furnished minus a few items on an exclusion list!...
Contact an agent
Home facts
- Year built:2002
- Listing ID #:202619556
- Added:20 day(s) ago
- Updated:July 02, 2026 at 07:56 AM
Rooms and interior
- Bedrooms:4
- Total bathrooms:3
- Full bathrooms:3
- Rooms Total:15
- Flooring:Carpet, Hardwood, Tile
- Dining Description:Kitchen Island
- Kitchen Description:Dishwasher, Microwave, Oven, Refrigerator
- Basement Description:Finished, Heated, Interior Entry
- Living area:2,436 sq. ft.
Heating and cooling
- Heating:Baseboard, Hot Water, Propane
Structure and exterior
- Roof:Asphalt, Shingle
- Year built:2002
- Building area:2,436 sq. ft.
- Lot area:3.9 Acres
- Lot Features:Landscaped, Level, Private, Secluded, Views
- Architectural Style:Log
- Construction Materials:Wood Siding
- Exterior Features:Composite Deck, Deck, Drive-Paved, Outdoor Shower, Screened, Side Porch
Schools
- High school:North Warren Central
- Elementary school:North Warren Central
Utilities
- Sewer:Septic Tank
Finances and disclosures
- Price:$845,900
- Price per sq. ft.:$347.25
- Tax amount:$7,688
Features and amenities
- Laundry features:In Basement, Laundry Room, Washer/Dryer
- Amenities:Drive-Paved, Kitchen Island, Walk-In Closet(s)
Parking
- Total parking spaces:10
- Parking description:Driveway, Paved, Stone, Workshop in Garage
- Garage:Yes
- Garage spaces:4
New listings near 2982 Schroon River Road
- New
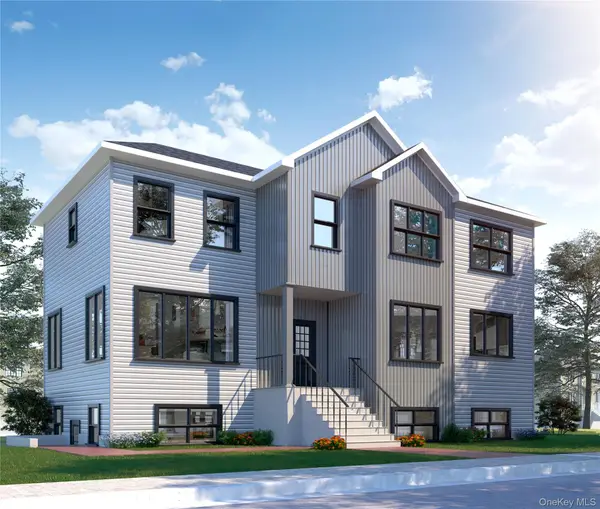 $750,000Active5 beds 3 baths27,000 sq. ft.
4 Honeysuckle Court, Chester, NY 10918
MLS# 1020128Listed by: MK REALTY INC - New
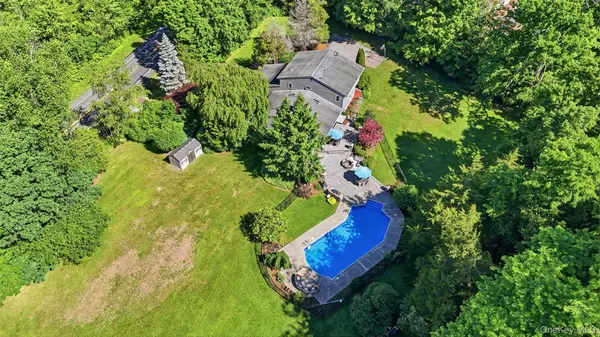 $800,000Active4 beds 4 baths3,100 sq. ft.
985 Craigville Road, Chester, NY 10918
MLS# 1020165Listed by: SERHANT LLC - New
 $295,000Active2 beds 2 baths1,086 sq. ft.
2119 Whispering Hills, Chester, NY 10918
MLS# 1019548Listed by: HOWARD HANNA RAND REALTY - Coming Soon
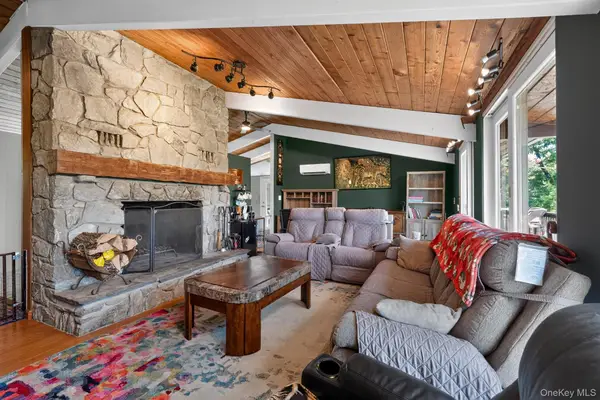 $649,999Coming Soon4 beds 3 baths
424 Laroe Road, Chester, NY 10918
MLS# 1013375Listed by: EPIQUE REALTY - New
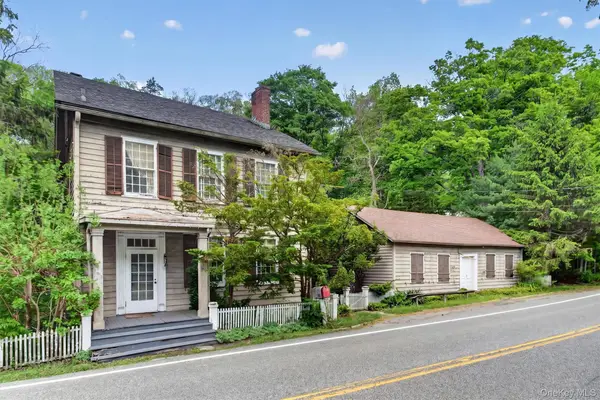 $440,800Active3 beds 1 baths2,016 sq. ft.
815 Craigville Road, Chester, NY 10918
MLS# 1016060Listed by: ELLIS SOTHEBY'S INTL REALTY - New
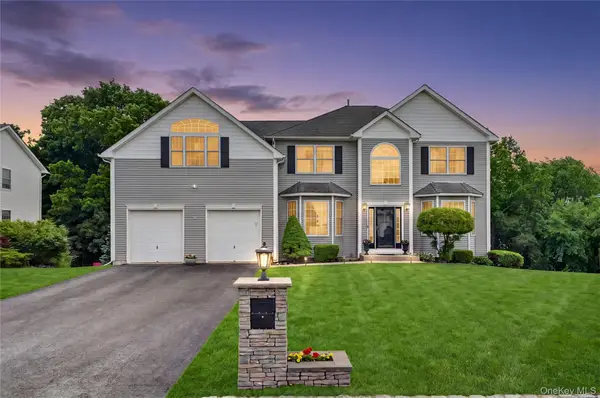 $789,900Active5 beds 4 baths4,697 sq. ft.
19 Grand View Terrace, Chester, NY 10918
MLS# 1012919Listed by: EXP REALTY - New
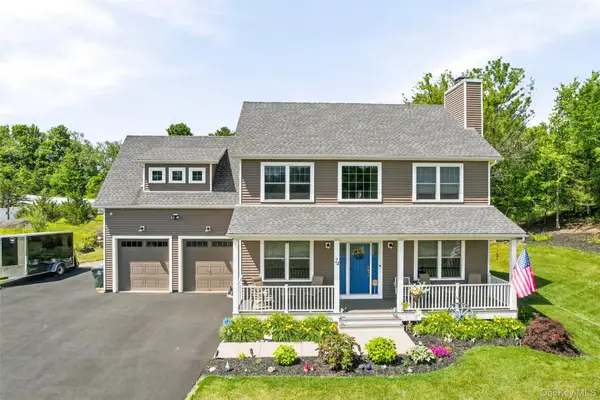 $879,999Active4 beds 3 baths2,236 sq. ft.
24 Boville Court, Chester, NY 10918
MLS# 1015381Listed by: KELLER WILLIAMS HUDSON VALLEY - New
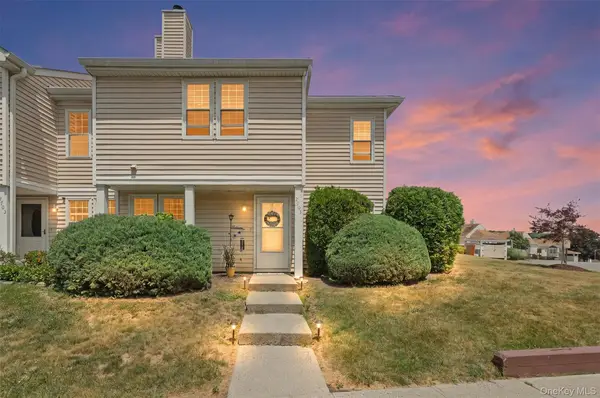 $365,000Active3 beds 3 baths1,331 sq. ft.
2703 Whispering Hills, Chester, NY 10918
MLS# 1016415Listed by: KELLER WILLIAMS REALTY 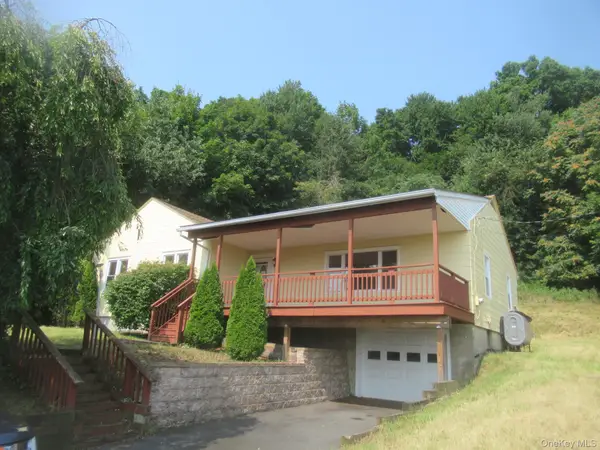 $390,000Active3 beds 1 baths1,561 sq. ft.
33 Meadow Avenue, Chester, NY 10918
MLS# 1011551Listed by: RIVER REALTY SERVICES, INC.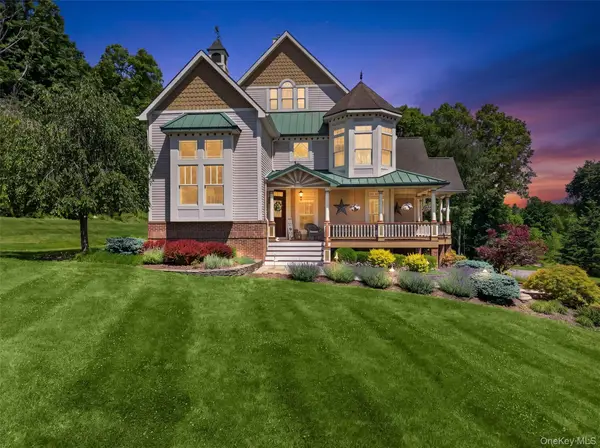 $1,195,000Active4 beds 4 baths4,281 sq. ft.
22 Goshen Road, Chester, NY 10918
MLS# 1010585Listed by: HOWARD HANNA RAND REALTY


Protect your home and budget from life's surprises with an Assurant Home Warranty, backed by a partner that supports you through every step of homeownership. Explore Plans.
© 2023 - 2026 ERA Franchise Systems LLC. All rights reserved. ERA Franchise Systems LLC fully supports the principles of the Fair Housing Act and the Equal Opportunity Act. ERA, ERA Real Estate powered, and their respective logos are registered service marks of ERA Franchise Systems LLC. Each office is independently owned and operated.