
3414 Whispering Hills, Chester, NY 10918
Local realty services provided by:ERA Top Service Realty
3414 Whispering Hills,Chester, NY 10918
$349,999
- 3 Beds
- 2 Baths
- 1,316 sq. ft.
- Condominium
- Pending
Listed by: kevin grier
Office: kw hudson valley united
MLS#:974398
Source:OneKey MLS
Price summary
- Price:$349,999
- Price per sq. ft.:$265.96
- Monthly HOA dues:$420
About this home
Welcome home to this beautifully updated 3-bedroom, 2-bathroom condominium with a 1-car garage, perfectly situated in the highly sought-after Whispering Hills community. Offering modern upgrades, spacious living, and resort-style amenities, this home is truly move-in ready.
Step inside to discover a bright, open floor plan featuring gleaming hardwood floors, an updated chef-inspired kitchen with granite countertops, ample cabinetry, and plenty of prep space for entertaining. The renovated bathrooms offer stylish finishes and a fresh, modern feel with all new windows to help keep the indoor temperature steady.
The spacious living room is filled with natural light and features a cozy wood-burning fireplace, creating the perfect place to relax year-round. The living room also opens through a brand-new sliding glass door to a private deck—ideal for morning coffee, outdoor dining, or simply enjoying the peaceful surroundings.
The primary suite offers generous closet space and easy access to an updated full bath, while two additional bedrooms provide flexibility for family, guests, or a home office....
Contact an agent
Home facts
- Year built:1984
- Subdivision & Development:Whispering Hills
- Listing ID #:974398
- Added:91 day(s) ago
- Updated:October 08, 2026 at 08:47 AM
Rooms and interior
- Bedrooms:3
- Total bathrooms:2
- Full bathrooms:2
- Rooms Total:5
- Flooring:Hardwood
- Kitchen Description:Kitchen Island, Microwave, Refrigerator, Stainless Steel Appliance(s)
- Living area:1,316 sq. ft.
Heating and cooling
- Cooling:Central Air
- Heating:Forced Air, Natural Gas
- Central air:Yes
Structure and exterior
- Year built:1984
- Building area:1,316 sq. ft.
- Lot area:0.11 Acres
- Lot Features:Near Public Transit
Schools
- High school:Chester Academy-Middle/High School
- Middle school:Chester Academy-Middle/High School
- Elementary school:Chester Elementary School
Utilities
- Water:Public
- Sewer:Public Sewer
Finances and disclosures
- Price:$349,999
- Price per sq. ft.:$265.96
- Tax amount:$4,844 (2025)
Features and amenities
- Appliances:Dryer, Microwave, Refrigerator, Stainless Steel Appliance(s), Washer
- Laundry features:Dryer, Washer, Washer/Dryer Hookup
- Amenities:Parking, Pool
- Pool features:In Ground, Outdoor Pool
Parking
- Total parking spaces:2
- Parking description:Garage, Off Street
- Garage:Yes
- Garage spaces:1
New listings near 3414 Whispering Hills
- New
 $750,000Active4 beds 4 baths3,100 sq. ft.
985 Craigville Road, Chester, NY 10918
MLS# 1057348Listed by: HOULIHAN LAWRENCE INC. - New
 $599,000Active4 beds 5 baths3,326 sq. ft.
111 Ayr Road, Chester, NY 10918
MLS# 1049653Listed by: CURASI REALTY, INC. - New
 $1,850,000Active3 beds 3 baths2,404 sq. ft.
7 Greycourt Road, Chester, NY 10918
MLS# 1054698Listed by: KW HUDSON VALLEY UNITED  $339,900Active2 beds 2 baths1,086 sq. ft.
3706 Whispering Hills, Chester, NY 10918
MLS# 1039289Listed by: EXP REALTY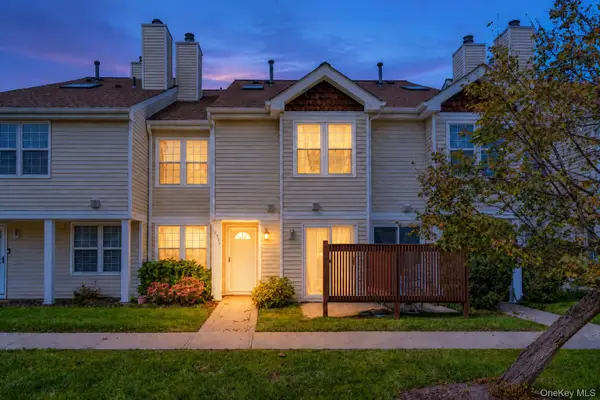 $299,000Active2 beds 2 baths1,086 sq. ft.
2107 Whispering Hills, Chester, NY 10918
MLS# 1050213Listed by: WANSOR REALTY- Open Sat, 12 to 2pm
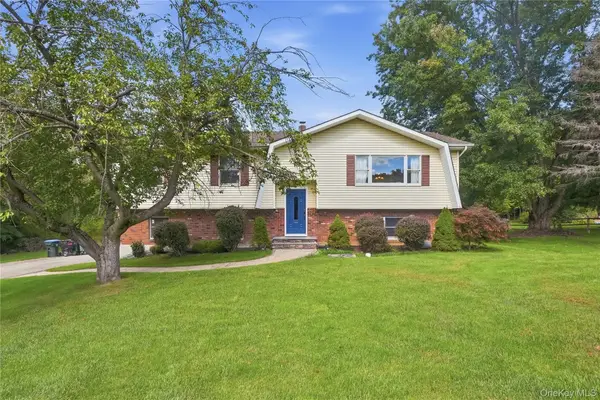 $485,000Active3 beds 3 baths2,441 sq. ft.
94 Booth Road, Chester, NY 10918
MLS# 1050173Listed by: HOWARD HANNA RAND REALTY 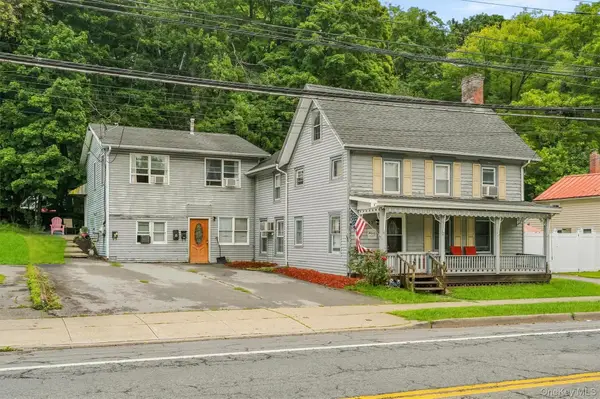 $549,000Active4 beds 2 baths2,824 sq. ft.
147 Main Street, Chester, NY 10918
MLS# 1052484Listed by: HOWARD HANNA RAND REALTY $269,000Active2 beds 1 baths1,084 sq. ft.
1212 Whispering Hills, Chester, NY 10918
MLS# 1048656Listed by: KELLER WILLIAMS REALTY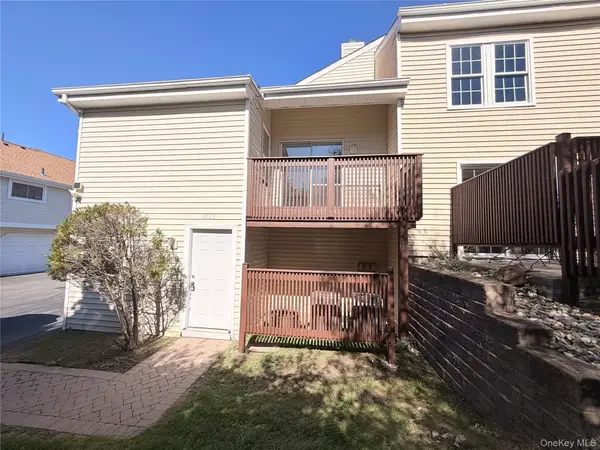 $299,900Active3 beds 2 baths1,316 sq. ft.
1223 Whispering Hills, Chester, NY 10918
MLS# 1051585Listed by: KW HUDSON VALLEY UNITED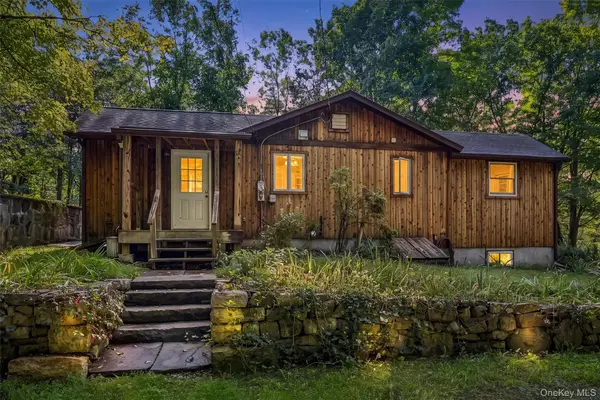 $339,900Active2 beds 1 baths960 sq. ft.
18 Schueler Road, Chester, NY 10918
MLS# 1046033Listed by: WEICHERT REALTORS


Protect your home and budget from life's surprises with an Assurant Home Warranty, backed by a partner that supports you through every step of homeownership. Explore Plans.
© 2023 - 2026 ERA Franchise Systems LLC. All rights reserved. ERA Franchise Systems LLC fully supports the principles of the Fair Housing Act and the Equal Opportunity Act. ERA, ERA Real Estate powered, and their respective logos are registered service marks of ERA Franchise Systems LLC. Each office is independently owned and operated.