
342-346 Starbuck Hill Road, Chester, NY 12817
Local realty services provided by:HUNT Real Estate ERA
Listed by: holly dansbury
Office: davies davies & associates real estate llc.
MLS#:202620660
Source:Global MLS
Price summary
- Price:$699,900
- Price per sq. ft.:$175.99
About this home
Live where adventure begins. Set on 5+ wooded acres of total privacy, this Adirondack escape puts you minutes from lakes, hiking, skiing, snowmobiling, and every outdoor activity the region is known for. The main 3BR/2BA home captures big mountain views and features an updated kitchen, a sun filled dining/sunroom, a dramatic two story living room with wood stove, and a brand new deck and screened porch designed for hosting, relaxing, and enjoying the outdoors. Upstairs, the loft and primary suite offer soaring ceilings, exposed beams, and incredible natural light. The walkout lower level adds bonus living space and an additional bedroom. A heated two car garage, extra storage garage, paved driveway, new patio and under deck area, A/C, 3 zone heating, and a whole house generator make year round living easy. The two story guest house opens the door to income, multi generational living, or a dedicated recreation space, with a huge game room/workshop upstairs and a private 1BR suite below with its own driveway and new entry deck. Walk to Panther Mountain. Spend summer days on nearby lakes. Ski Gore in winter. Enjoy quiet mornings, star filled nights, and endless outdoor freedom. A rare offering--privacy, recreation, and versatility all in one....
Contact an agent
Home facts
- Year built:1987
- Listing ID #:202620660
- Added:96 day(s) ago
- Updated:October 03, 2026 at 03:06 PM
Rooms and interior
- Bedrooms:4
- Total bathrooms:3
- Full bathrooms:3
- Rooms Total:12
- Flooring:Carpet, Tile, Vinyl
- Kitchen Description:Dishwasher, Disposal, Electric Oven, Microwave, Refrigerator
- Basement Description:Exterior Entry, Finished, Full, Heated, Interior Entry, Unfinished, Walk-Out Access
- Living area:3,977 sq. ft.
Heating and cooling
- Cooling:Ductless, Window Unit(s)
- Heating:Baseboard, Electric, Hot Water, Oil, Propane Tank Owned
Structure and exterior
- Roof:Asphalt, Metal
- Year built:1987
- Building area:3,977 sq. ft.
- Lot area:5.13 Acres
- Lot Features:Irregular Lot, Landscaped, Mountain(s), Private, Road Frontage, Rock Outcropping, Secluded, Views, Wooded
- Architectural Style:Custom
- Construction Materials:Wood Siding
- Exterior Features:Covered, Deck, Drive-Paved, Lighting, Patio, Pressure Treated Deck, Screened, Side Porch
- Foundation Description:Concrete Perimeter
Schools
- High school:North Warren Central
- Elementary school:North Warren Central
Utilities
- Sewer:Septic Tank
Finances and disclosures
- Price:$699,900
- Price per sq. ft.:$175.99
- Tax amount:$4,809
Features and amenities
- Laundry features:Laundry Closet, Main Level, Washer/Dryer
- Amenities:Cathedral Ceiling(s), Double Pane Windows, Drive-Paved, High Speed Internet, Paddle Fan, Skylight(s), Solid Surface Counters
Parking
- Total parking spaces:8
- Parking description:Attached, Driveway, Heated Garage, Paved
- Garage:Yes
- Garage spaces:2
New listings near 342-346 Starbuck Hill Road
- Coming Soon
 $1,850,000Coming Soon3 beds 3 baths2,404 sq. ft.
7 Greycourt Road, Chester, NY 10918
MLS# 1054698Listed by: KW HUDSON VALLEY UNITED - New
 $750,000Active4 beds 4 baths3,100 sq. ft.
985 Craigville Road, Chester, NY 10918
MLS# 1057348Listed by: HOULIHAN LAWRENCE INC. - New
 $599,000Active4 beds 5 baths3,326 sq. ft.
111 Ayr Road, Chester, NY 10918
MLS# 1049653Listed by: CURASI REALTY, INC. - New
 $339,900Active2 beds 2 baths1,086 sq. ft.
3706 Whispering Hills, Chester, NY 10918
MLS# 1039289Listed by: EXP REALTY - New
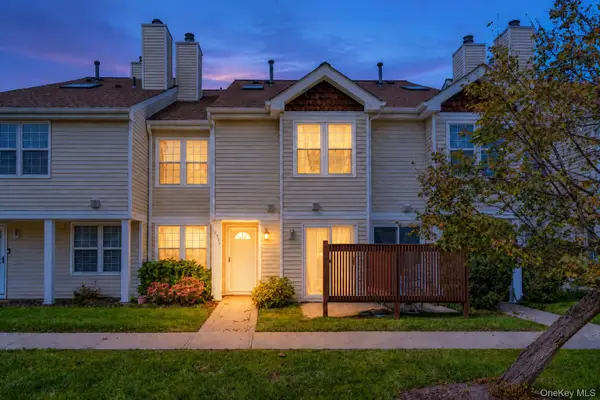 $309,000Active2 beds 2 baths1,086 sq. ft.
2107 Whispering Hills, Chester, NY 10918
MLS# 1050213Listed by: WANSOR REALTY 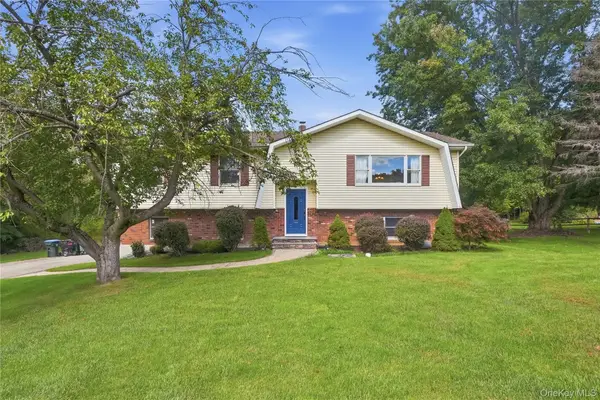 $525,000Active3 beds 3 baths2,441 sq. ft.
94 Booth Road, Chester, NY 10918
MLS# 1050173Listed by: HOWARD HANNA RAND REALTY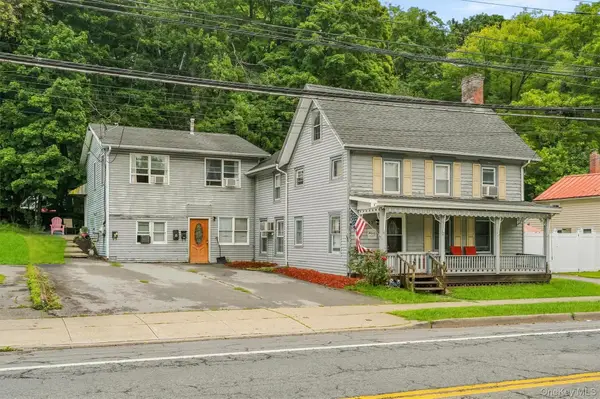 $549,000Active4 beds 2 baths2,824 sq. ft.
147 Main Street, Chester, NY 10918
MLS# 1052484Listed by: HOWARD HANNA RAND REALTY $269,000Active2 beds 1 baths1,084 sq. ft.
1212 Whispering Hills, Chester, NY 10918
MLS# 1048656Listed by: KELLER WILLIAMS REALTY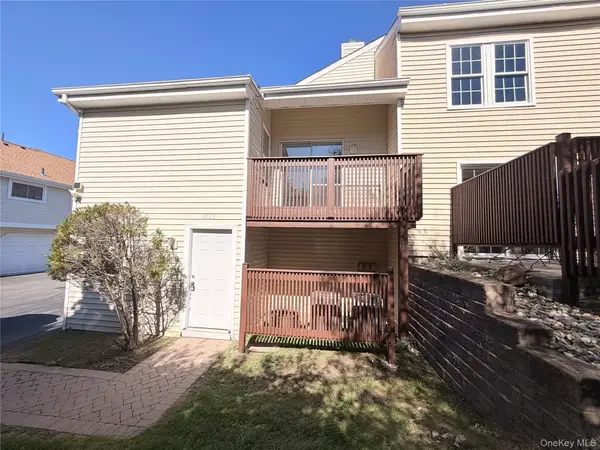 $299,900Active3 beds 2 baths1,316 sq. ft.
1223 Whispering Hills, Chester, NY 10918
MLS# 1051585Listed by: KW HUDSON VALLEY UNITED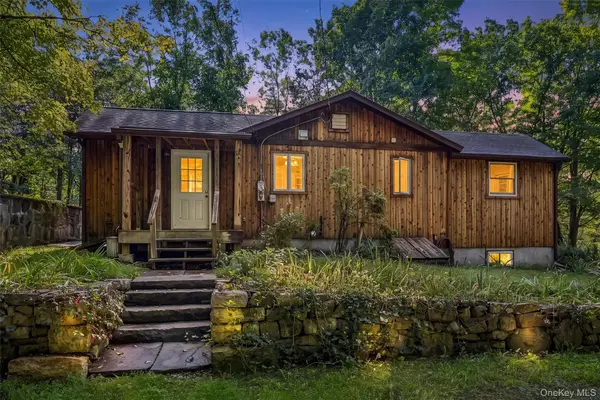 $339,900Active2 beds 1 baths960 sq. ft.
18 Schueler Road, Chester, NY 10918
MLS# 1046033Listed by: WEICHERT REALTORS


Protect your home and budget from life's surprises with an Assurant Home Warranty, backed by a partner that supports you through every step of homeownership. Explore Plans.
© 2023 - 2026 ERA Franchise Systems LLC. All rights reserved. ERA Franchise Systems LLC fully supports the principles of the Fair Housing Act and the Equal Opportunity Act. ERA, ERA Real Estate powered, and their respective logos are registered service marks of ERA Franchise Systems LLC. Each office is independently owned and operated.