
548 White Schoolhouse Road, Chester, NY 12817
Local realty services provided by:HUNT Real Estate ERA
548 White Schoolhouse Road,Chester, NY 12817
$585,000
- 4 Beds
- 2 Baths
- 1,948 sq. ft.
- Single family
- Active
Listed by: carol monroe
Office: najer realty
MLS#:202623983
Source:Global MLS
Price summary
- Price:$585,000
- Price per sq. ft.:$300.31
About this home
This charming 4 bedroom, 2 bath home is in a private setting, yet conveniently located to Loon Lake town, lakes, rivers and hiking/snowmobile trails. 2-car garage with storage and a separate car port., workshop, laundry area, HUGE living room/great room, cozy bedrooms, all-season porch with electric heat facing the sunsets at night. Full house generator, drilled well, septic, lovely landscaped yard with an additional car port. Propane for generator and kitchen stove, oil hot water heat.
Contact an agent
Home facts
- Year built:1990
- Listing ID #:202623983
- Added:50 day(s) ago
- Updated:October 03, 2026 at 03:06 PM
Rooms and interior
- Bedrooms:4
- Total bathrooms:2
- Full bathrooms:2
- Rooms Total:10
- Flooring:Carpet, Laminate
- Dining Description:Eat-in Kitchen, Kitchen Island
- Kitchen Description:Dishwasher, Ice Maker, Microwave, Range, Range Hood, Refrigerator
- Basement Description:Exterior Entry, Full, Interior Entry, Unfinished, Walk-Out Access
- Living area:1,948 sq. ft.
Heating and cooling
- Cooling:Window Unit(s)
- Heating:Fireplace Insert, Forced Air, Hot Water, Propane, Propane Tank Leased, Wood Stove, Zoned
Structure and exterior
- Roof:Asphalt, Shingle
- Year built:1990
- Building area:1,948 sq. ft.
- Lot area:2.54 Acres
- Lot Features:Cleared, Garden, Private, Wooded
- Architectural Style:Hillside Ranch, Log, Ranch
- Construction Materials:Log, Wood Siding
- Exterior Features:Deck, Drive-Paved, Enclosed, Front Porch, Gas Grill, Glass Enclosed, Porch, Pressure Treated Deck, Screened, Side Porch
- Foundation Description:Block
Schools
- High school:North Warren Central
- Elementary school:North Warren Central
Utilities
- Sewer:Septic Tank
Finances and disclosures
- Price:$585,000
- Price per sq. ft.:$300.31
- Tax amount:$4,031
Features and amenities
- Laundry features:In Basement, Washer/Dryer
- Amenities:Bay Window(s), Curtain Rods, Double Pane Windows, Drive-Paved, Eat-in Kitchen, Insulated Windows, Kitchen Island, Paddle Fan, Screens, Storm Window(s), Window Treatments
Parking
- Total parking spaces:6
- Parking description:Carport, Detached, Driveway, Garage Door Opener, Heated Garage, Paved, Storage, Under Residence, Workshop in Garage
- Garage:Yes
- Garage spaces:2
New listings near 548 White Schoolhouse Road
- Coming Soon
 $1,850,000Coming Soon3 beds 3 baths2,404 sq. ft.
7 Greycourt Road, Chester, NY 10918
MLS# 1054698Listed by: KW HUDSON VALLEY UNITED - New
 $750,000Active4 beds 4 baths3,100 sq. ft.
985 Craigville Road, Chester, NY 10918
MLS# 1057348Listed by: HOULIHAN LAWRENCE INC. - New
 $599,000Active4 beds 5 baths3,326 sq. ft.
111 Ayr Road, Chester, NY 10918
MLS# 1049653Listed by: CURASI REALTY, INC. - New
 $339,900Active2 beds 2 baths1,086 sq. ft.
3706 Whispering Hills, Chester, NY 10918
MLS# 1039289Listed by: EXP REALTY - New
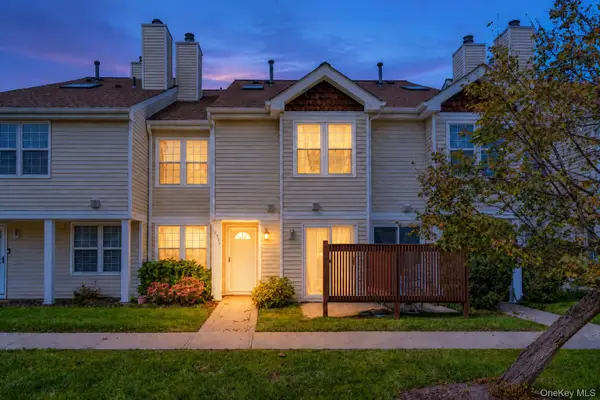 $309,000Active2 beds 2 baths1,086 sq. ft.
2107 Whispering Hills, Chester, NY 10918
MLS# 1050213Listed by: WANSOR REALTY 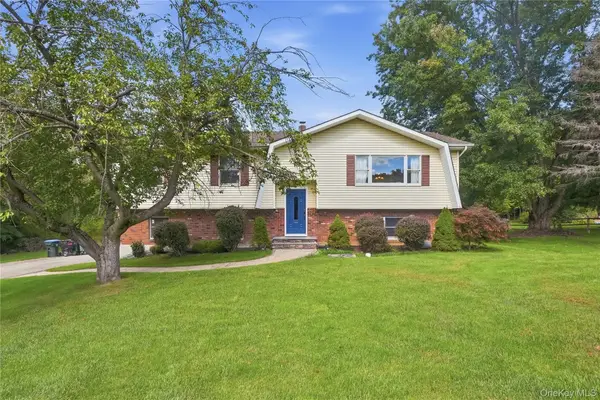 $525,000Active3 beds 3 baths2,441 sq. ft.
94 Booth Road, Chester, NY 10918
MLS# 1050173Listed by: HOWARD HANNA RAND REALTY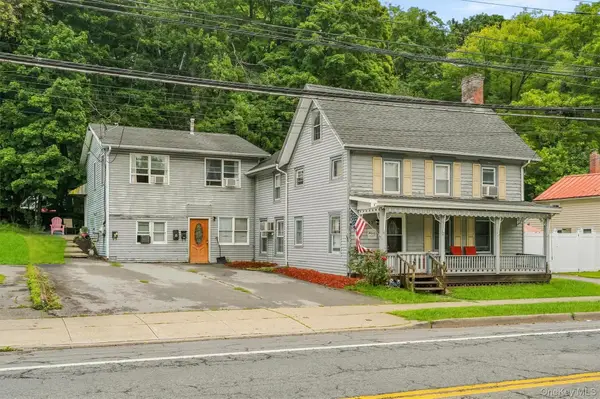 $549,000Active4 beds 2 baths2,824 sq. ft.
147 Main Street, Chester, NY 10918
MLS# 1052484Listed by: HOWARD HANNA RAND REALTY $269,000Active2 beds 1 baths1,084 sq. ft.
1212 Whispering Hills, Chester, NY 10918
MLS# 1048656Listed by: KELLER WILLIAMS REALTY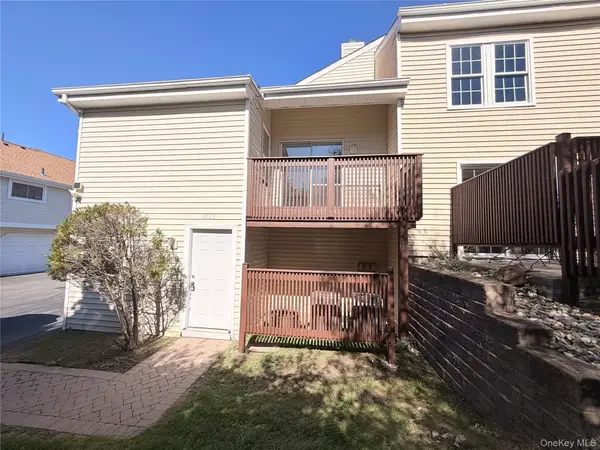 $299,900Active3 beds 2 baths1,316 sq. ft.
1223 Whispering Hills, Chester, NY 10918
MLS# 1051585Listed by: KW HUDSON VALLEY UNITED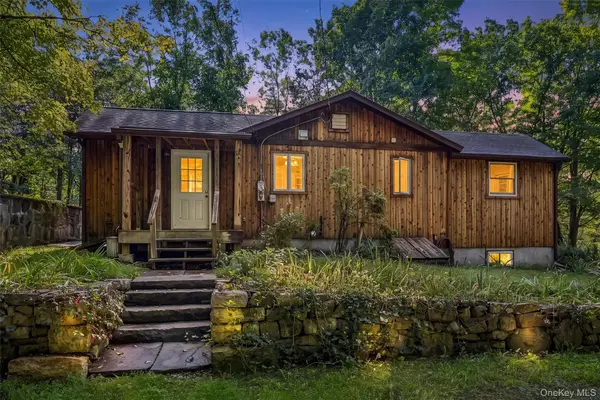 $339,900Active2 beds 1 baths960 sq. ft.
18 Schueler Road, Chester, NY 10918
MLS# 1046033Listed by: WEICHERT REALTORS


Protect your home and budget from life's surprises with an Assurant Home Warranty, backed by a partner that supports you through every step of homeownership. Explore Plans.
© 2023 - 2026 ERA Franchise Systems LLC. All rights reserved. ERA Franchise Systems LLC fully supports the principles of the Fair Housing Act and the Equal Opportunity Act. ERA, ERA Real Estate powered, and their respective logos are registered service marks of ERA Franchise Systems LLC. Each office is independently owned and operated.