
65 Oxford Springs Road, Chester, NY 10918
Local realty services provided by:ERA Insite Realty Services
65 Oxford Springs Road,Chester, NY 10918
$699,000
- 5 Beds
- 4 Baths
- 3,463 sq. ft.
- Single family
- Active
Listed by: stephanie dolan, brenda otero
Office: homesmart homes & estates
MLS#:1041722
Source:OneKey MLS
Price summary
- Price:$699,000
- Price per sq. ft.:$201.85
About this home
Welcome to 65 Oxford Springs Road! This stunning 5-bedroom, 3.5-bath Colonial offering approximately 3,400 square feet of thoughtfully designed living space in a peaceful, wooded setting. From the inviting covered front porch, step inside to spacious, light-filled rooms that blend comfort and elegance. Rich hardwood floors, soaring ceilings, abundant windows, and a beautiful stone fireplace create a warm and welcoming atmosphere.
The heart of the home is the expansive open kitchen, featuring modern appliances, generous cabinetry, and plenty of counter space, making it ideal for everyday living and entertaining. The kitchen flows seamlessly into the dining and living areas, offering both open gathering spaces and cozy nooks. Five generously sized bedrooms provide flexibility and room for everyone.
Enjoy the outdoors from the extensive decks overlooking the mature, wooded surroundings, complete with a charming koi pond that adds to the property's peaceful, natural setting. Whether enjoying morning coffee, entertaining guests, or simply unwinding, this outdoor space offers a tranquil retreat.
Adding exceptional versatility, a separate approximately 800-square-foot building offers endless possibilities as an art studio, workshop, private office, creative space, or whatever best suits your needs. With its combination of generous living space, distinctive character, privacy, and flex outbuilding space, this property offers a truly special place to call home....
Contact an agent
Home facts
- Year built:1995
- Listing ID #:1041722
- Added:47 day(s) ago
- Updated:October 08, 2026 at 11:27 AM
Rooms and interior
- Bedrooms:5
- Total bathrooms:4
- Full bathrooms:3
- Half bathrooms:1
- Rooms Total:11
- Flooring:Hardwood
- Dining Description:Eat-In Kitchen, Formal Dining
- Kitchen Description:Dishwasher, Eat-in Kitchen, Oven, Refrigerator, Stainless Steel Appliance(s)
- Living area:3,463 sq. ft.
Heating and cooling
- Heating:Oil
Structure and exterior
- Year built:1995
- Building area:3,463 sq. ft.
- Lot area:2.3 Acres
- Architectural Style:Colonial
- Construction Materials:Frame
- Levels:2 Story
Schools
- High school:Washingtonville Senior High School
- Middle school:Washingtonville Middle School
- Elementary school:Round Hill Elementary School
Utilities
- Water:Well
- Sewer:Septic Tank
Finances and disclosures
- Price:$699,000
- Price per sq. ft.:$201.85
- Tax amount:$16,609 (2025)
Features and amenities
- Appliances:Dishwasher, Dryer, Oven, Refrigerator, Stainless Steel Appliance(s), Washer
- Laundry features:Dryer, Washer
- Amenities:Cathedral Ceiling(s), High Ceilings, Open Floorplan, Walk-In Closet(s)
Parking
- Parking description:Driveway
New listings near 65 Oxford Springs Road
- New
 $750,000Active4 beds 4 baths3,100 sq. ft.
985 Craigville Road, Chester, NY 10918
MLS# 1057348Listed by: HOULIHAN LAWRENCE INC. - New
 $599,000Active4 beds 5 baths3,326 sq. ft.
111 Ayr Road, Chester, NY 10918
MLS# 1049653Listed by: CURASI REALTY, INC. - New
 $1,850,000Active3 beds 3 baths2,404 sq. ft.
7 Greycourt Road, Chester, NY 10918
MLS# 1054698Listed by: KW HUDSON VALLEY UNITED  $339,900Active2 beds 2 baths1,086 sq. ft.
3706 Whispering Hills, Chester, NY 10918
MLS# 1039289Listed by: EXP REALTY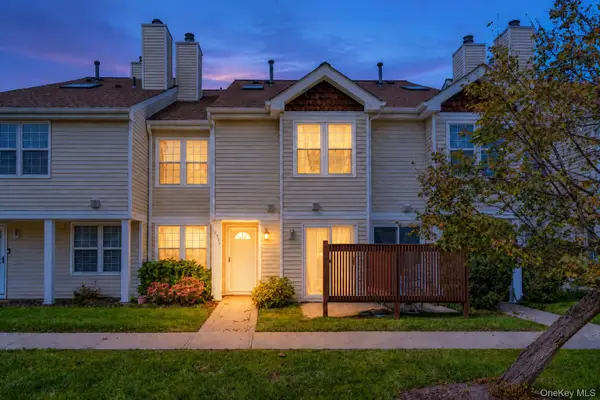 $299,000Active2 beds 2 baths1,086 sq. ft.
2107 Whispering Hills, Chester, NY 10918
MLS# 1050213Listed by: WANSOR REALTY- Open Sat, 12 to 2pm
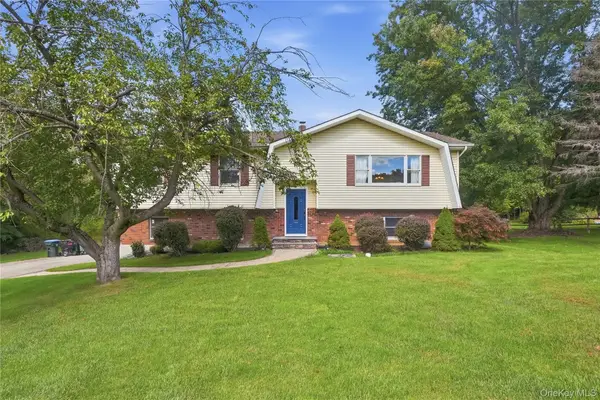 $485,000Active3 beds 3 baths2,441 sq. ft.
94 Booth Road, Chester, NY 10918
MLS# 1050173Listed by: HOWARD HANNA RAND REALTY 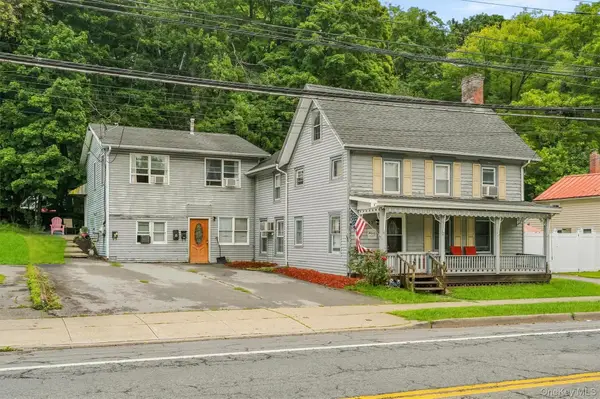 $549,000Active4 beds 2 baths2,824 sq. ft.
147 Main Street, Chester, NY 10918
MLS# 1052484Listed by: HOWARD HANNA RAND REALTY $269,000Active2 beds 1 baths1,084 sq. ft.
1212 Whispering Hills, Chester, NY 10918
MLS# 1048656Listed by: KELLER WILLIAMS REALTY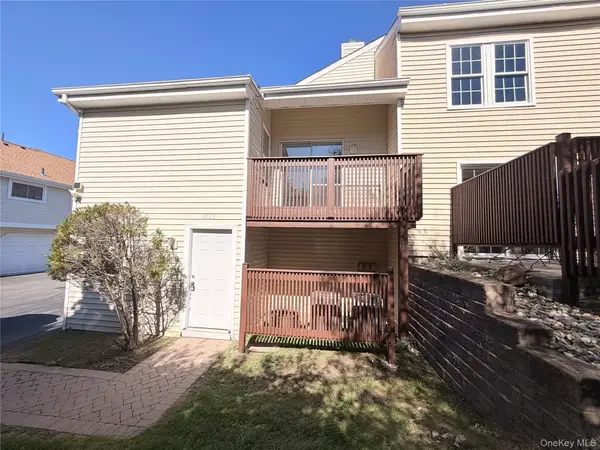 $299,900Active3 beds 2 baths1,316 sq. ft.
1223 Whispering Hills, Chester, NY 10918
MLS# 1051585Listed by: KW HUDSON VALLEY UNITED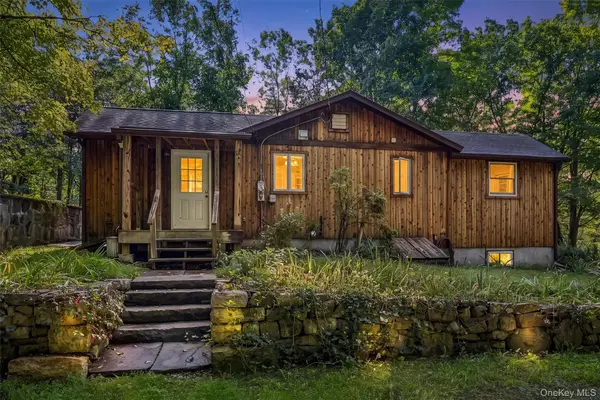 $339,900Active2 beds 1 baths960 sq. ft.
18 Schueler Road, Chester, NY 10918
MLS# 1046033Listed by: WEICHERT REALTORS


Protect your home and budget from life's surprises with an Assurant Home Warranty, backed by a partner that supports you through every step of homeownership. Explore Plans.
© 2023 - 2026 ERA Franchise Systems LLC. All rights reserved. ERA Franchise Systems LLC fully supports the principles of the Fair Housing Act and the Equal Opportunity Act. ERA, ERA Real Estate powered, and their respective logos are registered service marks of ERA Franchise Systems LLC. Each office is independently owned and operated.