
7 Lakeview Drive, Chester, NY 10918
Local realty services provided by:Bon Anno Realty ERA Powered
7 Lakeview Drive,Chester, NY 10918
$549,999
- 4 Beds
- 3 Baths
- 2,098 sq. ft.
- Single family
- Pending
Listed by: sheyla l. falesto
Office: howard hanna rand realty
MLS#:1028872
Source:OneKey MLS
Price summary
- Price:$549,999
- Price per sq. ft.:$262.15
About this home
This charming updated 4-bedroom beauty in the Warwick School district offers a private and quiet setting featuring an above ground pool surrounded by a freshly painted deck just 3 minutes from Sugar Loaf Arts and Crafts Village. Its' kitchen has been upgraded boasting stainless steel appliances, granite countertops, and cherrywood cabinetry with undermount lighting and a wine/ beverage cooler. Hardwood floors can be found throughout with the open living room and family room each graced with woodburning fireplaces. The primary on-suite bathroom has also been freshly renovated. Additional highlights in the lower level include an extra-large bedroom with New flush mount lighting, New tiled floors and an expanded laundry room. Other updates include a New Leach field System 2022, Septic system serviced in 2024, New Roof on both the home and shed 2023 and a new pool filter 2023. Best commuter location with only 52 miles to GW Bridge and an easy access to RT17. Low Taxes! Additional Information: Heating Fuel: Oil Above Ground, Parking Features:1 Car Attached. Schedule your showing today!...
Contact an agent
Home facts
- Year built:1971
- Listing ID #:1028872
- Added:67 day(s) ago
- Updated:September 29, 2026 at 09:39 AM
Rooms and interior
- Bedrooms:4
- Total bathrooms:3
- Full bathrooms:2
- Half bathrooms:1
- Rooms Total:8
- Flooring:Hardwood
- Dining Description:Eat-In Kitchen
- Kitchen Description:Dishwasher, Eat-in Kitchen, Microwave, Refrigerator
- Bedroom Description:First Floor Bedroom
- Basement:Yes
- Basement Description:Finished
- Living area:2,098 sq. ft.
Heating and cooling
- Heating:Baseboard, Oil
Structure and exterior
- Year built:1971
- Building area:2,098 sq. ft.
- Lot area:1 Acres
- Architectural Style:Ranch
- Construction Materials:Frame, Vinyl Siding
Schools
- High school:Warwick Valley High School
- Middle school:Warwick Valley Middle School
- Elementary school:Park Avenue Elementary School
Utilities
- Water:Well
- Sewer:Septic Tank
Finances and disclosures
- Price:$549,999
- Price per sq. ft.:$262.15
- Tax amount:$11,142 (2025)
Features and amenities
- Appliances:Dishwasher, Microwave, Refrigerator, Tankless Water Heater
- Amenities:Granite Counters
- Pool features:Above Ground
Parking
- Total parking spaces:6
- Parking description:Attached, Driveway
- Garage:Yes
- Garage spaces:1
New listings near 7 Lakeview Drive
- Coming Soon
 $1,850,000Coming Soon3 beds 3 baths2,404 sq. ft.
7 Greycourt Road, Chester, NY 10918
MLS# 1054698Listed by: KW HUDSON VALLEY UNITED - New
 $339,900Active2 beds 2 baths1,086 sq. ft.
3706 Whispering Hills, Chester, NY 10918
MLS# 1039289Listed by: EXP REALTY - New
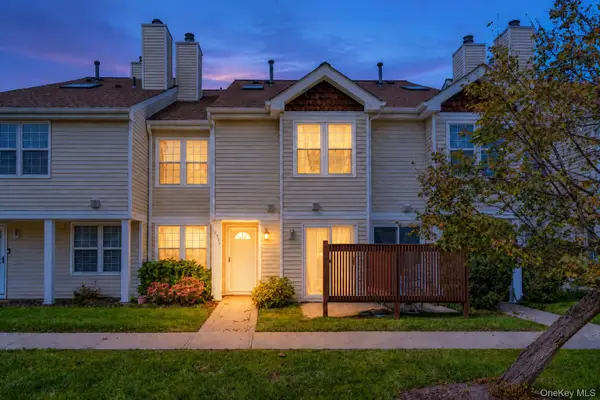 $329,000Active2 beds 2 baths1,086 sq. ft.
2107 Whispering Hills, Chester, NY 10918
MLS# 1050213Listed by: WANSOR REALTY - New
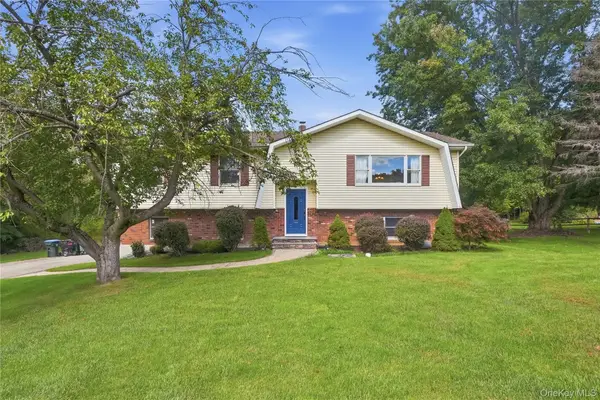 $525,000Active3 beds 3 baths2,441 sq. ft.
94 Booth Road, Chester, NY 10918
MLS# 1050173Listed by: HOWARD HANNA RAND REALTY - New
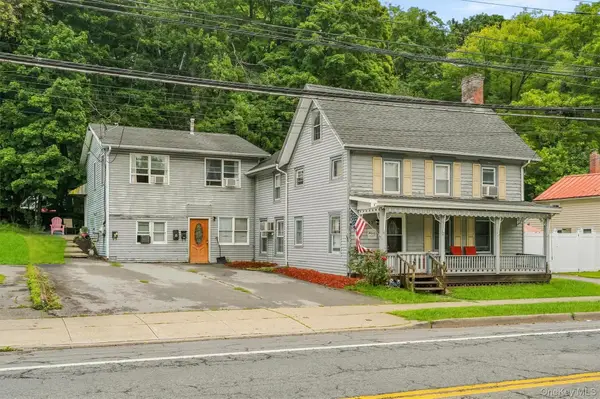 $549,000Active4 beds 2 baths2,824 sq. ft.
147 Main Street, Chester, NY 10918
MLS# 1052484Listed by: HOWARD HANNA RAND REALTY  $269,000Active2 beds 1 baths1,084 sq. ft.
1212 Whispering Hills, Chester, NY 10918
MLS# 1048656Listed by: KELLER WILLIAMS REALTY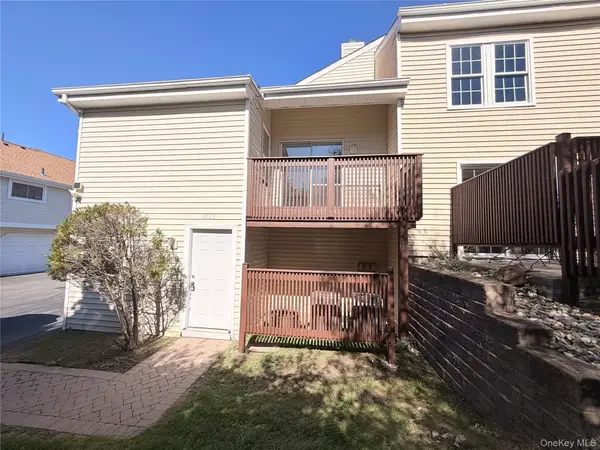 $299,900Active3 beds 2 baths1,316 sq. ft.
1223 Whispering Hills, Chester, NY 10918
MLS# 1051585Listed by: KW HUDSON VALLEY UNITED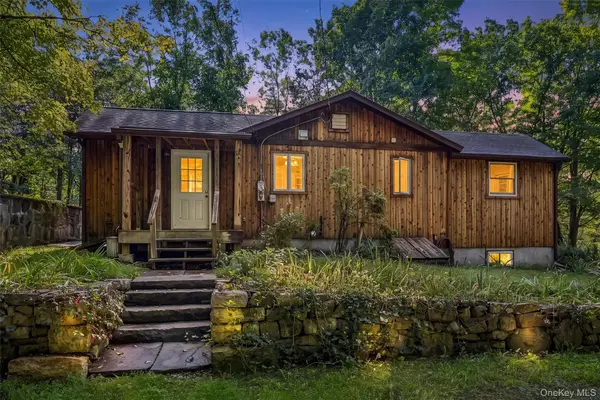 $339,900Active2 beds 1 baths960 sq. ft.
18 Schueler Road, Chester, NY 10918
MLS# 1046033Listed by: WEICHERT REALTORS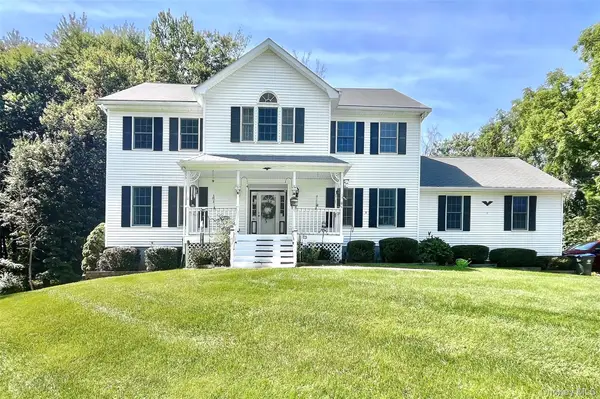 $779,900Active4 beds 3 baths2,616 sq. ft.
1168 Craigville Road, Chester, NY 10918
MLS# 1050193Listed by: ARC REALTY 1 IN SALES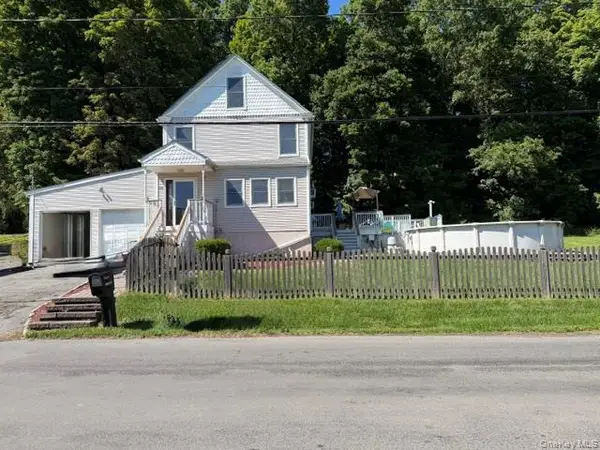 $525,000Active2 beds 2 baths1,910 sq. ft.
19 Meadow Avenue, Chester, NY 10918
MLS# 1050131Listed by: RE/MAX TOWN & COUNTRY


Protect your home and budget from life's surprises with an Assurant Home Warranty, backed by a partner that supports you through every step of homeownership. Explore Plans.
© 2023 - 2026 ERA Franchise Systems LLC. All rights reserved. ERA Franchise Systems LLC fully supports the principles of the Fair Housing Act and the Equal Opportunity Act. ERA, ERA Real Estate powered, and their respective logos are registered service marks of ERA Franchise Systems LLC. Each office is independently owned and operated.