
7 May Road, Chester, NY 12817
Local realty services provided by:HUNT Real Estate ERA
Listed by:
 Jennifer Ball(518) 361 - 2923HUNT Real Estate ERA
Office: hunt era
MLS#:202620065
Source:Global MLS
Price summary
- Price:$449,500
- Price per sq. ft.:$218.42
About this home
Escape to your own private Adirondack retreat! Nestled on 2.75 beautifully wooded acres in a peaceful Chestertown setting, this spacious 4-bedroom, 3-bath custom home offers the perfect blend of comfort, privacy, and year-round recreation. Located just minutes from skiing, hiking, snowmobiling, Lake George, and all the outdoor adventures the Adirondacks have to offer, this property is ideal as a full-time residence, vacation getaway, or potential Airbnb investment.
Designed with space and functionality in mind, the main level features a welcoming foyer/mudroom, spacious living room, dining area, well-appointed kitchen with solid surface countertops, newer cabinetry, and a convenient butler's pantry. You'll also find a home office, laundry room, second bedroom, full bath, and a private primary suite complete with walk-in closet and ensuite bath. Upstairs offers two additional generously sized bedrooms and a third full bathroom, providing plenty of room for family and guests.
The finished lower level adds additional living space along with abundant storage options. Outside, outdoor enthusiasts will appreciate the oversized 2-car garage featuring a massive workshop and second-level storage area. A large outbuilding, once used as a children's playhouse, even includes its own bathroom and offers endless possibilities for hobbies, storage, or recreation.
Surrounded by mature trees for ultimate privacy, the expansive yard is a true sportsman's paradise. Enjoy shared access to a nearby creek at the end of the road--perfect for cooling off on warm summer days. Whether you're entertaining friends, hosting family gatherings, or simply enjoying the tranquility of nature, this exceptional property offers endless opportunities to create lasting memories. Don't miss your chance to own this incredible Adirondack getaway!...
Contact an agent
Home facts
- Year built:1972
- Listing ID #:202620065
- Added:61 day(s) ago
- Updated:August 19, 2026 at 02:37 PM
Rooms and interior
- Bedrooms:4
- Total bathrooms:3
- Full bathrooms:3
- Rooms Total:10
- Flooring:Carpet
- Bathrooms Description:Ceramic Tile Bath
- Kitchen Description:Dishwasher, Microwave, Range, Refrigerator
- Basement Description:Full, Heated, Interior Entry
- Living area:2,058 sq. ft.
Heating and cooling
- Heating:Baseboard, Propane
Structure and exterior
- Roof:Metal, Shingle
- Year built:1972
- Building area:2,058 sq. ft.
- Lot area:2.75 Acres
- Lot Features:Corner Lot, Garden, Landscaped, Level
- Architectural Style:Craftsman, Custom
- Construction Materials:Drywall, Wood Siding
- Exterior Features:Deck, Drive-Paved, Front Porch, Garden
Schools
- High school:North Warren Central
- Elementary school:North Warren Central
Utilities
- Sewer:Septic Tank
Finances and disclosures
- Price:$449,500
- Price per sq. ft.:$218.42
- Tax amount:$3,112
Features and amenities
- Laundry features:Laundry Room
- Amenities:Drive-Paved, Other, Solid Surface Counters, Walk-In Closet(s)
Parking
- Total parking spaces:12
- Parking description:Detached, Driveway, Garage Door Opener, Paved
- Garage:Yes
- Garage spaces:2
New listings near 7 May Road
- Coming Soon
 $459,000Coming Soon4 beds 3 baths
63 Hubshop Road, Chester, NY 10918
MLS# 1039933Listed by: KELLER WILLIAMS REALTY - Coming Soon
 $700,000Coming Soon4 beds 3 baths
13 Bianca Boulevard, Chester, NY 10918
MLS# 1040084Listed by: KELLER WILLIAMS REALTY - Coming Soon
 $675,000Coming Soon3 beds 3 baths
188 Creamery Pond Road, Chester, NY 10918
MLS# 1038759Listed by: KELLER WILLIAMS REALTY - Open Sun, 1 to 3pmNew
 $839,000Active4 beds 4 baths2,707 sq. ft.
34 Boville Court, Chester, NY 10918
MLS# 1040485Listed by: KELLER WILLIAMS VALLEY REALTY - New
 $565,000Active3 beds 2 baths1,724 sq. ft.
1 Bell Way, Chester, NY 10918
MLS# 1036681Listed by: HOWARD HANNA RAND REALTY - New
 $440,000Active3 beds 2 baths1,728 sq. ft.
1367 Kings Highway, Chester, NY 10918
MLS# 1036770Listed by: GREENE REALTY GROUP - New
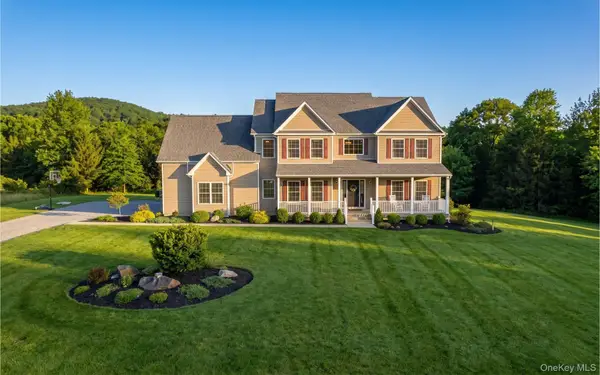 $749,900Active4 beds 4 baths3,080 sq. ft.
20 Mountainside Drive, Chester, NY 10918
MLS# 1037562Listed by: EXP REALTY - New
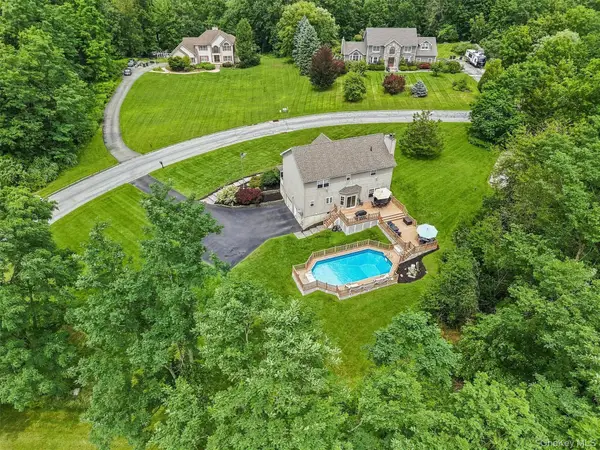 $799,000Active4 beds 3 baths2,516 sq. ft.
3 Garnett Hill Road, Chester, NY 10918
MLS# 1034771Listed by: KELLER WILLIAMS REALTY - Open Fri, 5 to 6:30pmNew
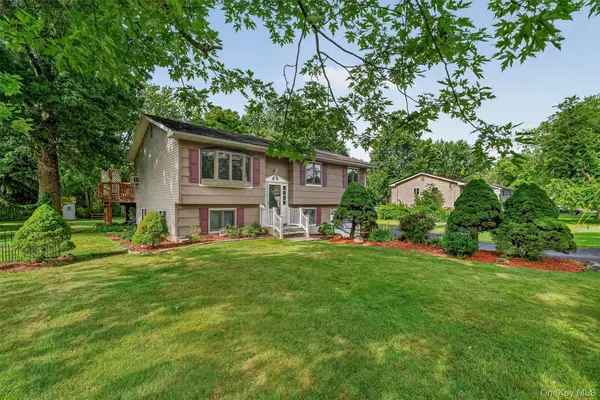 $495,000Active4 beds 2 baths1,820 sq. ft.
8 Bridle Lane, Chester, NY 10918
MLS# 1036394Listed by: KELLER WILLIAMS REALTY 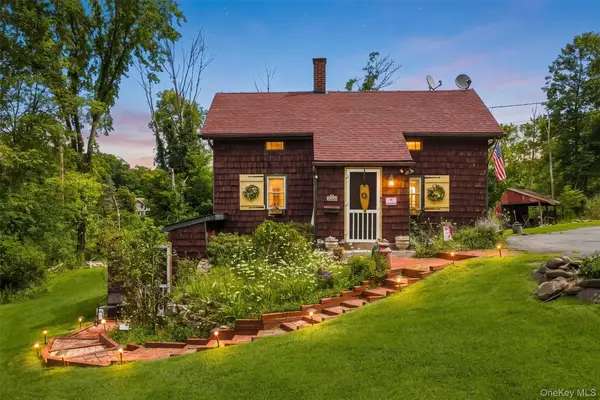 $340,000Active2 beds 1 baths1,004 sq. ft.
166 Bull Mill Road, Chester, NY 10918
MLS# 1030923Listed by: KELLER WILLIAMS VALLEY REALTY


Protect your home and budget from life's surprises with an Assurant Home Warranty, backed by a partner that supports you through every step of homeownership. Explore Plans.
© 2023 - 2026 ERA Franchise Systems LLC. All rights reserved. ERA Franchise Systems LLC fully supports the principles of the Fair Housing Act and the Equal Opportunity Act. ERA, ERA Real Estate powered, and their respective logos are registered service marks of ERA Franchise Systems LLC. Each office is independently owned and operated.