
76 Surrey Road, Chester, NY 10918
Local realty services provided by:ERA Top Service Realty
76 Surrey Road,Chester, NY 10918
$489,900
- 3 Beds
- 2 Baths
- 1,912 sq. ft.
- Single family
- Active
Upcoming open houses
- Sat, Jul 1112:00 pm - 02:00 pm
Listed by: ammar iqbal
Office: exp realty
MLS#:1022518
Source:OneKey MLS
Price summary
- Price:$489,900
- Price per sq. ft.:$256.22
About this home
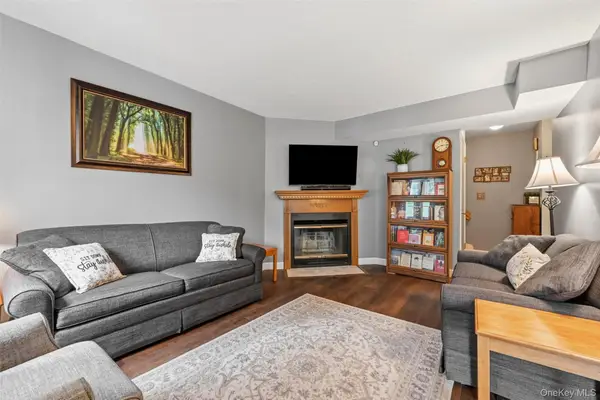
Welcome to 76 Surrey Road, Chester, NY—a beautifully renovated ranch that is truly move-in ready. This turnkey home offers 3 bedrooms, 2 full bathrooms, and a thoughtfully designed layout filled with abundant natural light.
The interior features a modern kitchen with granite countertops, updated finishes, and an open, inviting feel that's perfect for both everyday living and entertaining. The finished basement provides valuable additional living space, ideal for a family room, home office, gym, or guest area.
Step outside to your own backyard retreat. Enjoy the oversized deck overlooking the spacious yard, complete with an above-ground pool, hot tub, and fire pit—creating the perfect setting for relaxing or hosting family and friends throughout the year.
Conveniently located close to shopping, restaurants, parks, and major commuter routes, this home combines modern updates, comfort, and outdoor enjoyment in one exceptional package. Simply unpack and start enjoying everything this beautiful home has to offer....
Contact an agent
Home facts
- Year built:1968
- Listing ID #:1022518
- Added:1 day(s) ago
- Updated:July 08, 2026 at 05:01 PM
Rooms and interior
- Bedrooms:3
- Total bathrooms:2
- Full bathrooms:2
- Rooms Total:8
- Bathrooms Description:Double Vanity
- Kitchen Description:Oven, Range, Refrigerator
- Bedroom Description:First Floor Bedroom
- Basement:Yes
- Basement Description:Finished
- Living area:1,912 sq. ft.
Heating and cooling
- Cooling:Central Air
- Heating:Baseboard
- Central air:Yes
Structure and exterior
- Year built:1968
- Building area:1,912 sq. ft.
- Lot area:0.35 Acres
- Architectural Style:Hi Ranch, Raised Ranch, Ranch
- Construction Materials:Vinyl Siding
Schools
- High school:Chester Academy-Middle/High School
- Middle school:Chester Academy-Middle/High School
- Elementary school:Chester Elementary School
Utilities
- Water:Public
- Sewer:Public Sewer
Finances and disclosures
- Price:$489,900
- Price per sq. ft.:$256.22
- Tax amount:$11,159 (2025)
Features and amenities
- Appliances:Oven, Refrigerator
- Amenities:Double Vanity, Granite Counters
- Pool features:Above Ground
Parking
- Parking description:Driveway
New listings near 76 Surrey Road
- New
 $710,000Active5 beds 3 baths3,200 sq. ft.
2 Gate Way, Chester, NY 10918
MLS# 1023347Listed by: MK REALTY INC - New
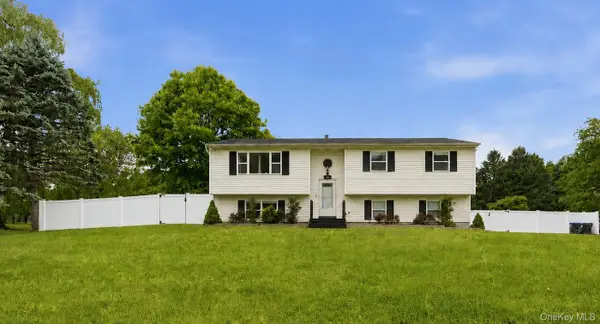
 $329,000Active2 beds 2 baths1,294 sq. ft.
4118 Whispering Hills Drive, Chester, NY 10918
MLS# 1018748Listed by: HOWARD HANNA RAND REALTY - Open Sun, 1 to 3pmNew
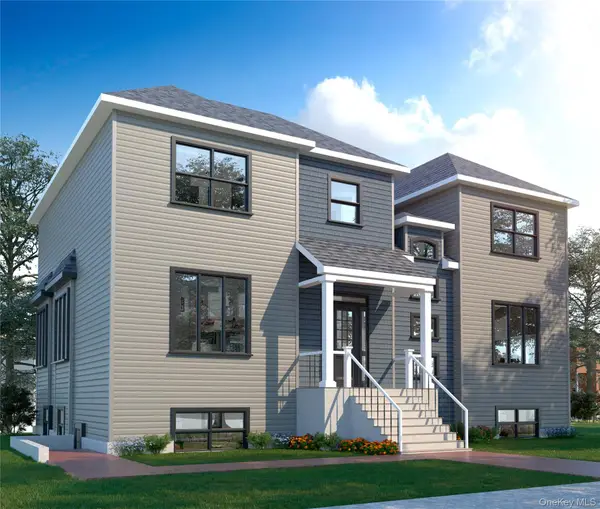
 $615,000Active3 beds 3 baths1,908 sq. ft.
11 Chandler Drive, Chester, NY 10918
MLS# 1018371Listed by: COLDWELL BANKER REALTY - New
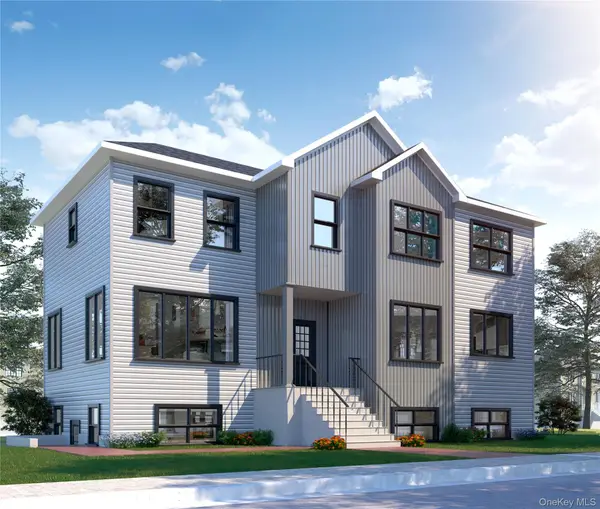
 $850,000Active5 beds 3 baths3,200 sq. ft.
5 Hilltop Lane, Chester, NY 10918
MLS# 1020076Listed by: MK REALTY INC - New
 $750,000Active5 beds 3 baths2,700 sq. ft.
4 Honeysuckle Court, Chester, NY 10918
MLS# 1020128Listed by: MK REALTY INC - Open Sat, 12 to 2pmNew
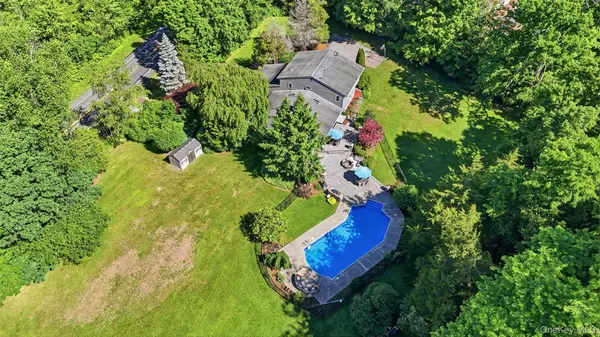 $800,000Active4 beds 4 baths3,100 sq. ft.
985 Craigville Road, Chester, NY 10918
MLS# 1020165Listed by: SERHANT LLC - New
 $295,000Active2 beds 2 baths1,086 sq. ft.
2119 Whispering Hills, Chester, NY 10918
MLS# 1019548Listed by: HOWARD HANNA RAND REALTY - Coming SoonOpen Sat, 12 to 2pm
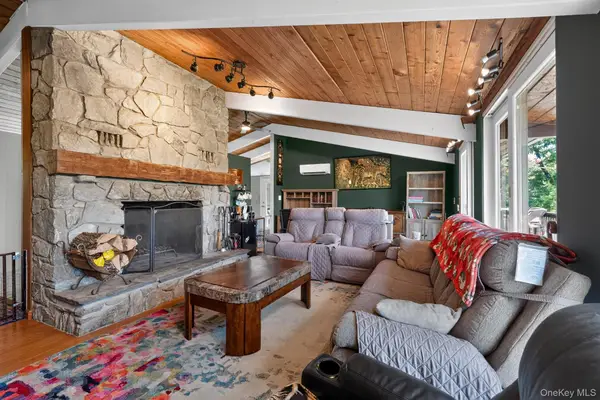 $649,999Coming Soon4 beds 3 baths
424 Laroe Road, Chester, NY 10918
MLS# 1013375Listed by: EPIQUE REALTY 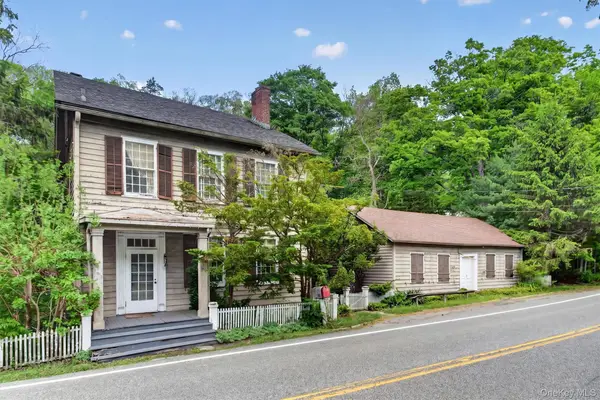 $440,800Active3 beds 1 baths2,016 sq. ft.
815 Craigville Road, Chester, NY 10918
MLS# 1016060Listed by: ELLIS SOTHEBY'S INTL REALTY


Protect your home and budget from life's surprises with an Assurant Home Warranty, backed by a partner that supports you through every step of homeownership. Explore Plans.
© 2023 - 2026 ERA Franchise Systems LLC. All rights reserved. ERA Franchise Systems LLC fully supports the principles of the Fair Housing Act and the Equal Opportunity Act. ERA, ERA Real Estate powered, and their respective logos are registered service marks of ERA Franchise Systems LLC. Each office is independently owned and operated.