
837 Atateka Drive, Chester, NY 12817
Local realty services provided by:HUNT Real Estate ERA
837 Atateka Drive,Chester, NY 12817
$1,750,000
- 5 Beds
- 3 Baths
- 3,356 sq. ft.
- Single family
- Pending
Listed by: ashley nagy
Office: davies davies & associates real estate llc.
MLS#:202624312
Source:Global MLS
Price summary
- Price:$1,750,000
- Price per sq. ft.:$521.45
About this home
**MULTIPLE OFFERS-best&final due by 5pm 8/28** REMODELED LAKEFRONT HOME WITH AN EXPANSIVE 1.7-ACRE LOT & 213 FT OF FRONTAGE ON PRIVATE FRIENDS LAKE--a rare opportunity to own on one of the Adirondacks' most peaceful and exclusive lakes. With no public access, Friends Lake offers a quieter, more private lake experience where days are spent boating, swimming, fishing and paddling from your own shoreline. Remodeled in 2017 and impeccably maintained, this character-filled home was thoughtfully transformed with new windows, roof, siding, septic, electrical, hot water heater, furnace and A/C with four-zone heating and cooling, plus a whole-house generator and an addition designed to embrace its lakefront setting. At the heart of the home is the gourmet kitchen with a large island, Wolf range, high-end stainless steel appliances, granite countertops and Restoration Hardware lighting, opening to an inviting living room with a stone fireplace and original barn wood beams. The dining area leads to a screened porch overlooking the lake--made for morning coffee, playing cards or doing puzzles, and laughing with your favorite people long after the sun sets. The first floor also offers a formal dining room, second living area with wood-burning fireplace, bedroom, full bath and additional screened side porch, with hardwood floors throughout. Upstairs, the primary suite features a gas fireplace, plus three additional bedrooms and a full bath. Walk-out basement space offers potential to finish. Outside, a sprawling lawn rolls to the lake with room for games, BBQs and evenings around the fire-pit, while your own beach and two docks invite swimming, boating and paddling. Lake life is just as special in winter--ice skate, cross-country ski or ice fish right outside your door, or make snowmen and sled on the lawn. Gore Mountain, New York's largest ski resort, is just 11 miles away, with Dynamite Hill even closer. Sold fully furnished, move in and start enjoying four season lake life!...
Contact an agent
Home facts
- Year built:1925
- Listing ID #:202624312
- Added:46 day(s) ago
- Updated:October 04, 2026 at 07:41 PM
Rooms and interior
- Bedrooms:5
- Total bathrooms:3
- Full bathrooms:3
- Rooms Total:12
- Flooring:Hardwood, Tile
- Dining Description:Kitchen Island
- Kitchen Description:Dishwasher, Oven, Range, Refrigerator
- Basement Description:Full, Interior Entry, Unfinished, Walk-Out Access
- Living area:3,356 sq. ft.
Heating and cooling
- Cooling:Central Air
- Heating:Forced Air, Propane
- Central air:Yes
Structure and exterior
- Year built:1925
- Building area:3,356 sq. ft.
- Lot area:1.7 Acres
- Lot Features:Landscaped, Private, Views
- Architectural Style:Traditional
- Construction Materials:Fiber Cement
- Exterior Features:Dock, Screened, Side Porch
Schools
- High school:North Warren Central
- Elementary school:North Warren Central
Utilities
- Sewer:Septic Tank
Finances and disclosures
- Price:$1,750,000
- Price per sq. ft.:$521.45
- Tax amount:$15,783
Features and amenities
- Laundry features:Laundry Closet, Main Level, Washer/Dryer
- Amenities:Built-in Features, Dock, High Speed Internet, Kitchen Island, Other, Paddle Fan, Walk-In Closet(s)
Parking
- Total parking spaces:10
- Parking description:Detached, Driveway, Off Street
- Garage:Yes
- Garage spaces:2
New listings near 837 Atateka Drive
- Coming Soon
 $1,850,000Coming Soon3 beds 3 baths2,404 sq. ft.
7 Greycourt Road, Chester, NY 10918
MLS# 1054698Listed by: KW HUDSON VALLEY UNITED - New
 $750,000Active4 beds 4 baths3,100 sq. ft.
985 Craigville Road, Chester, NY 10918
MLS# 1057348Listed by: HOULIHAN LAWRENCE INC. - New
 $599,000Active4 beds 5 baths3,326 sq. ft.
111 Ayr Road, Chester, NY 10918
MLS# 1049653Listed by: CURASI REALTY, INC. - Open Sun, 11am to 2pmNew
 $339,900Active2 beds 2 baths1,086 sq. ft.
3706 Whispering Hills, Chester, NY 10918
MLS# 1039289Listed by: EXP REALTY 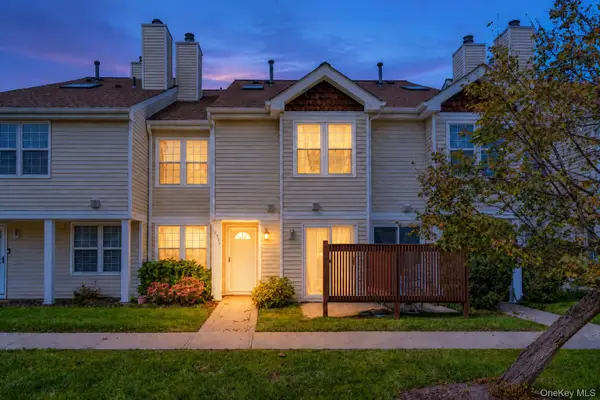 $309,000Active2 beds 2 baths1,086 sq. ft.
2107 Whispering Hills, Chester, NY 10918
MLS# 1050213Listed by: WANSOR REALTY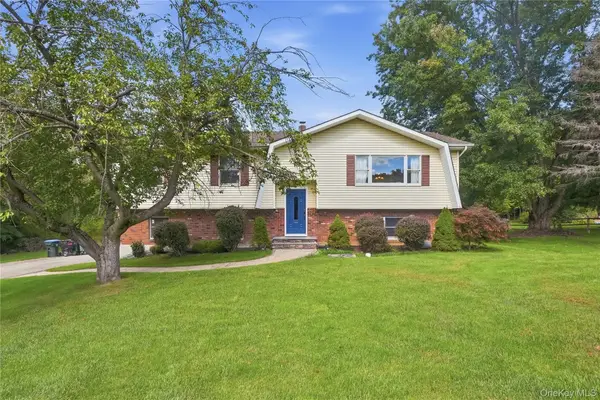 $525,000Active3 beds 3 baths2,441 sq. ft.
94 Booth Road, Chester, NY 10918
MLS# 1050173Listed by: HOWARD HANNA RAND REALTY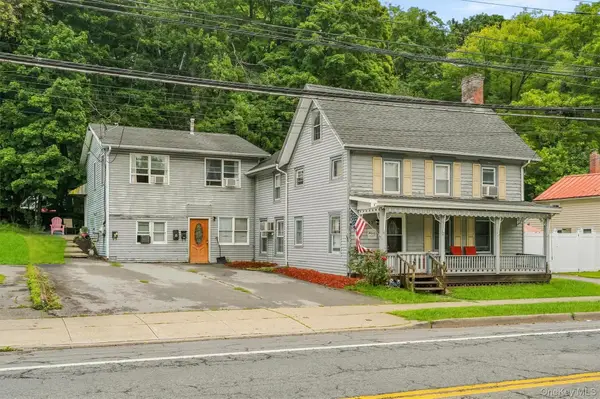 $549,000Active4 beds 2 baths2,824 sq. ft.
147 Main Street, Chester, NY 10918
MLS# 1052484Listed by: HOWARD HANNA RAND REALTY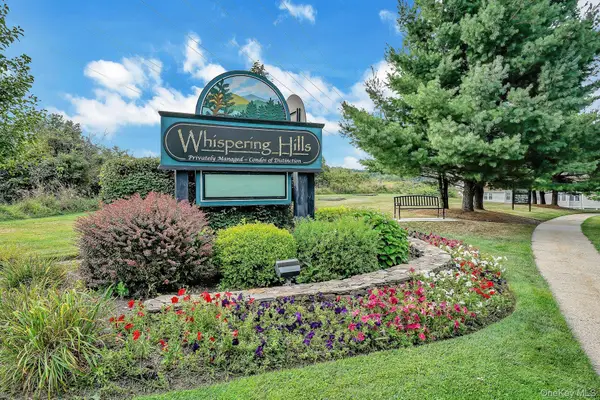 $269,000Active2 beds 1 baths1,084 sq. ft.
1212 Whispering Hills, Chester, NY 10918
MLS# 1048656Listed by: KELLER WILLIAMS REALTY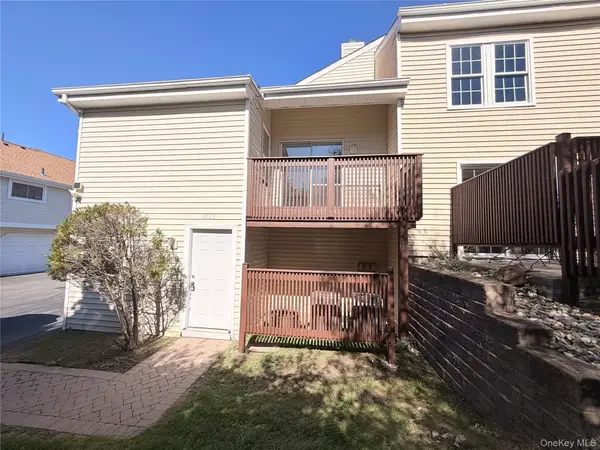 $299,900Active3 beds 2 baths1,316 sq. ft.
1223 Whispering Hills, Chester, NY 10918
MLS# 1051585Listed by: KW HUDSON VALLEY UNITED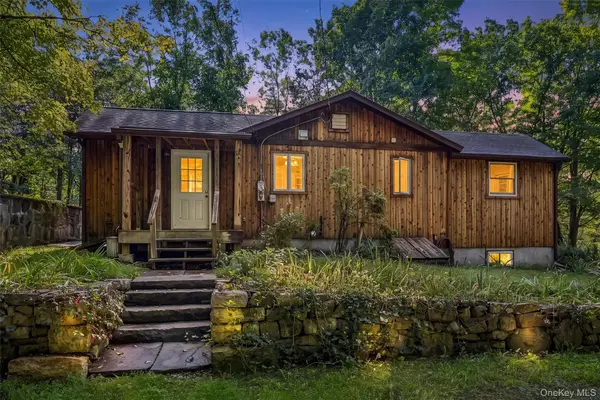 $339,900Active2 beds 1 baths960 sq. ft.
18 Schueler Road, Chester, NY 10918
MLS# 1046033Listed by: WEICHERT REALTORS


Protect your home and budget from life's surprises with an Assurant Home Warranty, backed by a partner that supports you through every step of homeownership. Explore Plans.
© 2023 - 2026 ERA Franchise Systems LLC. All rights reserved. ERA Franchise Systems LLC fully supports the principles of the Fair Housing Act and the Equal Opportunity Act. ERA, ERA Real Estate powered, and their respective logos are registered service marks of ERA Franchise Systems LLC. Each office is independently owned and operated.