
87 Clarkson Road, Chester, NY 12817
Local realty services provided by:HUNT Real Estate ERA
87 Clarkson Road,Chester, NY 12817
$366,000
- 2 Beds
- 1 Baths
- 792 sq. ft.
- Single family
- Pending
Listed by: jonathan minerick
Office: homecoin.com
MLS#:202620230
Source:Global MLS
Price summary
- Price:$366,000
- Price per sq. ft.:$462.12
About this home
Loon Lake Deeded Beach/Water Access. Welcome to Bella Luna - your new home for year-round Adirondack exploration and lifetime memories. Get off your devices and out into nature. Ski Gore in Winter, hike the Chester Challenge at peak foliage, spend Summer on the lake, s'mores around the fire, a nap on the porch, dinner on the deck, stargazing at night, forest bathing during the day. Everything you need is here. Bring friends or take time for yourself to recharge. Bella Luna is your base for a true, turnkey, soul-nourishing escape!
Contact an agent
Home facts
- Year built:1965
- Listing ID #:202620230
- Added:57 day(s) ago
- Updated:August 20, 2026 at 07:52 AM
Rooms and interior
- Bedrooms:2
- Total bathrooms:1
- Full bathrooms:1
- Rooms Total:5
- Flooring:Wood
- Kitchen Description:Built-In Electric Oven, Convection Oven, Dishwasher, Ice Maker, Microwave, Oven, Range, Refrigerator
- Basement Description:Exterior Entry, Full, Walk-Out Access
- Living area:792 sq. ft.
Heating and cooling
- Heating:Baseboard, Hot Water, Oil, Wood Stove
Structure and exterior
- Roof:Asbestos Shingle
- Year built:1965
- Building area:792 sq. ft.
- Lot area:0.26 Acres
- Lot Features:Level, Private, Road Frontage, Views, Wooded
- Architectural Style:Ranch
- Construction Materials:Wood Siding
- Exterior Features:Deck, Enclosed, Gas Grill, Lighting, Patio, Porch, Pressure Treated Deck, Screened
- Foundation Description:Block
Schools
- High school:North Warren Central
- Elementary school:North Warren Central
Utilities
- Sewer:Septic Tank
Finances and disclosures
- Price:$366,000
- Price per sq. ft.:$462.12
- Tax amount:$3,418
Features and amenities
- Laundry features:Dryer, Laundry Closet, Main Level, Washer
- Amenities:Blinds, Cathedral Ceiling(s), Paddle Fan, Radon System, Screens, Vaulted Ceiling(s), Window Treatments
Parking
- Total parking spaces:6
- Parking description:Stone
New listings near 87 Clarkson Road
- Coming Soon
 $459,000Coming Soon4 beds 3 baths
63 Hubshop Road, Chester, NY 10918
MLS# 1039933Listed by: KELLER WILLIAMS REALTY - Coming SoonOpen Sun, 1 to 3pm
 $700,000Coming Soon4 beds 3 baths
13 Bianca Boulevard, Chester, NY 10918
MLS# 1040084Listed by: KELLER WILLIAMS REALTY - Coming Soon
 $675,000Coming Soon3 beds 3 baths
188 Creamery Pond Road, Chester, NY 10918
MLS# 1038759Listed by: KELLER WILLIAMS REALTY - New
 $489,000Active4 beds 2 baths1,820 sq. ft.
32 Surrey Road, Chester, NY 10918
MLS# 1040785Listed by: EXP REALTY - Open Sun, 1 to 3pmNew
 $839,000Active4 beds 4 baths2,707 sq. ft.
34 Boville Court, Chester, NY 10918
MLS# 1040485Listed by: KELLER WILLIAMS VALLEY REALTY - New
 $565,000Active3 beds 2 baths1,724 sq. ft.
1 Bell Way, Chester, NY 10918
MLS# 1036681Listed by: HOWARD HANNA RAND REALTY - New
 $440,000Active3 beds 2 baths1,728 sq. ft.
1367 Kings Highway, Chester, NY 10918
MLS# 1036770Listed by: GREENE REALTY GROUP - New
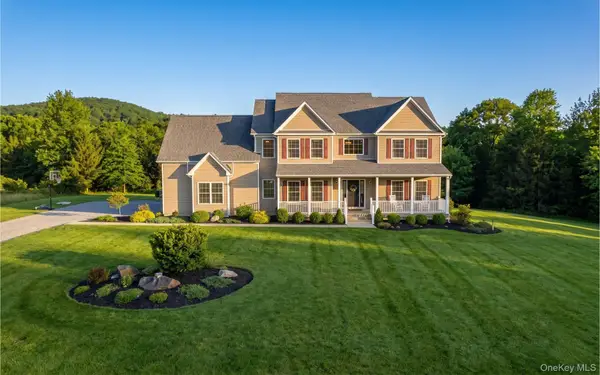 $749,900Active4 beds 4 baths3,080 sq. ft.
20 Mountainside Drive, Chester, NY 10918
MLS# 1037562Listed by: EXP REALTY - New
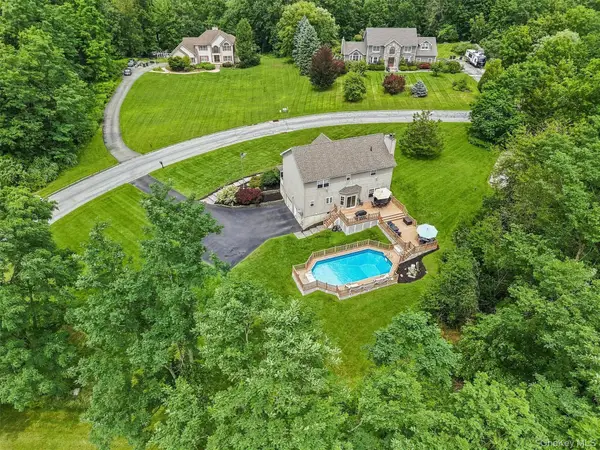 $799,000Active4 beds 3 baths2,516 sq. ft.
3 Garnett Hill Road, Chester, NY 10918
MLS# 1034771Listed by: KELLER WILLIAMS REALTY - Open Fri, 5 to 6:30pmNew
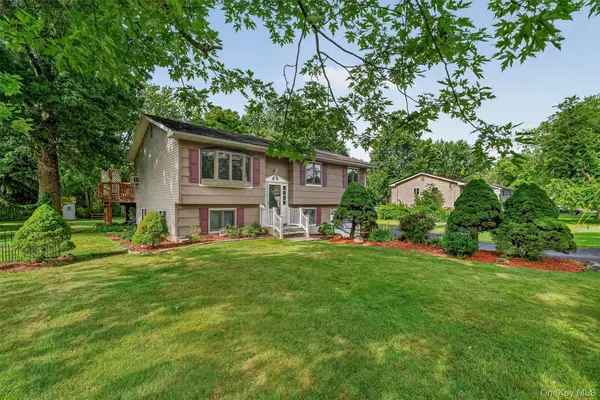 $495,000Active4 beds 2 baths1,820 sq. ft.
8 Bridle Lane, Chester, NY 10918
MLS# 1036394Listed by: KELLER WILLIAMS REALTY


Protect your home and budget from life's surprises with an Assurant Home Warranty, backed by a partner that supports you through every step of homeownership. Explore Plans.
© 2023 - 2026 ERA Franchise Systems LLC. All rights reserved. ERA Franchise Systems LLC fully supports the principles of the Fair Housing Act and the Equal Opportunity Act. ERA, ERA Real Estate powered, and their respective logos are registered service marks of ERA Franchise Systems LLC. Each office is independently owned and operated.