
9 Pine Street, Chestertown, NY 12817
Local realty services provided by:HUNT Real Estate ERA
9 Pine Street,Chester, NY 12817
$410,000
- 5 Beds
- 3 Baths
- 4,800 sq. ft.
- Single family
- Active
Listed by: angela mead
Office: gallo realty adk inc
MLS#:202629719
Source:Global MLS
Price summary
- Price:$410,000
- Price per sq. ft.:$106.38
About this home
An exceptional opportunity awaits in the heart of Chestertown! Set on approximately 1.12 acres, this distinctive property has a rich history as both a cherished family residence and the longtime home of an established local funeral business.
Offering approximately 3,854 square feet of versatile space, the property features a combination of comfortable residential living quarters and expansive gathering areas, providing endless possibilities for its next chapter. Highlights include a beautiful Adirondack stone fireplace, spacious rooms, warm wood accents, a functional kitchen, abundant natural light, and a standing seam metal roof.
Outside, enjoy beautifully maintained grounds complete with an irrigation system, an expansive lawn, mature trees, generous paved parking, and an impressive three-bay garage offering exceptional storage and workspace.
Whether you're envisioning a spacious private residence, a live/work opportunity, professional offices, or an entirely new venture, this unique property offers tremendous potential in a convenient hamlet location. Alternative uses are subject to municipal approvals.
Rich in history, full of character, and ready for its next chapter!...
Contact an agent
Home facts
- Year built:1860
- Listing ID #:202629719
- Added:10 day(s) ago
- Updated:November 17, 2026 at 03:43 PM
Rooms and interior
- Bedrooms:5
- Total bathrooms:3
- Full bathrooms:1
- Half bathrooms:2
- Rooms Total:15
- Flooring:Carpet, Laminate
- Kitchen Description:Dishwasher, Range, Refrigerator
- Basement Description:Interior Entry, Partial
- Living area:4,800 sq. ft.
Heating and cooling
- Cooling:Central Air
- Heating:Forced Air, Oil
- Central air:Yes
Structure and exterior
- Roof:Metal
- Year built:1860
- Building area:4,800 sq. ft.
- Lot area:1.12 Acres
- Lot Features:Landscaped, Sprinklers In Front, Sprinklers In Rear, Views
- Architectural Style:Custom
- Construction Materials:Vinyl Siding
- Exterior Features:Drive-Paved
- Foundation Description:Concrete Perimeter
Schools
- High school:North Warren Central
- Elementary school:North Warren Central
Utilities
- Water:Public
- Sewer:Septic Tank
Finances and disclosures
- Price:$410,000
- Price per sq. ft.:$106.38
- Tax amount:$3,427
Features and amenities
- Laundry features:Laundry Room, Main Level, Washer/Dryer
- Amenities:Built-in Features, Drive-Paved, High Speed Internet, Insulated Windows
Parking
- Total parking spaces:20
- Parking description:Circular Driveway, Detached, Off Street, Paved
- Garage:Yes
- Garage spaces:5
New listings near 9 Pine Street
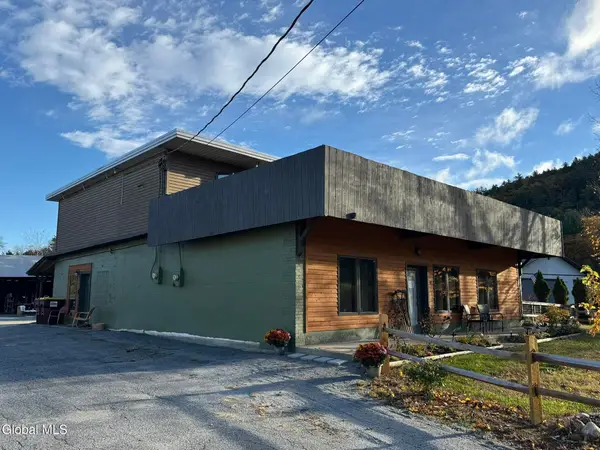 $486,000Active2 beds 2 baths3,444 sq. ft.
9 Panther Mountain Road, Chester, NY 12817
MLS# 202628324Listed by: JULIE & CO REALTY LLC $260,000Pending2 beds 2 baths1,021 sq. ft.
22 Spring Street, Chester, NY 12817
MLS# 202623644Listed by: SELLING ADK $320,000Active5 beds 2 baths1,286 sq. ft.
20 Vetter Avenue, Chester, NY 12817
MLS# 202622090Listed by: GALLO REALTY ADK INC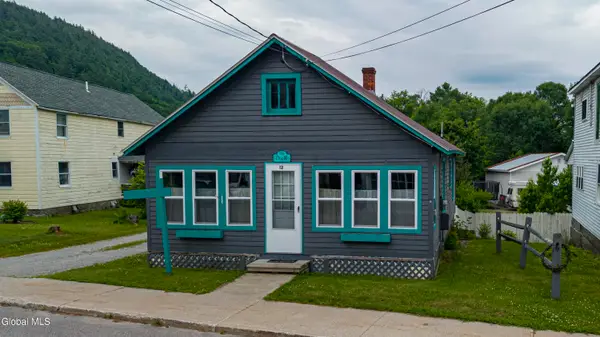 Listed by ERA$175,000Active1 beds 1 baths704 sq. ft.
12 Theriot Avenue, Chester, NY 12817
MLS# 202620917Listed by: HUNT REAL ESTATE ERA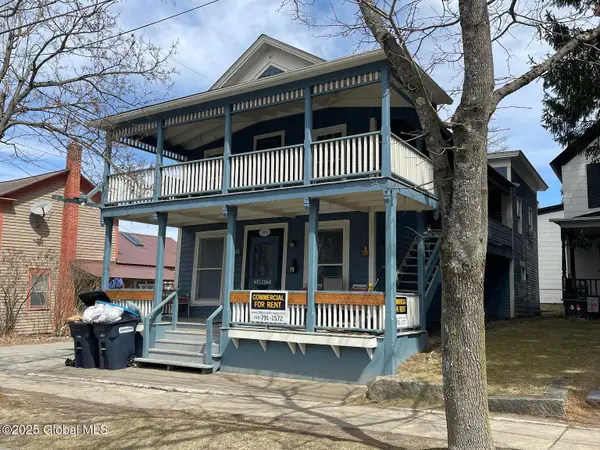 $185,000Active1 beds 2 baths3,222 sq. ft.
6378 Us-9, Chester, NY 12817
MLS# 202614579Listed by: GALLO REALTY ADK INC


Protect your home and budget from life's surprises with an Assurant Home Warranty, backed by a partner that supports you through every step of homeownership. Explore Plans.
© 2023 - 2026 ERA Franchise Systems LLC. All rights reserved. ERA Franchise Systems LLC fully supports the principles of the Fair Housing Act and the Equal Opportunity Act. ERA, ERA Real Estate powered, and their respective logos are registered service marks of ERA Franchise Systems LLC. Each office is independently owned and operated.