
118 Horizon Drive, Chittenango, NY 13037
Local realty services provided by:HUNT Real Estate ERA
Listed by: sara feola-marcoccia
Office: howard hanna real estate
MLS#:S1702940
Source:NY_GENRIS
Price summary
- Price:$389,000
- Price per sq. ft.:$229.36
About this home
Welcome to this inviting 4-bedroom, 2.5-bath ranch nestled on a desirable corner half-acre lot in the highly regarded Chittenango school district. With an attached 2-car garage and a thoughtfully designed layout, this home offers comfort, convenience, and plenty of space to gather and unwind. Step inside to a spacious open floor plan that flows effortlessly for everyday living and entertaining. The formal dining room sets the stage for special meals, while the bright kitchen features crisp white cabinetry, hardwood flooring, an eat-in area, and a breakfast bar that overlooks the living room. Vaulted ceilings and a cozy gas fireplace create a warm, airy focal point in the main living space.The primary suite is a true retreat, complete with a large walk-in closet and a private bathroom. Two additional sizable guest bedrooms, a full guest bath, and first-floor laundry add everyday ease on the main level—everything you need is conveniently on one floor. Downstairs, the lower level expands your options with a fourth bedroom, a half bath, and a recreation room ready for fun, featuring a dry bar and pool table—perfect for game nights, movie marathons, or hosting friends and family. Set on a generous corner half-acre lot, this ranch combines practical single-level living with flexible finished space below. Ideal for those seeking a well-appointed home in a great school district with room to enjoy both indoors and out. Book your showing today! Delayed showings until Tuesday, August 11th @ 9am....
Contact an agent
Home facts
- Year built:2006
- Subdivision & Development:Burning Hollow Sec B
- Listing ID #:S1702940
- Added:20 day(s) ago
- Updated:August 28, 2026 at 12:12 AM
Rooms and interior
- Bedrooms:4
- Total bathrooms:3
- Full bathrooms:2
- Half bathrooms:1
- Rooms Total:11
- Flooring:Carpet, Hardwood, Tile, Varies, Vinyl
- Dining Description:Living Dining Room, Separate Formal Dining Room
- Kitchen Description:Dishwasher, Microwave, Pantry, Refrigerator
- Basement:Yes
- Basement Description:Full, Partially Finished, Sump Pump
- Living area:1,696 sq. ft.
Heating and cooling
- Cooling:Central Air
- Heating:Forced Air, Gas
- Central air:Yes
Structure and exterior
- Roof:Asphalt, Shingle
- Year built:2006
- Building area:1,696 sq. ft.
- Lot area:0.5 Acres
- Lot Features:Rectangular, Residential Lot
- Architectural Style:Ranch
- Construction Materials:Copper Plumbing, Vinyl Siding
- Exterior Features:Deck, Porch
- Foundation Description:Poured
- Levels:1 Story
Utilities
- Water:Connected, Public, Water Connected
- Sewer:Connected, Sewer Connected
Finances and disclosures
- Price:$389,000
- Price per sq. ft.:$229.36
- Tax amount:$9,591
Features and amenities
- Appliances:Dishwasher, Dryer, Microwave, Refrigerator, Washer, Wine Cooler
- Laundry features:Dryer, Main Level, Washer
- Amenities:Deck
Parking
- Parking description:Attached, Driveway, Garage, Garage Door Opener
- Garage:Yes
- Garage spaces:2
New listings near 118 Horizon Drive
- New
 $109,900Active2 beds 2 baths1,569 sq. ft.
217 Yates Place, Chittenango, NY 13037
MLS# S1710549Listed by: HOWARD HANNA REAL ESTATE  $199,900Pending2 beds 1 baths1,120 sq. ft.
5231 Emhoff Road, Chittenango, NY 13037
MLS# S1707904Listed by: REAL BROKER NY LLC- New
 $49,900Active0.41 Acres
7470 Sandy Hatch Road, Chittenango, NY 13037
MLS# S1708474Listed by: COLDWELL BANKER FAITH PROPERTIES 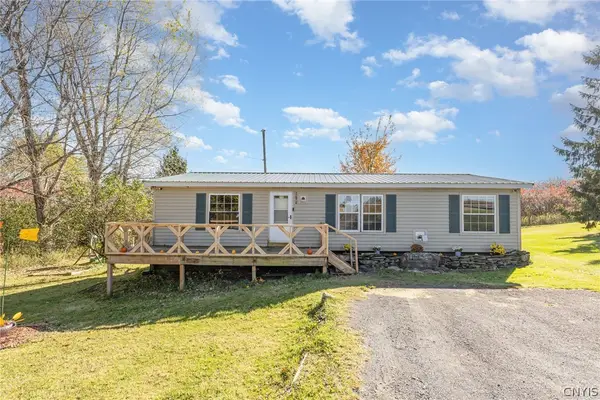 $172,000Active3 beds 2 baths1,344 sq. ft.
2690 Bear Swamp Road, Chittenango, NY 13037
MLS# S1707087Listed by: HOWARD HANNA REAL ESTATE $35,000Active1.3 Acres
2680 Bear Swamp Road, Chittenango, NY 13037
MLS# S1707117Listed by: HOWARD HANNA REAL ESTATE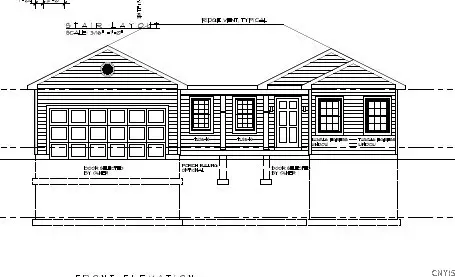 Listed by ERA$499,000Active3 beds 2 baths2,200 sq. ft.
5A Tag Road, Chittenango, NY 13037
MLS# S1705392Listed by: HUNT REAL ESTATE ERA $27,000Active0.2 Acres
653 Manor Drive, Chittenango, NY 13037
MLS# S1705939Listed by: ACROPOLIS REALTY GROUP LLC $362,000Active4 beds 2 baths2,504 sq. ft.
125 Jay Street, Chittenango, NY 13037
MLS# S1705291Listed by: KELLER WILLIAMS SYRACUSE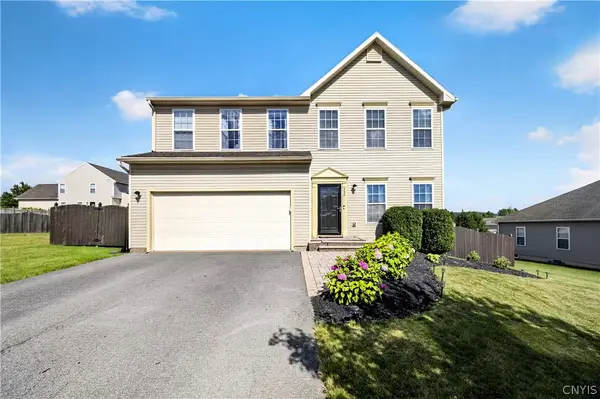 $449,900Active4 beds 3 baths2,224 sq. ft.
306 Bialek, Chittenango, NY 13037
MLS# S1704697Listed by: MYTOWN REALTY LLC


Protect your home and budget from life's surprises with an Assurant Home Warranty, backed by a partner that supports you through every step of homeownership. Explore Plans.
© 2023 - 2026 ERA Franchise Systems LLC. All rights reserved. ERA Franchise Systems LLC fully supports the principles of the Fair Housing Act and the Equal Opportunity Act. ERA, ERA Real Estate powered, and their respective logos are registered service marks of ERA Franchise Systems LLC. Each office is independently owned and operated.