
211 Juneway Drive, Chittenango, NY 13037
Local realty services provided by:ERA Team VP Real Estate
211 Juneway Drive,Chittenango, NY 13037
$325,000
- 3 Beds
- 2 Baths
- - sq. ft.
- Single family
- Sold
Listed by: bethany tadros
Office: weichert, realtors-tbg
MLS#:S1694753
Source:NY_GENRIS
Sorry, we are unable to map this address
Price summary
- Price:$325,000
About this home
Welcome home! This 3 bedroom 1.5 bath home offers an open concept living area with fireplace and a kitchen that opens to the perfect backyard. Fully fenced in offering ample space for activities complete with shed and porch. Basement is finished with laundry room, half bath, and family room that has a fire place as well as dry bar that leads to hot tub and in-ground pool. Pool has a brand new liner as well as pump and has been professionally opened. Home has been updated with full lock/security system (cameras do not convey). All within close proximity of a playground. Ideally located near Chittenango Falls State Park, Sullivan Park, and Green Lakes State Park, offering scenic trails, lakes, and year-round outdoor recreation. Just 15 minutes from shopping and dining at Towne Center at Fayetteville and convenient access to major highway routes.
Contact an agent
Home facts
- Year built:1974
- Listing ID #:S1694753
- Added:53 day(s) ago
- Updated:September 07, 2026 at 02:47 AM
Rooms and interior
- Bedrooms:3
- Total bathrooms:2
- Full bathrooms:1
- Half bathrooms:1
- Rooms Total:7
- Flooring:Carpet, Hardwood, Laminate, Varies
- Dining Description:Living Dining Room, Separate Formal Dining Room
- Kitchen Description:Dishwasher, Disposal, Kitchen Family Room Combo, Kitchen Island, Microwave, Refrigerator
- Basement:Yes
- Basement Description:Finished, Full, Walk Out Access
Heating and cooling
- Cooling:Central Air
- Heating:Forced Air, Gas
- Central air:Yes
Structure and exterior
- Roof:Metal
- Year built:1974
- Lot Features:Cul De Sac, Rectangular, Residential Lot
- Architectural Style:Raised Ranch
- Construction Materials:Vinyl Siding
- Exterior Features:Deck, Fully Fenced, Hot Tub Spa, Open, Patio, Pool, Porch
- Foundation Description:Block
- Levels:1 Story
Schools
- High school:Chittenango High
- Middle school:Chittenango Middle
- Elementary school:Bolivar Road Elementary
Utilities
- Water:Connected, Public, Water Connected
- Sewer:Connected, Sewer Connected
Finances and disclosures
- Price:$325,000
- Tax amount:$6,260
Features and amenities
- Appliances:Dishwasher, Disposal, Dryer, Gas Range, Microwave, Refrigerator, Washer
- Laundry features:Dryer, In Basement, Washer
- Amenities:Deck
- Pool features:In Ground
Parking
- Parking description:Driveway, Garage Door Opener, Underground
- Garage:Yes
- Garage spaces:2
New listings near 211 Juneway Drive
- New
 Listed by ERA$90,000Active3 beds 2 baths1,104 sq. ft.
8395 Black Creek Road, Chittenango, NY 13037
MLS# S1711152Listed by: HUNT REAL ESTATE ERA - New
 $59,900Active0.79 Acres
112 Jacob Lane, Chittenango, NY 13037
MLS# S1712115Listed by: TRENCA & CO REALTY, LLC - New
 $550,000Active3 beds 2 baths1,800 sq. ft.
220 Marineview Drive #220, Chittenango, NY 13037
MLS# S1711106Listed by: OOT REAL ESTATE, INC.  $109,900Pending2 beds 2 baths1,569 sq. ft.
217 Yates Place, Chittenango, NY 13037
MLS# S1710549Listed by: HOWARD HANNA REAL ESTATE $199,900Pending2 beds 1 baths1,120 sq. ft.
5231 Emhoff Road, Chittenango, NY 13037
MLS# S1707904Listed by: REAL BROKER NY LLC $49,900Active0.41 Acres
7470 Sandy Hatch Road, Chittenango, NY 13037
MLS# S1708474Listed by: COLDWELL BANKER FAITH PROPERTIES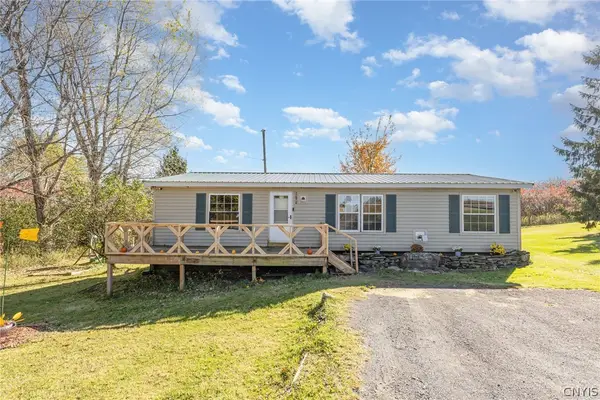 $172,000Pending3 beds 2 baths1,344 sq. ft.
2690 Bear Swamp Road, Chittenango, NY 13037
MLS# S1707087Listed by: HOWARD HANNA REAL ESTATE $35,000Pending1.3 Acres
2680 Bear Swamp Road, Chittenango, NY 13037
MLS# S1707117Listed by: HOWARD HANNA REAL ESTATE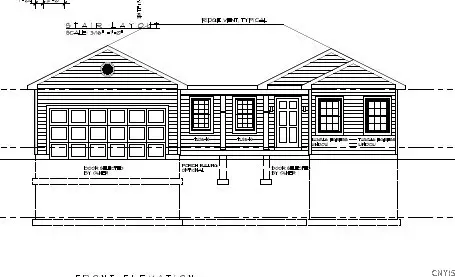 Listed by ERA$499,000Active3 beds 2 baths2,200 sq. ft.
5A Tag Road, Chittenango, NY 13037
MLS# S1705392Listed by: HUNT REAL ESTATE ERA $27,000Active0.2 Acres
653 Manor Drive, Chittenango, NY 13037
MLS# S1705939Listed by: ACROPOLIS REALTY GROUP LLC


Protect your home and budget from life's surprises with an Assurant Home Warranty, backed by a partner that supports you through every step of homeownership. Explore Plans.
© 2023 - 2026 ERA Franchise Systems LLC. All rights reserved. ERA Franchise Systems LLC fully supports the principles of the Fair Housing Act and the Equal Opportunity Act. ERA, ERA Real Estate powered, and their respective logos are registered service marks of ERA Franchise Systems LLC. Each office is independently owned and operated.