
6603 E Taft Road, Cicero, NY 13057
Local realty services provided by:HUNT Real Estate ERA
Listed by: lee harrington, jason lovullo
Office: syracuse realty group
MLS#:S1700646
Source:NY_GENRIS
Price summary
- Price:$109,000
- Price per sq. ft.:$151.39
About this home
Small 1 bedroom home with garage and large enclosed back porch. Large fenced in yard. home will need some updating and paint. With some work this will be a great little home. Newer roof and furnace. **** NO POWER ON BRING FLASHLIGHT*** Buyer will need to get power and water on for any inspection or bank Appraisal. Home had heat on all winter. SOLD-AS-IS to settle estate. NO offers will be reviewed until after 7-28 at 11am.
Contact an agent
Home facts
- Year built:1948
- Listing ID #:S1700646
- Added:51 day(s) ago
- Updated:September 12, 2026 at 07:32 AM
Rooms and interior
- Bedrooms:1
- Total bathrooms:1
- Full bathrooms:1
- Rooms Total:4
- Flooring:Hardwood, Varies, Vinyl
- Dining Description:Separate Formal Dining Room
- Basement:Yes
- Basement Description:Crawl Space
- Living area:720 sq. ft.
Heating and cooling
- Heating:Forced Air, Gas
Structure and exterior
- Roof:Asphalt, Shingle
- Year built:1948
- Building area:720 sq. ft.
- Lot area:0.38 Acres
- Lot Features:Flag Lot
- Architectural Style:Ranch
- Construction Materials:Copper Plumbing, Wood Siding
- Exterior Features:Fully Fenced, Patio
- Foundation Description:Block
- Levels:1 Story
Schools
- High school:East Syracuse-Minoa Central High
Utilities
- Water:Connected, Public, Water Connected
- Sewer:Septic Tank
Finances and disclosures
- Price:$109,000
- Price per sq. ft.:$151.39
- Tax amount:$4,050
Features and amenities
- Laundry features:Electric Water Heater
Parking
- Parking description:Attached, Garage
- Garage:Yes
- Garage spaces:1
New listings near 6603 E Taft Road
- Open Sun, 12am to 3pmNew
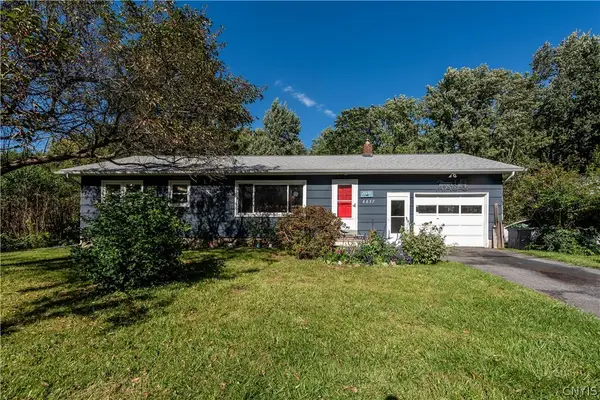 $199,900Active3 beds 2 baths960 sq. ft.
6637 E Taft Road, East Syracuse, NY 13057
MLS# S1713319Listed by: ARQUETTE & ASSOCIATES,REALTORS - New
 $239,999Active3 beds 2 baths1,501 sq. ft.
5884 Gillette, North Syracuse, NY 13039
MLS# S1713893Listed by: INTEGRATED REAL ESTATE SER LLC - Open Sat, 11am to 1pmNew
 $325,000Active4 beds 2 baths1,767 sq. ft.
7679 Glenview Drive, Syracuse, NY 13212
MLS# S1712149Listed by: KELLER WILLIAMS SYRACUSE - Open Sun, 1 to 3pmNew
 $349,900Active4 beds 2 baths1,908 sq. ft.
9556 Bantry Lane, Brewerton, NY 13029
MLS# S1712373Listed by: CNY AFFORDABLE REALTY, INC. - New
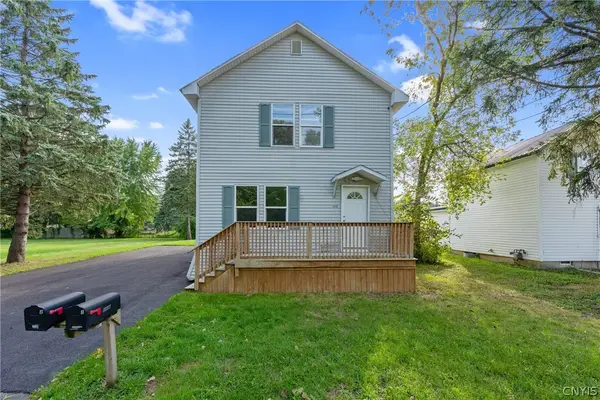 $239,900Active4 beds 3 baths2,064 sq. ft.
5546 Kathan Road, Brewerton, NY 13029
MLS# S1625888Listed by: GILBO REALTY LLC - New
 $414,900Active4 beds 3 baths2,144 sq. ft.
Address Withheld By Seller, Cicero, NY 13039
MLS# S1713301Listed by: COLDWELL BANKER PRIME PROP,INC - New
 $199,900Active2 beds 1 baths1,385 sq. ft.
8438 Tuttle Road, Bridgeport, NY 13030
MLS# S1713255Listed by: COLDWELL BANKER PRIME PROP,INC - New
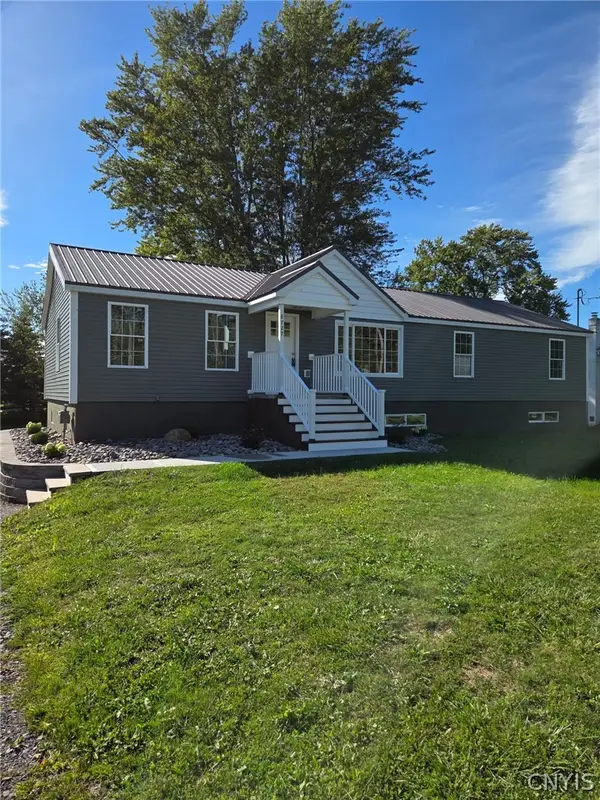 $399,900Active4 beds 2 baths1,560 sq. ft.
8727 Whiting Road, Cicero, NY 13039
MLS# S1713435Listed by: KELLER WILLIAMS SYRACUSE - New
 $635,000Active3 beds 2 baths1,740 sq. ft.
7485 W Murray Dr Drive, Cicero, NY 13039
MLS# S1713393Listed by: YAMAN REAL ESTATE - Open Sun, 11am to 1pmNew
 $275,000Active2 beds 2 baths1,583 sq. ft.
5444 Baldwin Street, Brewerton, NY 13029
MLS# S1713229Listed by: GRG GLORIA REALTY GROUP


Protect your home and budget from life's surprises with an Assurant Home Warranty, backed by a partner that supports you through every step of homeownership. Explore Plans.
© 2023 - 2026 ERA Franchise Systems LLC. All rights reserved. ERA Franchise Systems LLC fully supports the principles of the Fair Housing Act and the Equal Opportunity Act. ERA, ERA Real Estate powered, and their respective logos are registered service marks of ERA Franchise Systems LLC. Each office is independently owned and operated.