
8025 Pickett Lane, Cicero, NY 13039
Local realty services provided by:ERA Team VP Real Estate
Listed by: michael tucci
Office: mytown realty llc.
MLS#:S1709393
Source:NY_GENRIS
Price summary
- Price:$299,900
- Price per sq. ft.:$183.76
About this home
No showings until 8-29 @ 9am and no negotiations until 9-2 @ 5pm. Welcome to this beautifully upgraded 1,632 sq ft 3-bedroom absolutely PERFECT raised ranch in Cicero! This move-in ready property offers a blend of masterful cosmetic charm and mechanical peace of mind. Upstairs, a bright, spacious open-concept main level perfectly integrates the living, dining, and kitchen areas. The space is illuminated by modern recessed lighting and features custom easy open-and-close blinds. Durable, scratch-resistant, and easy-to-clean Luxury Vinyl Tile (LVT) flooring flows seamlessly throughout the house. The gorgeous kitchen boasts granite countertops, a large center island, and a 3-year-old dishwasher. Down the hall are three comfortable bedrooms, each equipped with its own ceiling fan. The master suite highlights a beautifully remodeled en-suite half-bath featuring a new cabinet, modern mirror, extended vanity countertop, and custom shelving. The nursery features a stunning wooden accent wall and LVP flooring. The fully finished lower walk-out level features a massive family room offering endless possibilities for relaxation. The sleek floating entertainment center even stays with the home! The lower level also includes a dedicated laundry room and direct interior access to the 2-car garage, which has a handy door leading out to the yard. Outdoor living is an absolute dream! Step outside to a 3-year-old deck overlooking a private backyard oasis, beautifully secluded by mature neighboring trees and shrubs. Gather around the custom rock fire pit on cool evenings. The low-maintenance rock landscaping features a 6-year-old perennial bed packed with peonies, tulips, daffodils, hostas, and hydrangeas—gorgeous returning blooms with zero time or money spent on annuals! A newer fence encloses the yard, met perfectly by an expanded and recently sealed 3-year-old driveway. Major structural upgrades mean you can move right in: a 1-year-old roof (complete tear-off with all-new plywood), a 6-year-old mini-split system for climate control, and a 2017 hot water heater. The back gutters are 1 month old, and front gutters are 2 years old. This home has it all!...
Contact an agent
Home facts
- Year built:1975
- Subdivision & Development:Darby Farms Sec C
- Listing ID #:S1709393
- Added:6 day(s) ago
- Updated:September 03, 2026 at 02:44 AM
Rooms and interior
- Bedrooms:3
- Total bathrooms:2
- Full bathrooms:1
- Half bathrooms:1
- Rooms Total:8
- Flooring:Carpet, Ceramic Tile, Varies
- Dining Description:Separate Formal Dining Room
- Kitchen Description:Dishwasher, Kitchen Island, Microwave, Oven, Refrigerator
- Basement:Yes
- Basement Description:Finished, Full, Walk Out Access
- Living area:1,632 sq. ft.
Heating and cooling
- Heating:Gas, Hot Water
Structure and exterior
- Roof:Asphalt, Shingle
- Year built:1975
- Building area:1,632 sq. ft.
- Lot area:0.23 Acres
- Lot Features:Irregular Lot, Residential Lot
- Architectural Style:Raised Ranch
- Construction Materials:Copper Plumbing, Vinyl Siding
- Exterior Features:Fully Fenced
- Foundation Description:Block
- Levels:1 Story
Schools
- High school:Cicero-North Syracuse High
- Middle school:Gillette Road Middle
Utilities
- Water:Connected, Public, Water Connected
- Sewer:Connected, Sewer Connected
Finances and disclosures
- Price:$299,900
- Price per sq. ft.:$183.76
- Tax amount:$7,102
Features and amenities
- Appliances:Dishwasher, Free Standing Range, Microwave, Oven, Refrigerator
- Laundry features:Main Level
Parking
- Parking description:Attached, Driveway, Garage, Garage Door Opener
- Garage:Yes
- Garage spaces:2
New listings near 8025 Pickett Lane
- New
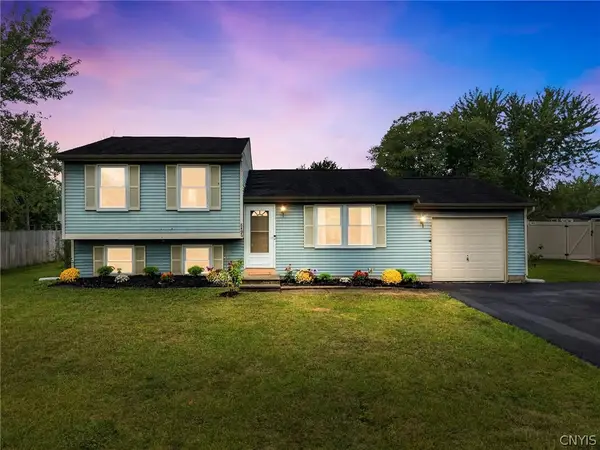 $289,900Active3 beds 2 baths1,368 sq. ft.
8496 Chinkapin Circle, Cicero, NY 13039
MLS# S1711202Listed by: THE O'HARA GROUP - New
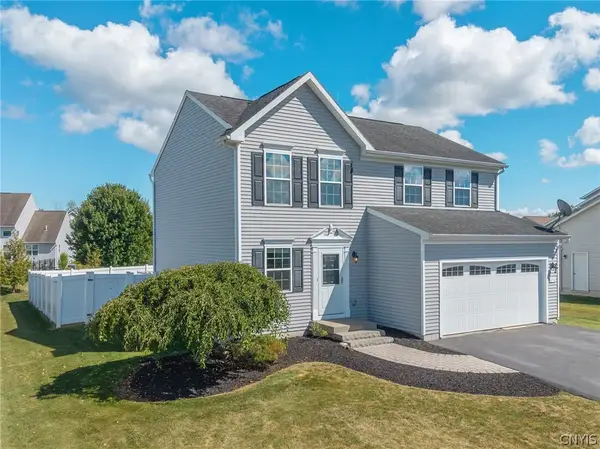 $429,900Active3 beds 3 baths1,823 sq. ft.
8710 Pizzuto Drive, Cicero, NY 13039
MLS# S1709809Listed by: BELL HOME TEAM - New
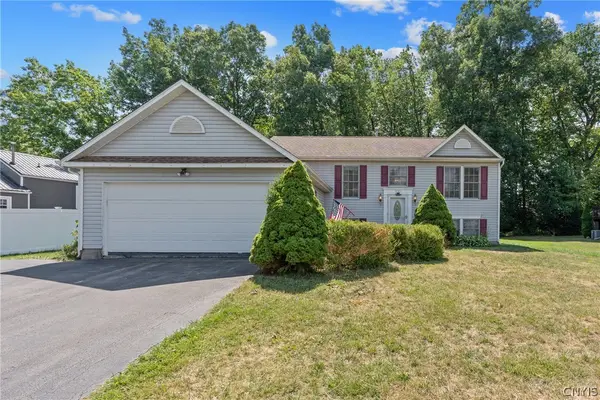 $309,900Active5 beds 2 baths2,032 sq. ft.
5381 Carrick Circle, Brewerton, NY 13029
MLS# S1709782Listed by: BELL HOME TEAM 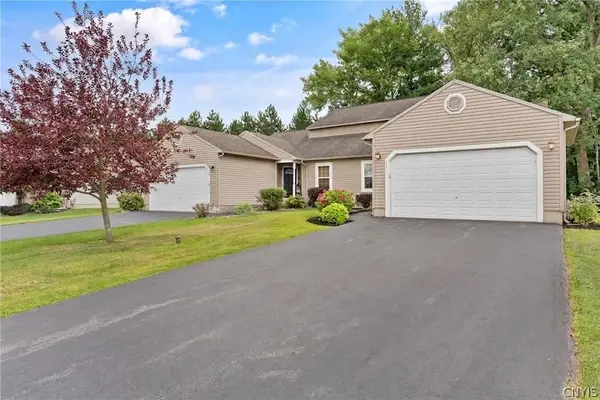 $290,000Pending3 beds 2 baths1,657 sq. ft.
122 Slindes Woods Circle, North Syracuse, NY 13212
MLS# S1710653Listed by: HOWARD HANNA REAL ESTATE- New
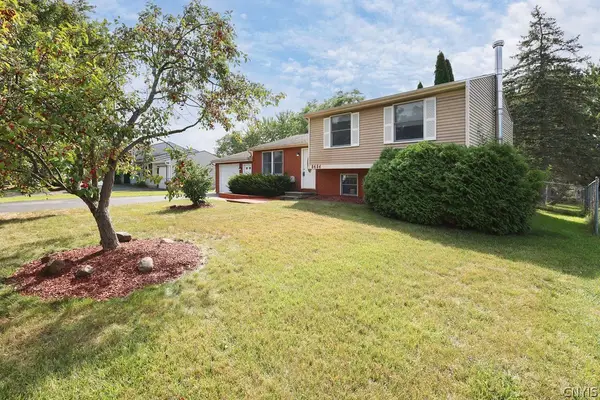 $249,900Active3 beds 2 baths1,568 sq. ft.
8484 Chinkapin Circle, Cicero, NY 13039
MLS# S1710496Listed by: HOWARD HANNA REAL ESTATE - New
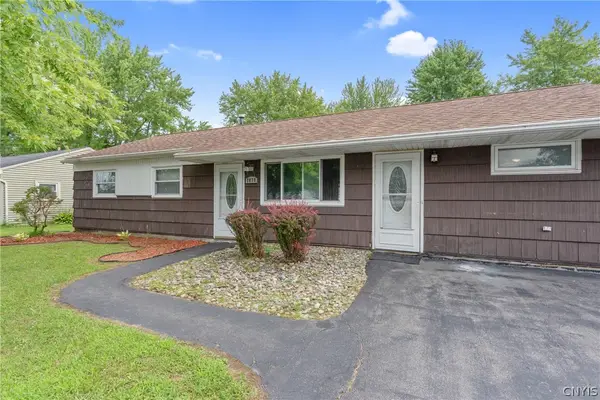 $200,000Active3 beds 1 baths1,632 sq. ft.
7838 Rinaldo Boulevard W, Bridgeport, NY 13030
MLS# S1710134Listed by: KIRNAN REAL ESTATE 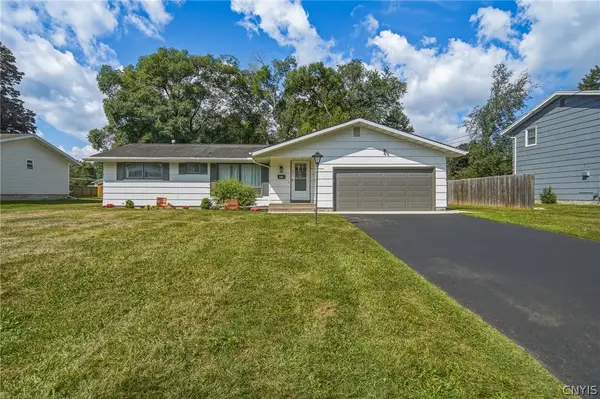 $269,900Pending3 beds 2 baths1,151 sq. ft.
7411 Rosewood Circle, Syracuse, NY 13212
MLS# S1710327Listed by: MYTOWN REALTY LLC- New
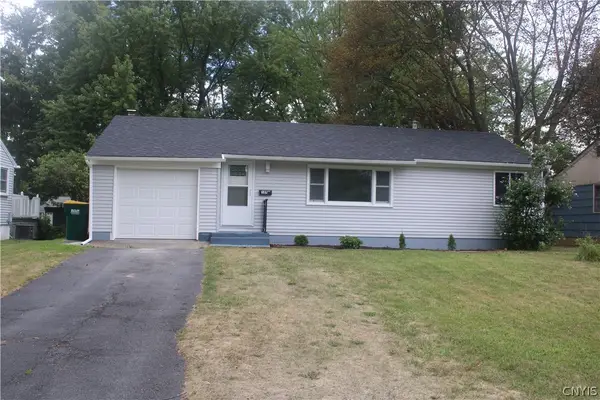 $239,000Active3 beds 2 baths864 sq. ft.
127 Oakley Drive, Syracuse, NY 13212
MLS# S1709163Listed by: BERKSHIRE HATHAWAY CNY REALTY - New
 $40,000Active0.55 Acres
6136 Cobblestone Drive, Cicero, NY 13039
MLS# S1709604Listed by: HOWARD HANNA REAL ESTATE


Protect your home and budget from life's surprises with an Assurant Home Warranty, backed by a partner that supports you through every step of homeownership. Explore Plans.
© 2023 - 2026 ERA Franchise Systems LLC. All rights reserved. ERA Franchise Systems LLC fully supports the principles of the Fair Housing Act and the Equal Opportunity Act. ERA, ERA Real Estate powered, and their respective logos are registered service marks of ERA Franchise Systems LLC. Each office is independently owned and operated.