
8092 Pickett Lane, Cicero, NY 13039
Local realty services provided by:ERA Team VP Real Estate
Listed by: cristina battle
Office: acropolis realty group llc.
MLS#:S1694391
Source:NY_GENRIS
Price summary
- Price:$223,900
- Price per sq. ft.:$147.3
About this home
Welcome to 8092 Pickett Lane, a well-loved 3 bedroom, 2 bathroom home nestled in the desirable Darby Farms neighborhood of Cicero NY. Tucked just off South Bay Road, this established neighborhood offers a true sense of community. With only one entrance, there's no through traffic, and you'll find neighbors out walking dogs, riding bikes, and enjoying the winding streets.
Inside, you'll find a comfortable and functional layout. Living room & dining room with a sliding glass door leading out to the patio on the main floor. The lower level offers a family/rec room for additional space for entertainment & a full bath featuring a unique in-ground stone soaking tub. With some creativity, this space can be re-imagined into an inviting area for cold plunges, relaxation, or a spa retreat customized to your vision.
Upstairs you will find 3 nicely sized bedrooms & a full bath. The primary bedroom has a sliding glass door that leads out to your own private balcony. Perfect for slow, quiet mornings or peaceful evenings to wind down before bed. The boiler & hot water tank were both fully serviced & repaired January 2026. Additionally, the main level of the home & bedrooms were all just professionally painted. These updates make this an easy home to move right into!
Located just minutes from Route 31, where everyday errands are effortless with grocery shopping, dining, and retail all within easy reach. Quick access to Routes 11, 81, and 481 makes commuting to Syracuse or beyond a breeze! This home is a fantastic opportunity to step into homeownership in one of Cicero's most desirable neighborhoods at an accessible price point, with plenty of room to add your personal style & updates over time. 8092 Pickett Lane is ready to welcome you home!...
Contact an agent
Home facts
- Year built:1975
- Subdivision & Development:Darby Farms
- Listing ID #:S1694391
- Added:55 day(s) ago
- Updated:September 03, 2026 at 01:45 PM
Rooms and interior
- Bedrooms:3
- Total bathrooms:2
- Full bathrooms:2
- Rooms Total:6
- Flooring:Carpet, Resilient, Tile, Varies
- Kitchen Description:Dishwasher, Kitchen Family Room Combo
- Basement:Yes
- Basement Description:Full, Sump Pump
- Living area:1,520 sq. ft.
Heating and cooling
- Heating:Baseboard, Gas, Hot Water, Steam
Structure and exterior
- Roof:Asphalt, Shingle
- Year built:1975
- Building area:1,520 sq. ft.
- Lot area:0.23 Acres
- Lot Features:Rectangular, Residential Lot
- Architectural Style:Split Level
- Construction Materials:Vinyl Siding
- Exterior Features:Balcony, Patio
- Foundation Description:Block
- Levels:2 Stories
Utilities
- Water:Connected, Public, Water Connected
- Sewer:Connected, Sewer Connected
Finances and disclosures
- Price:$223,900
- Price per sq. ft.:$147.3
- Tax amount:$6,586
Features and amenities
- Appliances:Dishwasher, Dryer, Range Hood, Washer
- Laundry features:Dryer, In Basement, Washer
- Amenities:Balcony, Drapes, Storage
Parking
- Parking description:Attached, Driveway, Garage, Garage Door Opener
- Garage:Yes
- Garage spaces:1
New listings near 8092 Pickett Lane
- New
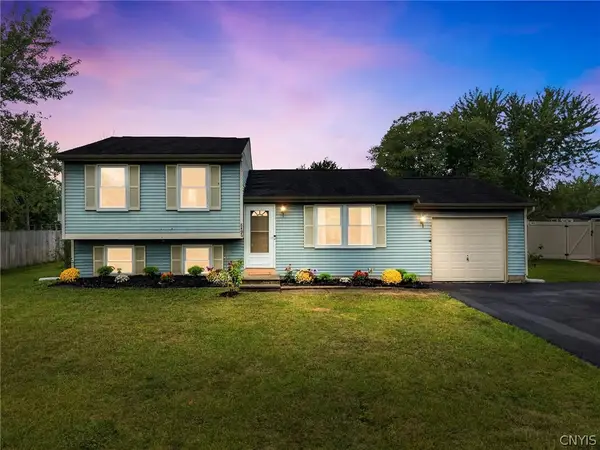 $289,900Active3 beds 2 baths1,368 sq. ft.
8496 Chinkapin Circle, Cicero, NY 13039
MLS# S1711202Listed by: THE O'HARA GROUP - New
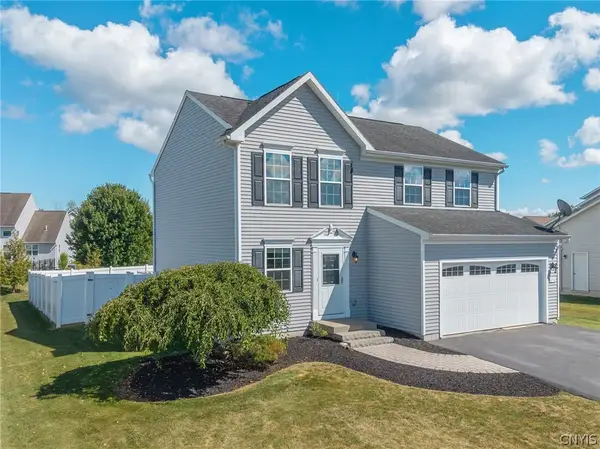 $429,900Active3 beds 3 baths1,823 sq. ft.
8710 Pizzuto Drive, Cicero, NY 13039
MLS# S1709809Listed by: BELL HOME TEAM - New
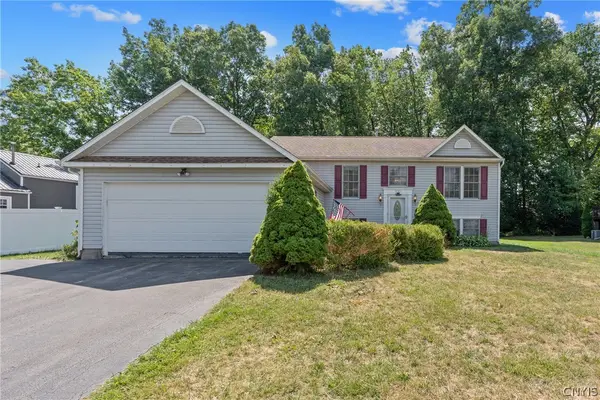 $309,900Active5 beds 2 baths2,032 sq. ft.
5381 Carrick Circle, Brewerton, NY 13029
MLS# S1709782Listed by: BELL HOME TEAM 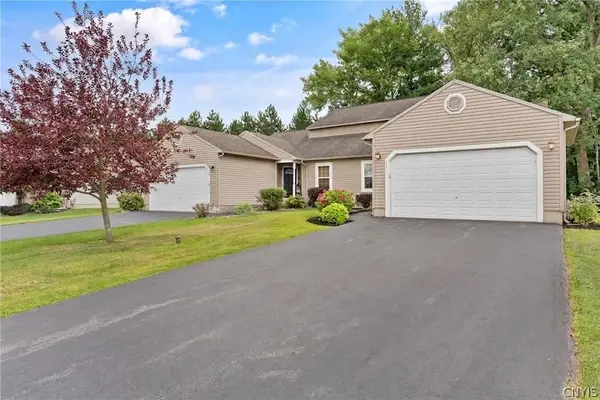 $290,000Pending3 beds 2 baths1,657 sq. ft.
122 Slindes Woods Circle, North Syracuse, NY 13212
MLS# S1710653Listed by: HOWARD HANNA REAL ESTATE- New
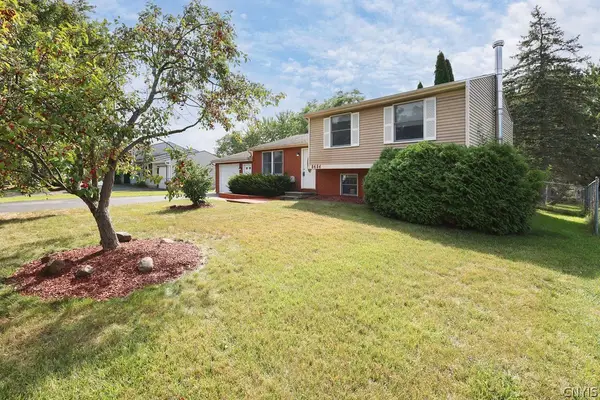 $249,900Active3 beds 2 baths1,568 sq. ft.
8484 Chinkapin Circle, Cicero, NY 13039
MLS# S1710496Listed by: HOWARD HANNA REAL ESTATE - New
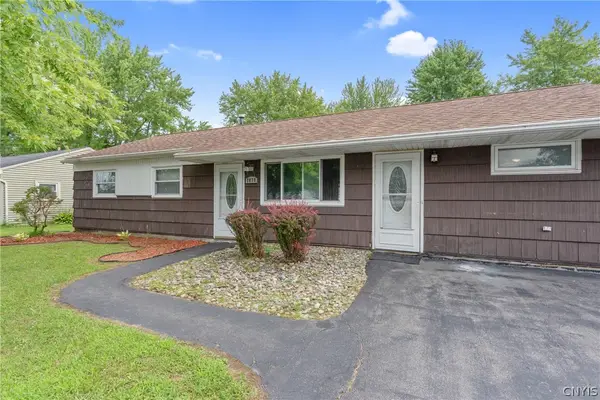 $200,000Active3 beds 1 baths1,632 sq. ft.
7838 Rinaldo Boulevard W, Bridgeport, NY 13030
MLS# S1710134Listed by: KIRNAN REAL ESTATE 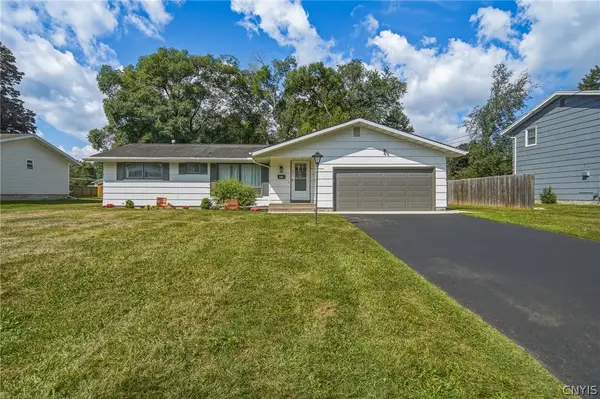 $269,900Pending3 beds 2 baths1,151 sq. ft.
7411 Rosewood Circle, Syracuse, NY 13212
MLS# S1710327Listed by: MYTOWN REALTY LLC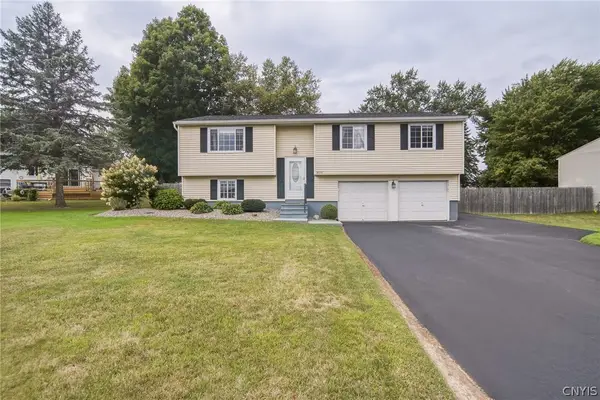 $299,900Pending3 beds 2 baths1,632 sq. ft.
8025 Pickett Lane, Cicero, NY 13039
MLS# S1709393Listed by: MYTOWN REALTY LLC- New
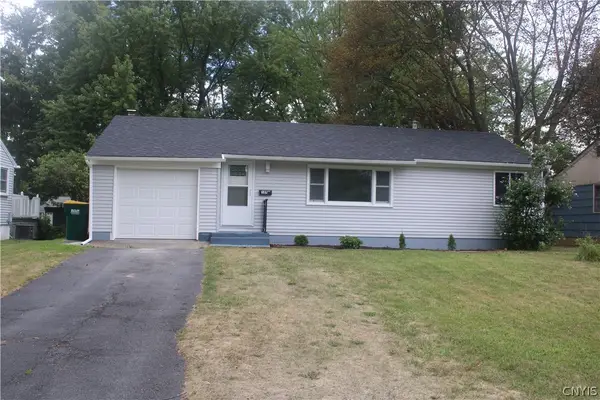 $239,000Active3 beds 2 baths864 sq. ft.
127 Oakley Drive, Syracuse, NY 13212
MLS# S1709163Listed by: BERKSHIRE HATHAWAY CNY REALTY - New
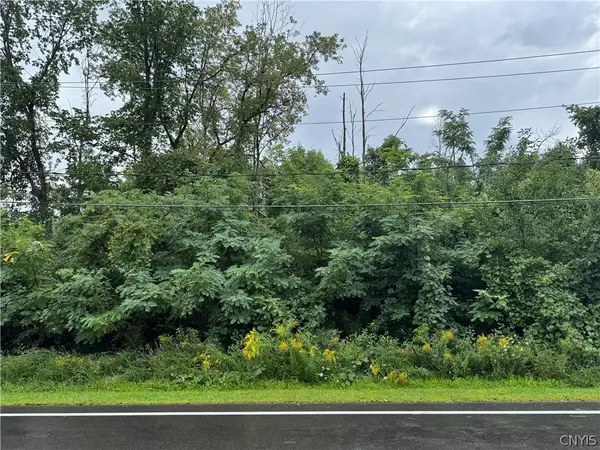 $40,000Active0.55 Acres
6136 Cobblestone Drive, Cicero, NY 13039
MLS# S1709604Listed by: HOWARD HANNA REAL ESTATE


Protect your home and budget from life's surprises with an Assurant Home Warranty, backed by a partner that supports you through every step of homeownership. Explore Plans.
© 2023 - 2026 ERA Franchise Systems LLC. All rights reserved. ERA Franchise Systems LLC fully supports the principles of the Fair Housing Act and the Equal Opportunity Act. ERA, ERA Real Estate powered, and their respective logos are registered service marks of ERA Franchise Systems LLC. Each office is independently owned and operated.