
8484 Chinkapin Circle, Cicero, NY 13039
Local realty services provided by:HUNT Real Estate ERA
Listed by: kerrie proud
Office: howard hanna real estate
MLS#:S1710496
Source:NY_GENRIS
Price summary
- Price:$249,900
- Price per sq. ft.:$159.38
About this home
THIS SPACIOUS FOUR LEVEL SPLIT HAS SO MUCH TO OFFER WITH A LITTLE TLC ON FLOORING AND PAINT THE POTENTIAL IS ALL HERE TO OFFER. THIS HOME FEATURES 1568 SQFT OF LIVING SPACE WITH THREE BEDROOMS AND TWO FULL BATHS. FEATURING A LARGE FAMILY ROOM, LIVING ROOM, AND GENEROUS STORAGE AND A SPACIOUS DECK PERFECT FOR RELAXING OR ENTERTAINING. EAT-IN KITCHEN WITH SLIDER OVER LOOKING YOUR GREAT PARTIALLY FENCED IN YARD. CENTRAL AIR, NEWER ROOF (2018) HOT WATER HEATER (2020) THIS HOME OFFERS TONS OF POTENTIAL TO MAKE IT YOUR OWN. BRING YOUR IDEAS AND CREATE THE HOME YOU'VE BEEN ENVISIONING.
**MULTIPLE OFFERS HAVE BEEN RECEIVED, ASKING FOR ALL OFFERS FRIDAY SEPTEMBER 4TH AT 9:00AM**
Contact an agent
Home facts
- Year built:1985
- Listing ID #:S1710496
- Added:5 day(s) ago
- Updated:September 02, 2026 at 09:45 PM
Rooms and interior
- Bedrooms:3
- Total bathrooms:2
- Full bathrooms:2
- Rooms Total:8
- Flooring:Carpet, Ceramic Tile, Laminate, Varies
- Kitchen Description:Dishwasher, Disposal, Oven, Refrigerator
- Basement:Yes
- Basement Description:Full, Partially Finished, Sump Pump
- Living area:1,568 sq. ft.
Heating and cooling
- Cooling:Central Air
- Heating:Forced Air, Gas
- Central air:Yes
Structure and exterior
- Roof:Asphalt
- Year built:1985
- Building area:1,568 sq. ft.
- Lot area:0.23 Acres
- Lot Features:Rectangular, Residential Lot
- Architectural Style:Split Level
- Construction Materials:Copper Plumbing
- Foundation Description:Block
- Levels:1 Story
Utilities
- Water:Connected, Public, Water Connected
- Sewer:Connected, Sewer Connected
Finances and disclosures
- Price:$249,900
- Price per sq. ft.:$159.38
- Tax amount:$6,202
Features and amenities
- Appliances:Dishwasher, Disposal, Dryer, Free Standing Range, Gas Cooktop, Oven, Refrigerator, Washer
- Laundry features:Dryer, In Basement, Washer
Parking
- Parking description:Attached, Driveway, Garage
- Garage:Yes
- Garage spaces:2
New listings near 8484 Chinkapin Circle
- New
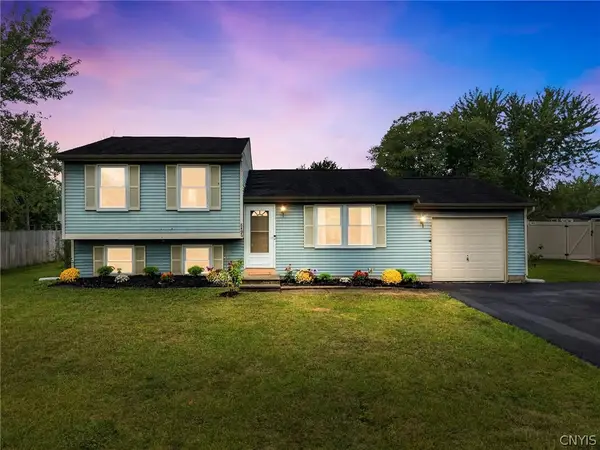 $289,900Active3 beds 2 baths1,368 sq. ft.
8496 Chinkapin Circle, Cicero, NY 13039
MLS# S1711202Listed by: THE O'HARA GROUP - New
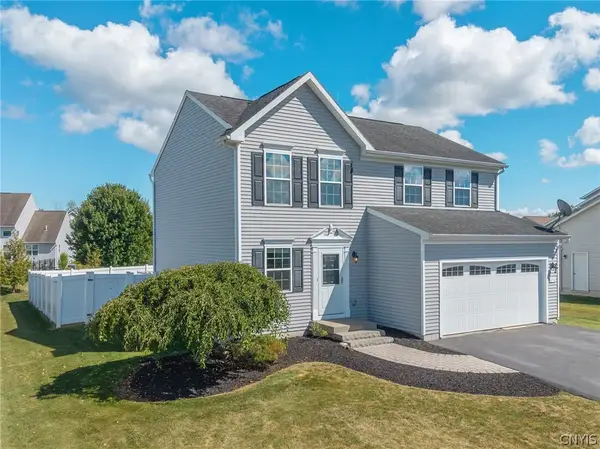 $429,900Active3 beds 3 baths1,823 sq. ft.
8710 Pizzuto Drive, Cicero, NY 13039
MLS# S1709809Listed by: BELL HOME TEAM - New
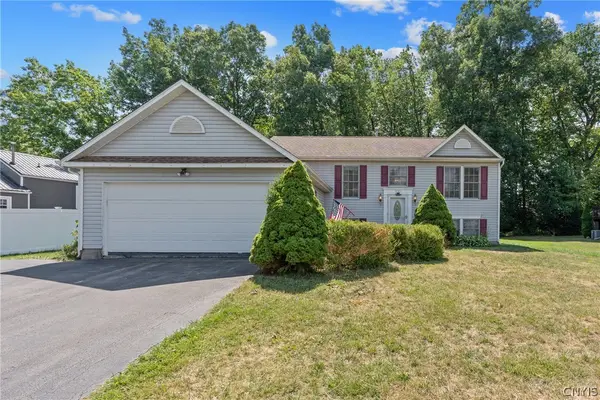 $309,900Active5 beds 2 baths2,032 sq. ft.
5381 Carrick Circle, Brewerton, NY 13029
MLS# S1709782Listed by: BELL HOME TEAM 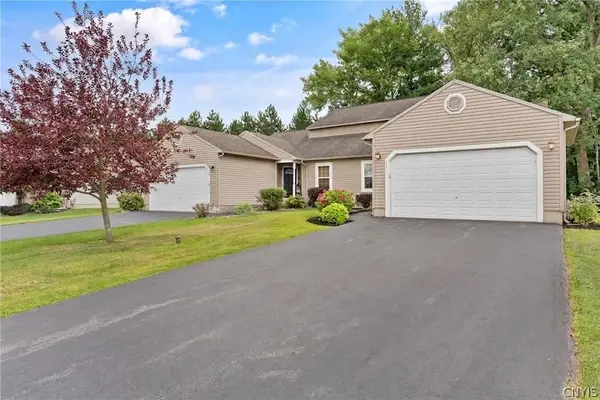 $290,000Pending3 beds 2 baths1,657 sq. ft.
122 Slindes Woods Circle, North Syracuse, NY 13212
MLS# S1710653Listed by: HOWARD HANNA REAL ESTATE- New
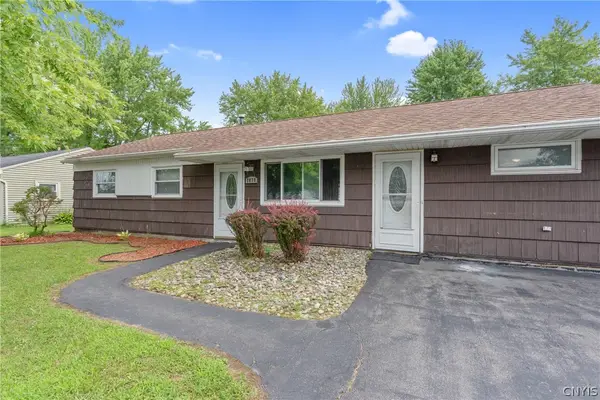 $200,000Active3 beds 1 baths1,632 sq. ft.
7838 Rinaldo Boulevard W, Bridgeport, NY 13030
MLS# S1710134Listed by: KIRNAN REAL ESTATE 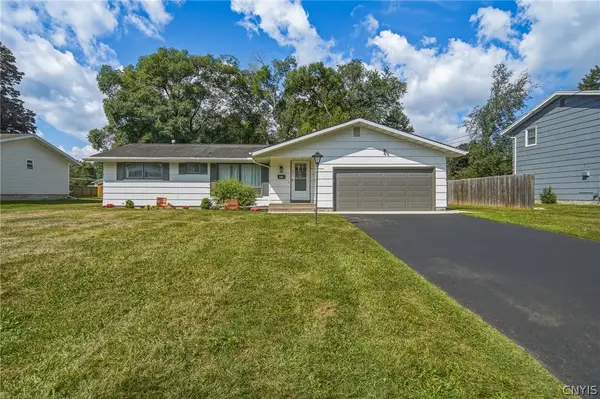 $269,900Pending3 beds 2 baths1,151 sq. ft.
7411 Rosewood Circle, Syracuse, NY 13212
MLS# S1710327Listed by: MYTOWN REALTY LLC- New
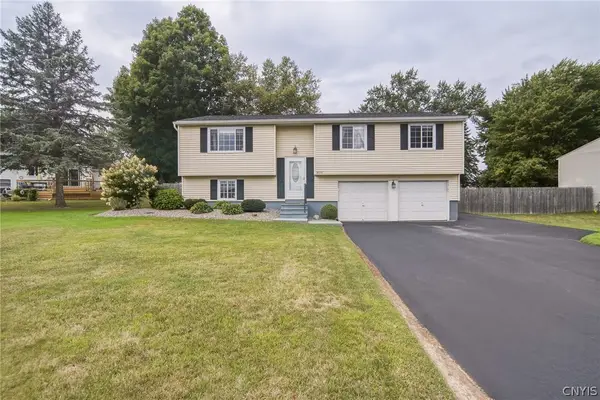 $299,900Active3 beds 2 baths1,632 sq. ft.
8025 Pickett Lane, Cicero, NY 13039
MLS# S1709393Listed by: MYTOWN REALTY LLC - New
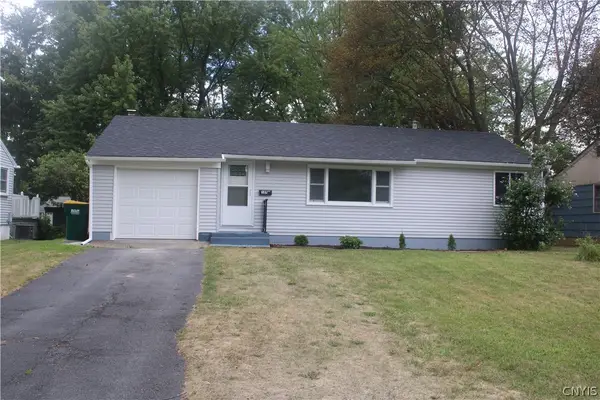 $239,000Active3 beds 2 baths864 sq. ft.
127 Oakley Drive, Syracuse, NY 13212
MLS# S1709163Listed by: BERKSHIRE HATHAWAY CNY REALTY - New
 $40,000Active0.55 Acres
6136 Cobblestone Drive, Cicero, NY 13039
MLS# S1709604Listed by: HOWARD HANNA REAL ESTATE


Protect your home and budget from life's surprises with an Assurant Home Warranty, backed by a partner that supports you through every step of homeownership. Explore Plans.
© 2023 - 2026 ERA Franchise Systems LLC. All rights reserved. ERA Franchise Systems LLC fully supports the principles of the Fair Housing Act and the Equal Opportunity Act. ERA, ERA Real Estate powered, and their respective logos are registered service marks of ERA Franchise Systems LLC. Each office is independently owned and operated.