
8542 Belnor Drive, Cicero, NY 13039
Local realty services provided by:HUNT Real Estate ERA
Listed by: nicole wright-gilbo, mark gilbo
Office: gilbo realty llc.
MLS#:S1701945
Source:NY_GENRIS
Price summary
- Price:$269,900
- Price per sq. ft.:$191.42
About this home
3/1 ranch with .43 acres, 8'x16' backyard office with mini split, easy to manage above ground pool for those warm days, screened in sitting area off the primary, UPDATES INCLUDE: refreshed bathroom, newer roof with 40 year warranty, newer central air, newer stove, dishwasher, 2026 vinyl flooring flows with the existing hardwoods, new panel box, electric car ready plug, newly stained 20 x 30 deck overlooking a beautiful landscaped back yard, new shed flooring and more. Plenty of space to add a 1/2 or full bath, if you chose to. Dry basement with workshop and plenty of space for workout equipment or storage. Quick close possible with updated survey and title in hand. Near Micron but not close enough to have to worry about all the noise, dirt and constant dump trucks.
Contact an agent
Home facts
- Year built:1959
- Listing ID #:S1701945
- Added:49 day(s) ago
- Updated:September 18, 2026 at 02:46 PM
Rooms and interior
- Bedrooms:3
- Total bathrooms:1
- Full bathrooms:1
- Rooms Total:7
- Flooring:Hardwood, Varies
- Kitchen Description:Dishwasher, Kitchen Family Room Combo, Kitchen Island, Oven, Refrigerator
- Basement:Yes
- Basement Description:Partially Finished, Sump Pump
- Living area:1,410 sq. ft.
Heating and cooling
- Cooling:Central Air
- Heating:Forced Air, Gas
- Central air:Yes
Structure and exterior
- Roof:Shingle
- Year built:1959
- Building area:1,410 sq. ft.
- Lot area:0.44 Acres
- Lot Features:Rectangular, Residential Lot
- Architectural Style:Ranch
- Construction Materials:Copper Plumbing, Frame
- Exterior Features:Deck, Pool, Porch, Screened
- Foundation Description:Block
- Levels:1 Story
Utilities
- Water:Connected, Public, Water Connected
- Sewer:Connected, Sewer Connected
Finances and disclosures
- Price:$269,900
- Price per sq. ft.:$191.42
- Tax amount:$4,917
Features and amenities
- Appliances:Dishwasher, Dryer, Free Standing Range, Oven, Range Hood, Refrigerator, Washer
- Laundry features:Dryer, In Basement, Washer
- Amenities:Deck, Drapes, Storage, int_feat_Workshop
- Pool features:Above Ground
Parking
- Parking description:Attached, Garage, Garage Door Opener
- Garage:Yes
- Garage spaces:2
New listings near 8542 Belnor Drive
- New
 $369,900Active4 beds 3 baths1,722 sq. ft.
8453 Bayridge Road, Cicero, NY 13039
MLS# S1715570Listed by: ILLUMINATE REAL ESTATE SERVICE - New
 Listed by ERA$300,000Active3 beds 2 baths1,680 sq. ft.
8432 Grandview Drive, Cicero, NY 13039
MLS# S1714662Listed by: HUNT REAL ESTATE ERA - New
 $1,650,000Active5 beds 5 baths4,566 sq. ft.
6883C Deluxe Park, Cicero, NY 13039
MLS# S1715537Listed by: KELLER WILLIAMS SYRACUSE - New
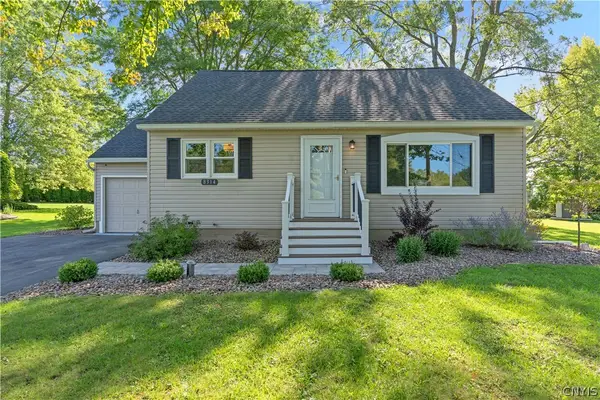 $269,900Active3 beds 2 baths1,472 sq. ft.
8314 Doreen Avenue, Cicero, NY 13039
MLS# S1713654Listed by: BELL HOME TEAM - New
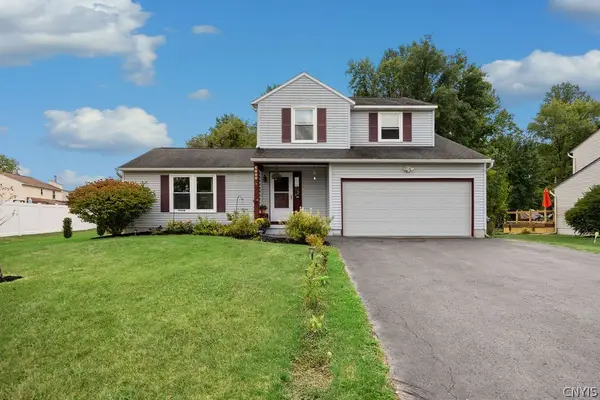 $369,900Active3 beds 3 baths1,630 sq. ft.
6000 Hebrides Trail, Cicero, NY 13039
MLS# S1711469Listed by: ACROPOLIS REALTY GROUP LLC - Open Sat, 11am to 1pmNew
 Listed by ERA$449,900Active3 beds 4 baths2,081 sq. ft.
6070 Hiller Drive, Cicero, NY 13039
MLS# S1714069Listed by: HUNT REAL ESTATE ERA - Open Sun, 2 to 3:30pmNew
 $199,900Active3 beds 1 baths1,180 sq. ft.
7904 John Huss Avenue, Bridgeport, NY 13030
MLS# S1714616Listed by: ACROPOLIS REALTY GROUP LLC - New
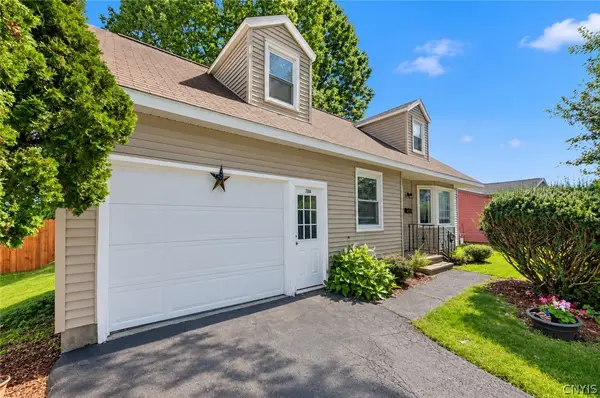 Listed by ERA$234,900Active3 beds 2 baths1,294 sq. ft.
7306 Greenbriar Road, Syracuse, NY 13212
MLS# S1714243Listed by: HUNT REAL ESTATE ERA 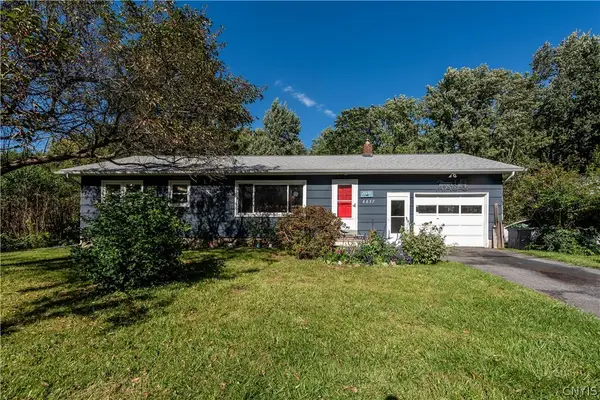 $199,900Pending3 beds 2 baths960 sq. ft.
6637 E Taft Road, East Syracuse, NY 13057
MLS# S1713319Listed by: ARQUETTE & ASSOCIATES,REALTORS- New
 $239,999Active3 beds 2 baths1,501 sq. ft.
5884 Gillette Rd, North Syracuse, NY 13039
MLS# S1713893Listed by: INTEGRATED REAL ESTATE SER LLC


Protect your home and budget from life's surprises with an Assurant Home Warranty, backed by a partner that supports you through every step of homeownership. Explore Plans.
© 2023 - 2026 ERA Franchise Systems LLC. All rights reserved. ERA Franchise Systems LLC fully supports the principles of the Fair Housing Act and the Equal Opportunity Act. ERA, ERA Real Estate powered, and their respective logos are registered service marks of ERA Franchise Systems LLC. Each office is independently owned and operated.