
8661 Cobalt Drive, Cicero, NY 13039
Local realty services provided by:HUNT Real Estate ERA
Listed by: halyna j mekker
Office: howard hanna real estate
MLS#:S1700555
Source:NY_GENRIS
Price summary
- Price:$329,900
- Price per sq. ft.:$229.1
About this home
Built in 2018, this home offers the peace of mind of newer construction, featuring modern design and updated systems. The open concept first floor seamlessly connects the living room, dining area and kitchen, creating an inviting space for everyday living and entertaining. A sliding glass door opens to the added patio, fully fenced backyard, and in-ground saltwater pool. Plenty of lawn remains for play, pets, and outdoor gatherings. A half bath completes the first floor. Upstairs you'll find three spacious bedrooms, including a primary suite with an en-suite bath and walk-in closet, along with a full bath, storage closet & convenient second floor laundry. The full basement complete with an egress window, offers excellent storage and the potential for future finished living space. A two-car garage, double-wide driveway, and front porch portico provide additional convenience. Appliances, including washer and dryer stay. Thoughtfully priced to allow the next owner to personalize the home while enjoying all it has to offer. Conveniently located in Cicero with easy access to Oneida Lake, shopping, dining and major highways....
Contact an agent
Home facts
- Year built:2018
- Subdivision & Development:Wallington Mdws Ph 2 Sec
- Listing ID #:S1700555
- Added:57 day(s) ago
- Updated:September 18, 2026 at 07:52 AM
Rooms and interior
- Bedrooms:3
- Total bathrooms:3
- Full bathrooms:2
- Half bathrooms:1
- Rooms Total:6
- Flooring:Carpet, Varies, Vinyl
- Dining Description:Living Dining Room
- Kitchen Description:Dishwasher, Disposal, Kitchen Family Room Combo, Kitchen Island, Microwave, Refrigerator
- Basement:Yes
- Basement Description:Full
- Living area:1,440 sq. ft.
Heating and cooling
- Cooling:Central Air
- Heating:Forced Air, Gas
- Central air:Yes
Structure and exterior
- Year built:2018
- Building area:1,440 sq. ft.
- Lot area:0.24 Acres
- Lot Features:Rectangular, Residential Lot
- Architectural Style:Colonial
- Construction Materials:Vinyl Siding
- Exterior Features:Fence, Patio, Pool
- Foundation Description:Poured
- Levels:2 Stories
Utilities
- Water:Connected, Public, Water Connected
- Sewer:Connected, Sewer Connected
Finances and disclosures
- Price:$329,900
- Price per sq. ft.:$229.1
- Tax amount:$8,274
Features and amenities
- Appliances:Dishwasher, Disposal, Dryer, Microwave, Refrigerator, Washer
- Laundry features:Dryer, Upper Level, Washer
- Amenities:Fence, Storage
- Pool features:In Ground
Parking
- Parking description:Attached, Driveway, Garage, Garage Door Opener
- Garage:Yes
- Garage spaces:2
New listings near 8661 Cobalt Drive
- New
 Listed by ERA$300,000Active3 beds 2 baths1,680 sq. ft.
8432 Grandview Drive, Cicero, NY 13039
MLS# S1714662Listed by: HUNT REAL ESTATE ERA - New
 $1,650,000Active5 beds 4 baths4,566 sq. ft.
6883C Deluxe Park, Cicero, NY 13039
MLS# S1715537Listed by: KELLER WILLIAMS SYRACUSE - New
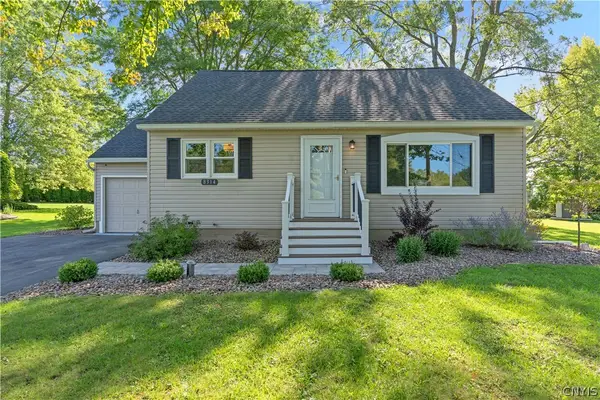 $269,900Active3 beds 2 baths1,472 sq. ft.
8314 Doreen Avenue, Cicero, NY 13039
MLS# S1713654Listed by: BELL HOME TEAM - New
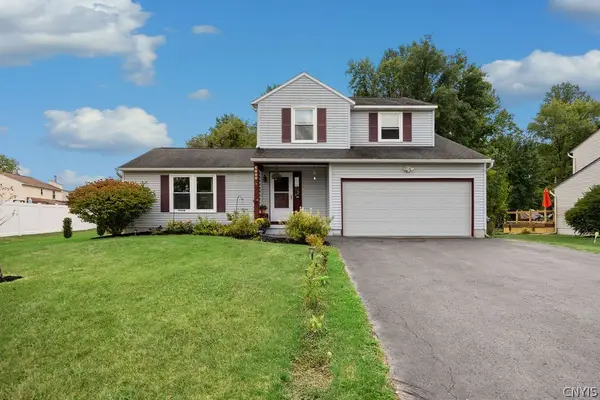 $369,900Active3 beds 3 baths1,630 sq. ft.
6000 Hebrides Trail, Cicero, NY 13039
MLS# S1711469Listed by: ACROPOLIS REALTY GROUP LLC - Open Sat, 11am to 1pmNew
 Listed by ERA$449,900Active3 beds 4 baths2,081 sq. ft.
6070 Hiller Drive, Cicero, NY 13039
MLS# S1714069Listed by: HUNT REAL ESTATE ERA - Open Sun, 2 to 3:30pmNew
 $199,900Active3 beds 1 baths1,180 sq. ft.
7904 John Huss Avenue, Bridgeport, NY 13030
MLS# S1714616Listed by: ACROPOLIS REALTY GROUP LLC - New
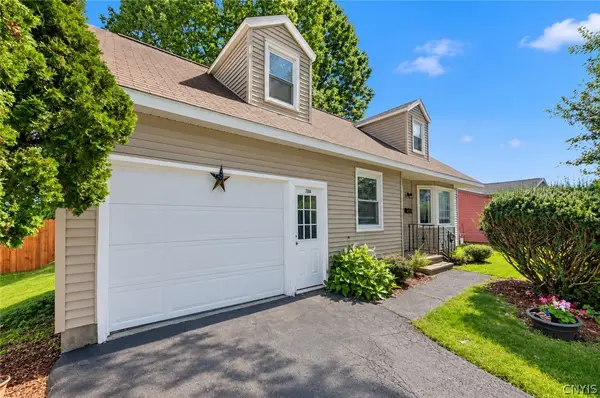 Listed by ERA$234,900Active3 beds 2 baths1,294 sq. ft.
7306 Greenbriar Road, Syracuse, NY 13212
MLS# S1714243Listed by: HUNT REAL ESTATE ERA 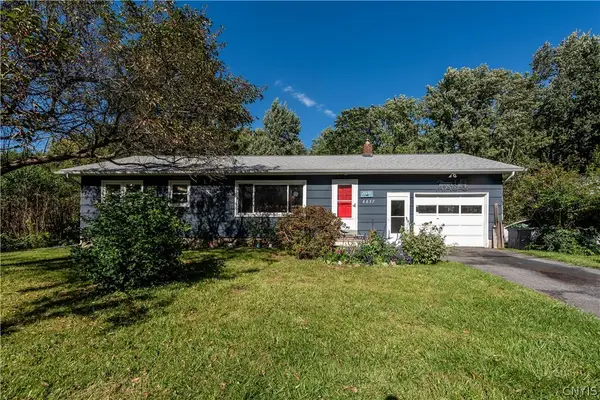 $199,900Pending3 beds 2 baths960 sq. ft.
6637 E Taft Road, East Syracuse, NY 13057
MLS# S1713319Listed by: ARQUETTE & ASSOCIATES,REALTORS- New
 $239,999Active3 beds 2 baths1,501 sq. ft.
5884 Gillette Rd, North Syracuse, NY 13039
MLS# S1713893Listed by: INTEGRATED REAL ESTATE SER LLC - New
 $325,000Active4 beds 2 baths1,767 sq. ft.
7679 Glenview Drive, Syracuse, NY 13212
MLS# S1712149Listed by: KELLER WILLIAMS SYRACUSE


Protect your home and budget from life's surprises with an Assurant Home Warranty, backed by a partner that supports you through every step of homeownership. Explore Plans.
© 2023 - 2026 ERA Franchise Systems LLC. All rights reserved. ERA Franchise Systems LLC fully supports the principles of the Fair Housing Act and the Equal Opportunity Act. ERA, ERA Real Estate powered, and their respective logos are registered service marks of ERA Franchise Systems LLC. Each office is independently owned and operated.