
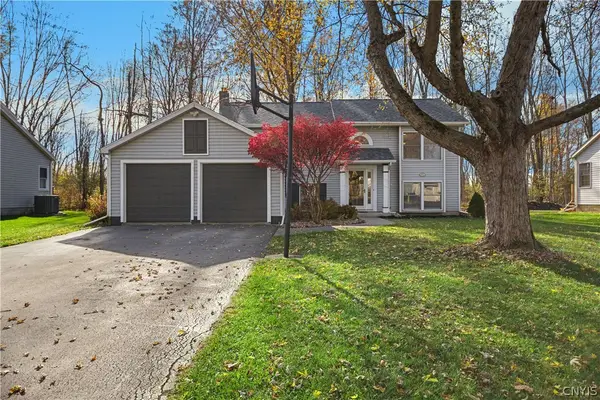
8818 Seneca Ave, Cicero, NY 13039
Local realty services provided by:HUNT Real Estate ERA
Listed by: thomas tarry jr, jodi tarry
Office: move real estate
MLS#:S1727917
Source:NY_GENRIS
Price summary
- Price:$549,900
- Price per sq. ft.:$233.5
About this home
Welcome to this charming 3-bedroom, 3.5-bathroom home, where timeless character, beautiful craftsmanship, spacious living, and breathtaking views of Oneida Lake come together! Perfectly situated next to Lakeshore Yacht and Country Club, this home offers a wonderful setting with picturesque water views and stunning sunsets! From the moment you step inside, you'll appreciate the stunning natural woodwork, gorgeous hardwood floors, and warm, inviting atmosphere throughout. The beautifully appointed kitchen offers both style and functionality, making it the perfect space for everyday living and entertaining. The first-floor primary suite provides the convenience of one-level living, complete with a private full bathroom and his-and-hers walk-in closets. Upstairs, you'll find additional living space, including a second bedroom featuring its own private full bathroom, offering comfort and privacy for family or guests. One of the home's most unique features is the impressive loft area, accessible by a charming spiral staircase. Complete with its own full bathroom and bedroom, this versatile space offers endless possibilities for a home office, recreation room, guest retreat, or additional living area. The enclosed front porch provides the perfect spot to relax and unwind while taking in the surrounding scenery. Step outside to discover a partially fenced backyard featuring a spacious back deck, ideal for outdoor entertaining, summer gatherings, or simply enjoying the peaceful surroundings and beautiful Oneida Lake sunsets. A backyard shed provides additional storage for lawn equipment and outdoor essentials. The attached two-car garage offers plenty of room for parking and storage, along with a dedicated workshop area that's perfect for hobbyists, DIY enthusiasts, or anyone looking for extra workspace. With its distinctive architectural details, beautiful hardwood flooring, abundant natural woodwork, versatile living spaces, and fantastic indoor and outdoor amenities, this home offers a truly unique opportunity. Don't miss your chance to make this character-filled property your own!...
Contact an agent
Home facts
- Year built:1950
- Listing ID #:S1727917
- Added:1 day(s) ago
- Updated:November 11, 2026 at 05:54 PM
Rooms and interior
- Bedrooms:3
- Total bathrooms:4
- Full bathrooms:3
- Half bathrooms:1
- Rooms Total:10
- Flooring:Carpet, Hardwood, Tile, Varies
- Kitchen Description:Dishwasher, Kitchen Island, Microwave, Refrigerator
- Basement:Yes
- Basement Description:Partial
- Living area:2,355 sq. ft.
Heating and cooling
- Cooling:Central Air
- Heating:Baseboard, Forced Air, Gas, Hot Water
- Central air:Yes
Structure and exterior
- Roof:Asphalt, Shingle
- Year built:1950
- Building area:2,355 sq. ft.
- Lot area:0.25 Acres
- Lot Features:Rectangular, Residential Lot
- Architectural Style:Cape Cod
- Construction Materials:Wood Siding
- Exterior Features:Deck, Fence
- Foundation Description:Block
Utilities
- Water:Connected, Public, Water Connected
- Sewer:Connected, Sewer Connected
Finances and disclosures
- Price:$549,900
- Price per sq. ft.:$233.5
- Tax amount:$9,377
Features and amenities
- Appliances:Dishwasher, Dryer, Microwave, Refrigerator, Washer
- Laundry features:Dryer, Main Level, Washer
- Amenities:Deck, Fence, Loft
Parking
- Parking description:Attached, Garage
- Garage:Yes
- Garage spaces:2
New listings near 8818 Seneca Ave
- New
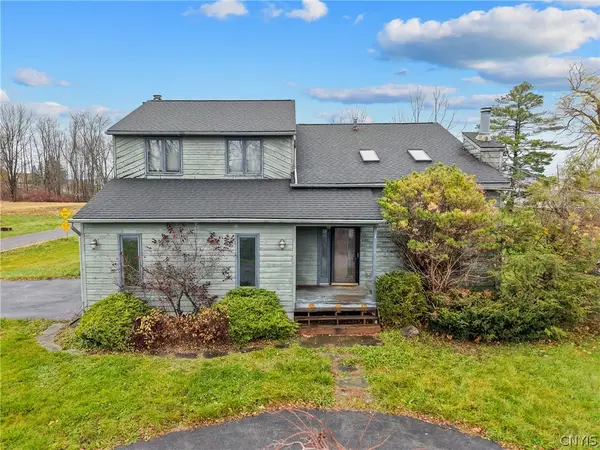 $250,000Active3 beds 3 baths1,904 sq. ft.
6957 Lakeshore Road, Cicero, NY 13039
MLS# S1728080Listed by: CENTURY 21 NORTH EAST - New
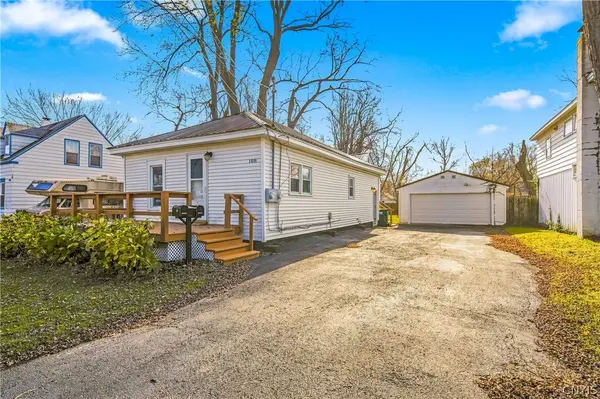 Listed by ERA$209,900Active3 beds 2 baths1,349 sq. ft.
108 Highland Avenue, North Syracuse, NY 13212
MLS# S1727821Listed by: HUNT REAL ESTATE ERA - New
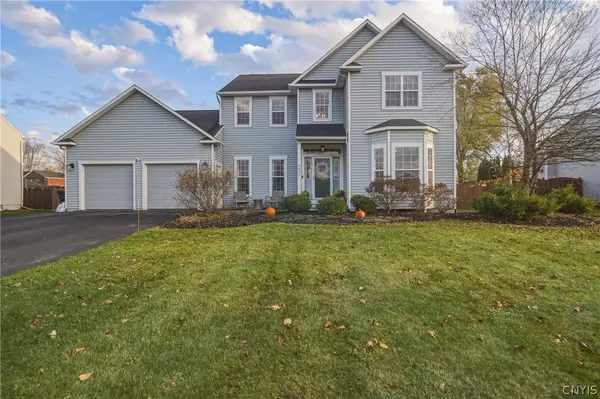 $499,900Active4 beds 3 baths2,371 sq. ft.
8630 Deena Course, Cicero, NY 13039
MLS# S1727528Listed by: COLDWELL BANKER PRIME PROP,INC - New
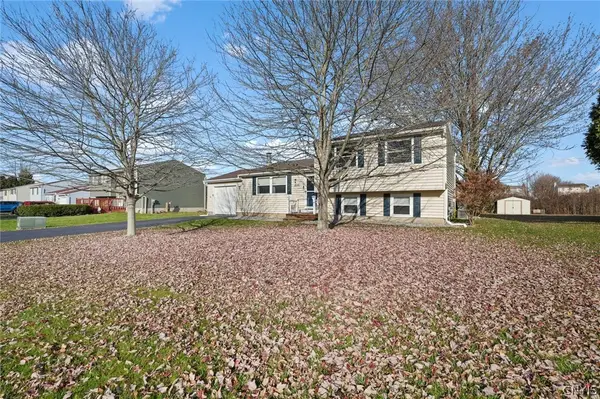 Listed by ERA$299,900Active3 beds 2 baths1,520 sq. ft.
8030 Pickett Lane, Cicero, NY 13039
MLS# S1727537Listed by: HUNT REAL ESTATE ERA - New
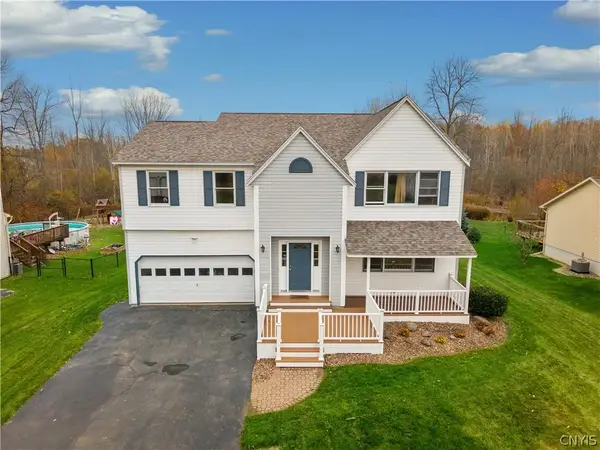 $450,000Active4 beds 4 baths2,404 sq. ft.
6381 Jane Lane, Cicero, NY 13039
MLS# S1727447Listed by: HOWARD HANNA REAL ESTATE - New
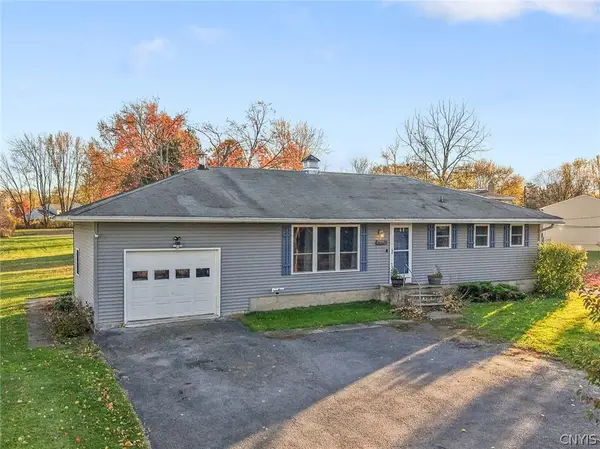 $229,900Active3 beds 2 baths1,288 sq. ft.
6204 Lakeshore Road, Cicero, NY 13039
MLS# S1726046Listed by: BELL HOME TEAM 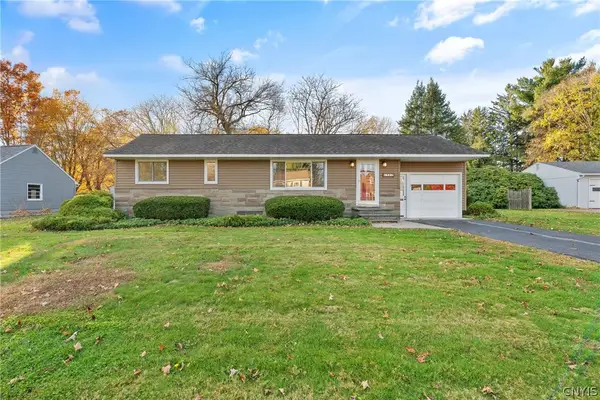 $199,900Pending3 beds 1 baths1,075 sq. ft.
502 Forest Drive, Syracuse, NY 13212
MLS# S1727274Listed by: COLDWELL BANKER PRIME PROP,INC- New
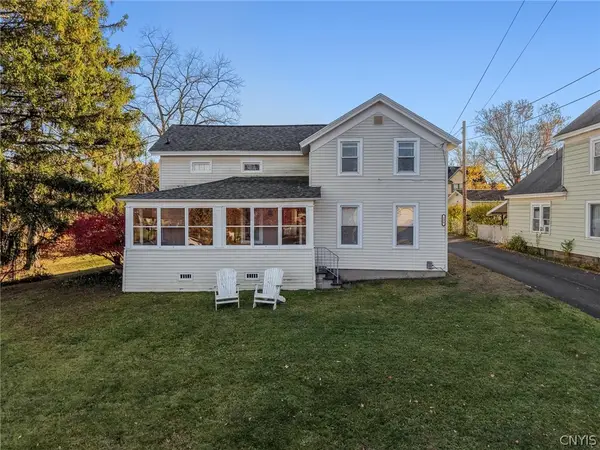 $222,900Active3 beds 2 baths1,698 sq. ft.
130 Church Street #1, North Syracuse, NY 13212
MLS# S1726837Listed by: SKINNER & ASSOC. REALTY LLC - New
 $339,000Active4 beds 2 baths2,096 sq. ft.
6169 Monitor, Cicero, NY 13039
MLS# S1726688Listed by: EMPIRE REALTY GROUP


Protect your home and budget from life's surprises with an Assurant Home Warranty, backed by a partner that supports you through every step of homeownership. Explore Plans.
© 2023 - 2026 ERA Franchise Systems LLC. All rights reserved. ERA Franchise Systems LLC fully supports the principles of the Fair Housing Act and the Equal Opportunity Act. ERA, ERA Real Estate powered, and their respective logos are registered service marks of ERA Franchise Systems LLC. Each office is independently owned and operated.