
3863 State Route 41, Cincinnatus, NY 13040
Local realty services provided by:ERA Team VP Real Estate
3863 State Route 41,Cincinnatus, NY 13040
$180,000
- 3 Beds
- 2 Baths
- - sq. ft.
- Single family
- Sold
Listed by: rose marie ferro
Office: hage real estate
MLS#:S1691646
Source:NY_GENRIS
Sorry, we are unable to map this address
Price summary
- Price:$180,000
About this home
Welcome home to peaceful country living! Nestled on 3.55 private acres, this beautifully maintained farmhouse offers the perfect blend of charm, comfort, and functionality. Pride of ownership shines throughout every room.
The first floor features an updated eat-in kitchen with new stainless steel appliances, a spacious pantry, a formal dining room, a large living room, and French doors leading to a versatile office or bonus room. You'll also find a full bathroom and a generously sized laundry room for added convenience.
Upstairs, there are three spacious bedrooms and a half bath, providing comfortable accommodations for family and guests.
Step outside and enjoy the best of country life from the covered front porch, the perfect spot to watch the sunrise with your morning coffee. The property also includes an attached garage and a charming barn, offering ample storage, hobby space, or potential for a variety of uses. End each day with breathtaking sunset views and the privacy you've been looking for.
Don't miss this exceptional opportunity to own your own slice of the countryside. Schedule your private showing today!...
Contact an agent
Home facts
- Year built:1850
- Listing ID #:S1691646
- Added:104 day(s) ago
- Updated:October 03, 2026 at 06:50 AM
Rooms and interior
- Bedrooms:3
- Total bathrooms:2
- Full bathrooms:1
- Half bathrooms:1
- Rooms Total:7
- Flooring:Carpet, Hardwood, Laminate, Varies, Vinyl
- Dining Description:Separate Formal Dining Room
- Kitchen Description:Dishwasher, Pantry, Refrigerator
- Basement:Yes
- Basement Description:Partial, Sump Pump
Heating and cooling
- Heating:Forced Air, Oil
Structure and exterior
- Roof:Asphalt
- Year built:1850
- Lot Features:Rectangular
- Architectural Style:Historic Antique
- Construction Materials:Wood Siding
- Exterior Features:Porch
- Foundation Description:Stone
Utilities
- Water:Well
- Sewer:Septic Tank
Finances and disclosures
- Price:$180,000
- Tax amount:$3,081
Features and amenities
- Appliances:Dishwasher, Dryer, Gas Range, Refrigerator, Washer
- Laundry features:Dryer, Electric Water Heater, Main Level, Washer
Parking
- Parking description:Attached, Garage
- Garage:Yes
- Garage spaces:1
New listings near 3863 State Route 41
- New
 $140,000Active23.81 Acres
Stone Road, Cincinnatus, NY 13040
MLS# R1717254Listed by: OWNER ENTRY.COM 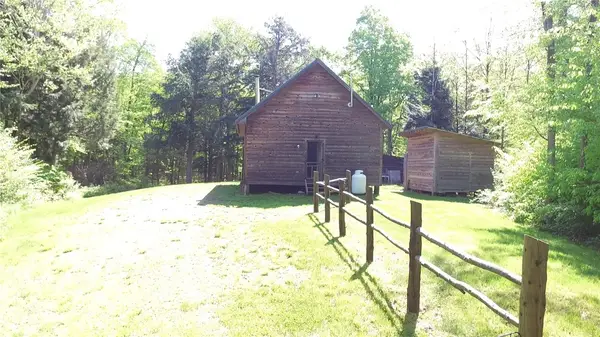 $159,900Active2 beds 1 baths1,392 sq. ft.
207 Cherry Lane, Cincinnatus, NY 13040
MLS# R1715143Listed by: CHENANGO COUNTY REALTY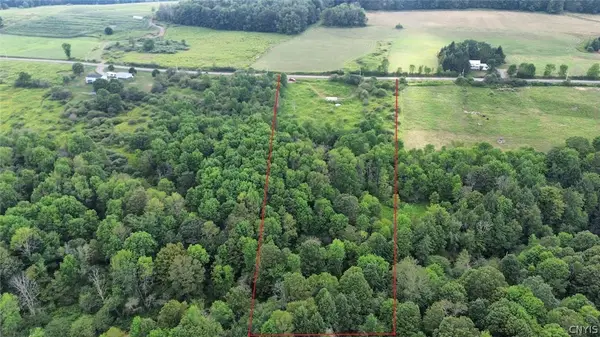 $27,900Pending8.71 Acres
3616 Cheningo Solon Pond Road, Cincinnatus, NY 13040
MLS# S1714041Listed by: LANDQUEST INC. $159,000Active50 Acres
Harris Road, Cincinnatus, NY 13040
MLS# S1683750Listed by: BERKSHIRE HATHAWAY HOMESERVICES HUDSON VALLEY $84,900Active2.56 Acres
3912 Baker Schoolhouse Road, Cincinnatus, NY 13040
MLS# S1710618Listed by: YAMAN REAL ESTATE $149,900Active2 beds 1 baths1,120 sq. ft.
3980 N Tower Road, Cincinnatus, NY 13040
MLS# S1708329Listed by: YAMAN REAL ESTATE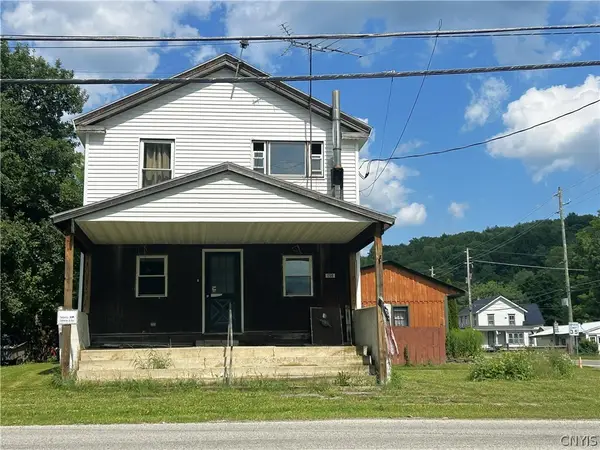 $85,000Active2 beds -- baths3,000 sq. ft.
1290 Lower Cincinnatus Road, Cincinnatus, NY 13040
MLS# S1705323Listed by: YAMAN REAL ESTATE WHITNEY POINT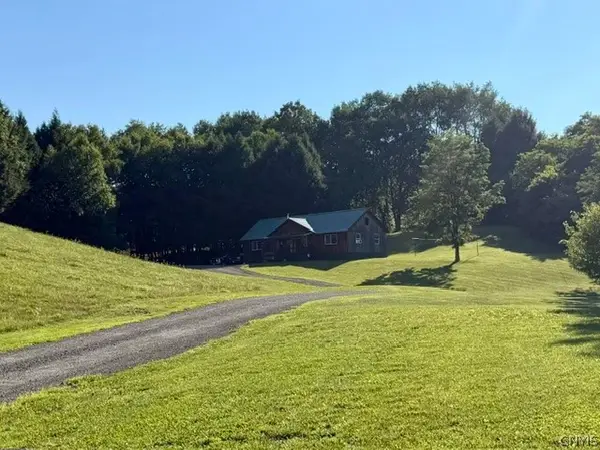 $259,999Active3 beds 1 baths1,340 sq. ft.
5180 Beach Road, Cincinnatus, NY 13040
MLS# S1703285Listed by: YAMAN REAL ESTATE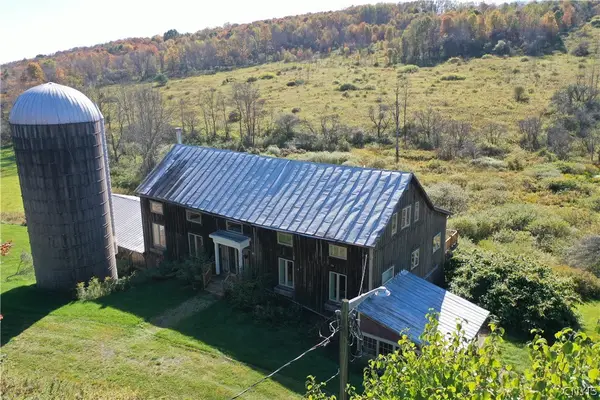 $375,000Pending4 beds 4 baths2,872 sq. ft.
4555 Elwood Road, Cincinnatus, NY 13040
MLS# S1702395Listed by: BERKSHIRE HATHAWAY HOMESERVICES HERITAGE REALTY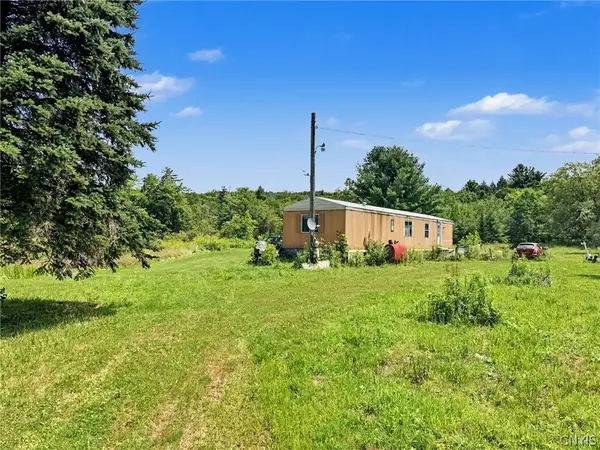 $169,900Pending2 beds 1 baths784 sq. ft.
6097 Baldwin Corners Road, Cincinnatus, NY 13040
MLS# S1701446Listed by: TOMPKINS CORTLAND REAL ESTATE


Protect your home and budget from life's surprises with an Assurant Home Warranty, backed by a partner that supports you through every step of homeownership. Explore Plans.
© 2023 - 2026 ERA Franchise Systems LLC. All rights reserved. ERA Franchise Systems LLC fully supports the principles of the Fair Housing Act and the Equal Opportunity Act. ERA, ERA Real Estate powered, and their respective logos are registered service marks of ERA Franchise Systems LLC. Each office is independently owned and operated.