
5584 Cairns Trl, Clay, NY 13041
Local realty services provided by:HUNT Real Estate ERA
Listed by:
 Meghan Dabulewicz(315) 415 - 1420HUNT Real Estate ERA
Office: hunt real estate era
MLS#:S1729653
Source:NY_GENRIS
Price summary
- Price:$534,900
- Price per sq. ft.:$194.09
About this home
SOPHISTICATION & STYLE HERE... Greet your guests in your new 2-story open foyer with a grand sweeping staircase. Welcome to 5584 Cairns Trail Clay NY. Built in 2007 this home offers 2756 Square Feet of above grade living space and room to grow in the lower basement level with high ceilings if more space is desired. This open concept floorplan is perfect for entertaining. Enjoy your new oversized great room, morning room & fully renovated kitchen including SS APPL, double door pantry, built in beverage cooler, wine rack and an abundance of Quartz countertop and cabinets space. 9' ceilings throughout the main level and walls of windows enhance this space even further. The second level offers 4 large bedrooms, linen closet & 2 full baths. The Owner's bedroom suite welcomes you with double door entry, sitting area and a large walk-in closet. The fully fenced in backyard is truly the heart of this home, offering the perfect setting for relaxation, entertaining & making lasting memories. Enjoy the spacious patio, ideal for outdoor dining and gathering with friends, or take a dip in the heated inground pool complete with LED lighting and water slide! This backyard creates a private outdoor oasis that can be enjoyed from sunny afternoons to cozy Fall evenings. A perfect blend of comfort, fun & outdoor living! Updates include NEW garage heater (2026), Insulated garage door (2017), washer/ dryer (All APPL stay), Furnace (2025), A/C (2008) (both the furnace & A/C units have been professionally serviced each year), freshly painted interior, all new light fixtures, new flooring throughout the home, high-quality pad /carpet entire 2nd level of the home installed (2025), new shower main bath (2020) & extensive landscaping with built in sprinkler systems installed (2008) professionally maintained annually. Please see complete list of improvements on site. This one owner home has been meticulously maintained and is a perfect 10....Hurry! Great location close to schools, highways & shopping!!!...
Contact an agent
Home facts
- Year built:2007
- Subdivision & Development:Lawton Valley Estates
- Listing ID #:S1729653
- Added:1 day(s) ago
- Updated:November 20, 2026 at 04:36 PM
Rooms and interior
- Bedrooms:4
- Total bathrooms:3
- Full bathrooms:2
- Half bathrooms:1
- Rooms Total:11
- Flooring:Carpet, Laminate, Varies
- Dining Description:Separate Formal Dining Room
- Kitchen Description:Dishwasher, Disposal, Kitchen Family Room Combo, Kitchen Island, Microwave, Oven, Pantry, Refrigerator
- Basement:Yes
- Basement Description:Full, Sump Pump
- Living area:2,756 sq. ft.
Heating and cooling
- Cooling:Central Air
- Heating:Forced Air, Gas
- Central air:Yes
Structure and exterior
- Roof:Asphalt
- Year built:2007
- Building area:2,756 sq. ft.
- Lot area:0.26 Acres
- Lot Features:Corner Lot, Rectangular, Residential Lot
- Architectural Style:Colonial, Transitional, Two Story
- Construction Materials:Vinyl Siding
- Foundation Description:Poured
- Levels:2 Stories
Utilities
- Water:Connected, Public, Water Connected
- Sewer:Connected, Sewer Connected
Finances and disclosures
- Price:$534,900
- Price per sq. ft.:$194.09
- Tax amount:$11,053
Features and amenities
- Appliances:Dishwasher, Disposal, Dryer, Free Standing Range, Microwave, Oven, Refrigerator, Washer
- Laundry features:Dryer, Main Level, Washer
Parking
- Parking description:Attached, Garage
- Garage:Yes
- Garage spaces:2
New listings near 5584 Cairns Trl
- New
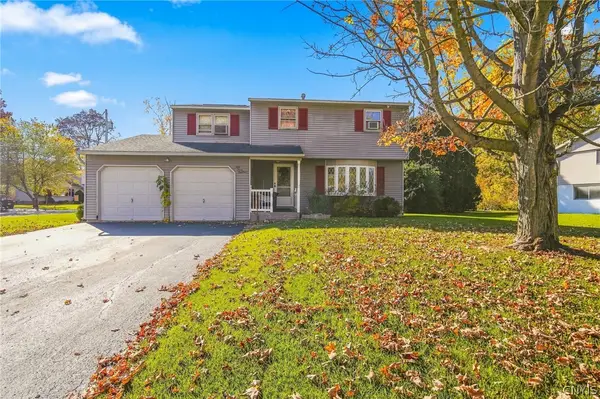 $149,900Active4 beds 2 baths1,704 sq. ft.
5318 Amalfi Drive, Clay, NY 13041
MLS# S1729503Listed by: HOME WITH US REALTY GROUP, LLC - New
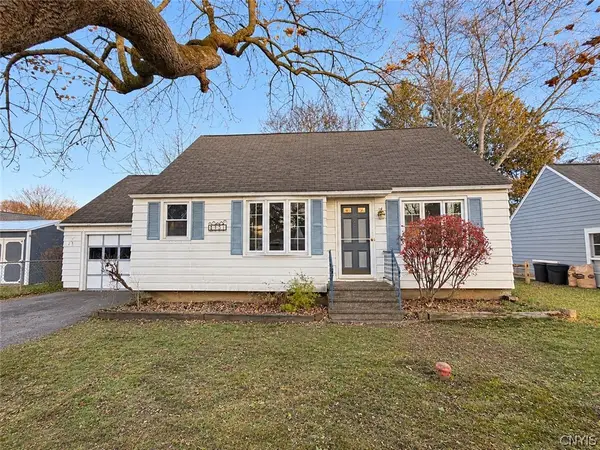 $159,900Active3 beds 2 baths1,184 sq. ft.
151 Pine Tree Dr, Syracuse, NY 13212
MLS# S1729808Listed by: MOVE REAL ESTATE - New
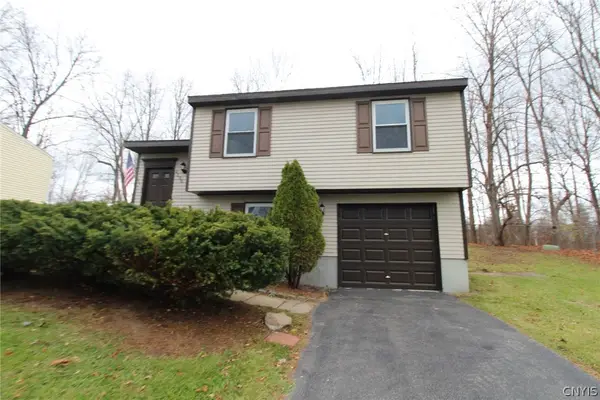 $229,900Active3 beds 1 baths1,264 sq. ft.
4188 Burningtree Road, Liverpool, NY 13090
MLS# S1729408Listed by: CANDY COSTA REAL ESTATE LLC - New
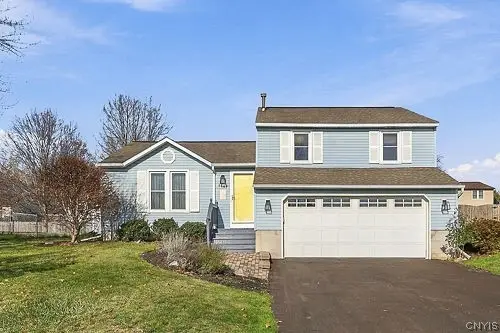 $330,000Active3 beds 2 baths1,356 sq. ft.
8147 Toscano Drive, Clay, NY 13041
MLS# S1726799Listed by: COLDWELL BANKER PRIME PROP,INC - New
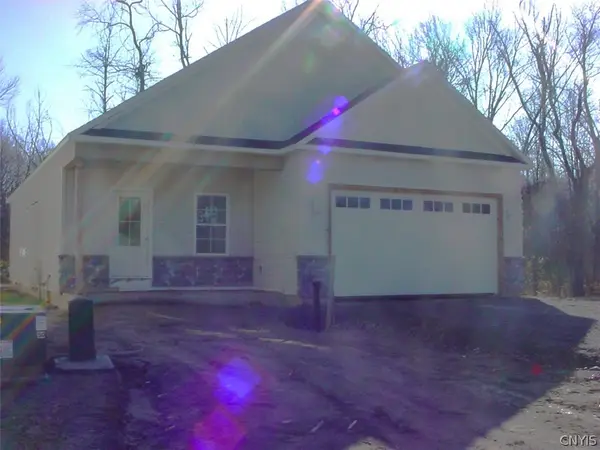 $459,900Active2 beds 2 baths1,472 sq. ft.
Lot 34 Arabica Lane, Liverpool, NY 13090
MLS# S1729719Listed by: COLDWELL BANKER PRIME PROP,INC - New
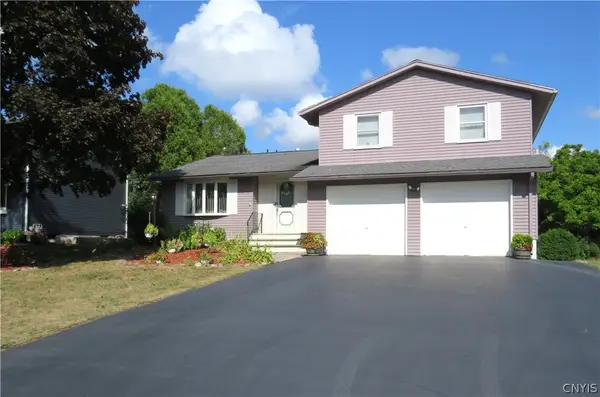 Listed by ERA$379,900Active3 beds 3 baths1,784 sq. ft.
7376 Farmstead Road, Liverpool, NY 13088
MLS# S1729727Listed by: HUNT REAL ESTATE ERA - New
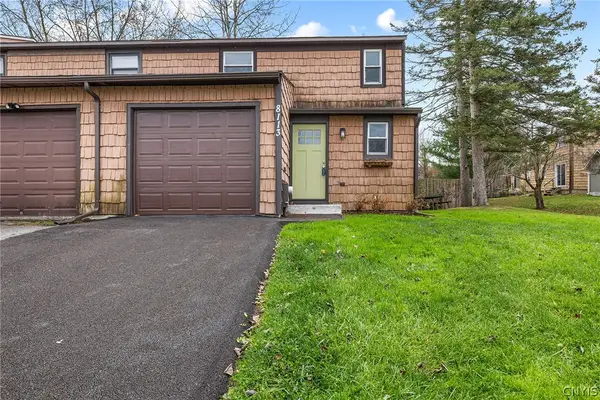 $179,900Active3 beds 2 baths1,133 sq. ft.
8113 Weblank, Clay, NY 13041
MLS# S1729101Listed by: REDFIN REAL ESTATE - New
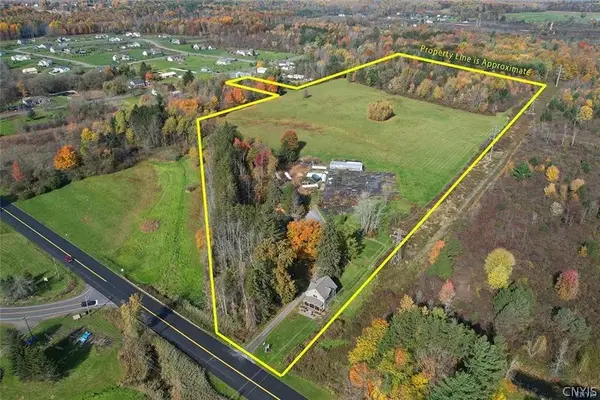 $5,000,000Active3 beds 2 baths1,792 sq. ft.
4913 State Route 31, Clay, NY 13041
MLS# S1729387Listed by: HOWARD HANNA REAL ESTATE - New
 $199,900Active4 beds 2 baths1,709 sq. ft.
162 Pine Tree Drive, Syracuse, NY 13212
MLS# S1729469Listed by: COLDWELL BANKER PRIME PROP,INC


Protect your home and budget from life's surprises with an Assurant Home Warranty, backed by a partner that supports you through every step of homeownership. Explore Plans.
© 2023 - 2026 ERA Franchise Systems LLC. All rights reserved. ERA Franchise Systems LLC fully supports the principles of the Fair Housing Act and the Equal Opportunity Act. ERA, ERA Real Estate powered, and their respective logos are registered service marks of ERA Franchise Systems LLC. Each office is independently owned and operated.