
5732 Boulia Drive, Clay, NY 13041
Local realty services provided by:HUNT Real Estate ERA
5732 Boulia Drive,Clay, NY 13041
$325,000
- 4 Beds
- 2 Baths
- - sq. ft.
- Single family
- Sold
Listed by:
 Eric Berney(315) 572 - 9337HUNT Real Estate ERA
- Greg Wakeman(315) 256 - 5245HUNT Real Estate ERA
Office: hunt real estate era
MLS#:S1700443
Source:NY_GENRIS
Sorry, we are unable to map this address
Price summary
- Price:$325,000
About this home
**SELLER IS ASKING FOR ALL OFFERS TO BE IN BY WEDNESDAY 7/29/26 9PM**
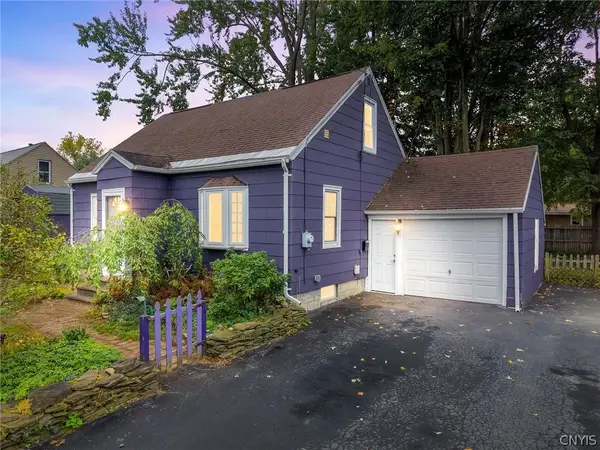
This 4-bed, 2-full bath raised ranch in the CNS school district is the perfect versatile home for families of any size.
Park in your 2-car attached garage and enter your new home through a convenient mud room entryway downstairs, right next to a beautifully updated bathroom and spacious living room ideal for movie nights and football Sundays. From there, head up to your bright, airy kitchen with vaulted ceilings and plenty of counter space.
Just steps away is your updated porch and peaceful, private updated deck for relaxing or entertaining. The landscaping is already done for you, fully fenced and leaving you plenty of space for activities. The large pool gets plenty of sun, perfect for beautiful CNY summers and night swims under the stars.
Don't wait to schedule your tour, this home is a must-see!
Contact an agent
Home facts
- Year built:1999
- Subdivision & Development:Lawnton Vly Hunt Sec #8
- Listing ID #:S1700443
- Added:73 day(s) ago
- Updated:October 05, 2026 at 05:04 PM
Rooms and interior
- Bedrooms:4
- Total bathrooms:2
- Full bathrooms:2
- Rooms Total:10
- Flooring:Carpet, Laminate, Tile, Varies
- Kitchen Description:Refrigerator
- Basement:Yes
- Basement Description:Finished
Heating and cooling
- Cooling:Central Air
- Heating:Forced Air, Gas
- Central air:Yes
Structure and exterior
- Roof:Shingle
- Year built:1999
- Lot Features:Rectangular, Residential Lot
- Architectural Style:Raised Ranch
- Construction Materials:Vinyl Siding
- Foundation Description:Block
- Levels:1 Story
Utilities
- Water:Connected, Public, Water Connected
- Sewer:Connected, Sewer Connected
Finances and disclosures
- Price:$325,000
- Tax amount:$6,421
Features and amenities
- Appliances:Gas Cooktop, Refrigerator
- Laundry features:In Basement
Parking
- Parking description:Attached, Garage
- Garage:Yes
- Garage spaces:2
New listings near 5732 Boulia Drive
- New
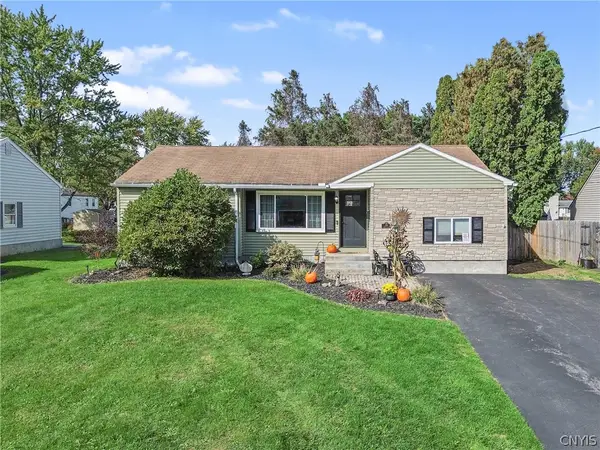 $219,900Active3 beds 1 baths932 sq. ft.
214 Rita Drive, Syracuse, NY 13212
MLS# S1719350Listed by: BELL HOME TEAM - New
 $259,900Active3 beds 2 baths1,118 sq. ft.
34 Bayberry Circle, Liverpool, NY 13090
MLS# S1714268Listed by: HOWARD HANNA REAL ESTATE - New
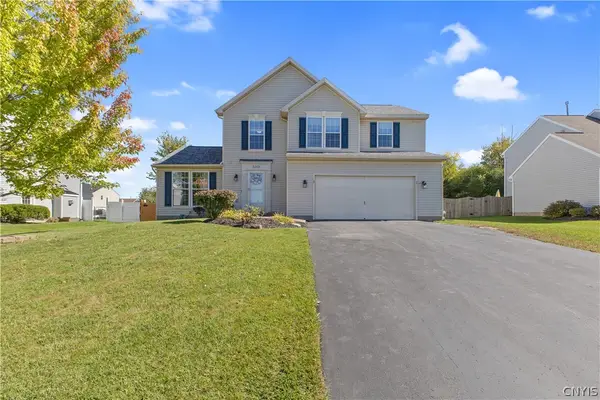 $474,900Active4 beds 3 baths2,639 sq. ft.
5203 Harriet Fisher Drive, Clay, NY 13041
MLS# S1719255Listed by: REAL BROKER NY LLC - New
 $100,000Active1 beds 2 baths1,554 sq. ft.
20 Tree Line Drive, Liverpool, NY 13090
MLS# S1718924Listed by: COLDWELL BANKER PRIME PROP,INC - New
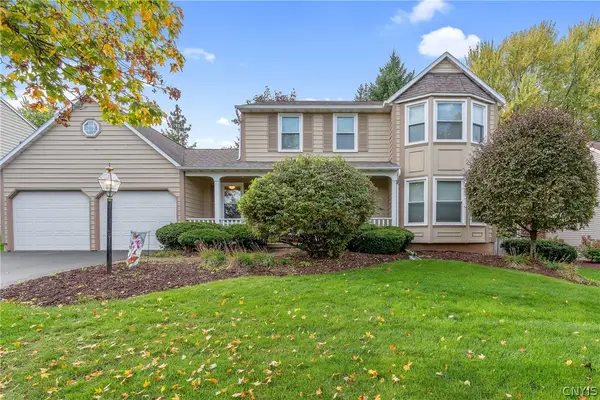 $384,900Active4 beds 3 baths2,137 sq. ft.
7505 Overland Drive, Syracuse, NY 13212
MLS# S1719438Listed by: HOWARD HANNA REAL ESTATE - New
 $519,000Active3 beds 4 baths2,220 sq. ft.
4453 Duany Avenue, Clay, NY 13041
MLS# S1719300Listed by: BERKSHIRE HATHAWAY CNY REALTY - New
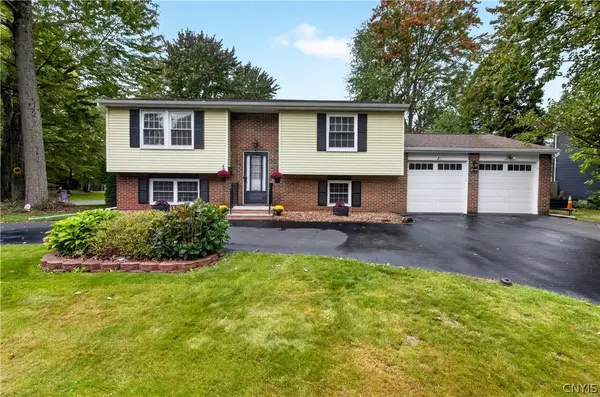 Listed by ERA$274,900Active4 beds 3 baths1,900 sq. ft.
218 Herman Drive, Syracuse, NY 13212
MLS# S1719305Listed by: HUNT REAL ESTATE ERA - New
 $249,000Active4 beds 1 baths1,080 sq. ft.
115 Wilshirl Drive, Syracuse, NY 13212
MLS# S1717732Listed by: ACROPOLIS REALTY GROUP LLC - New
 $264,900Active3 beds 1 baths1,170 sq. ft.
8385 Zenith Drive, Baldwinsville, NY 13027
MLS# S1718500Listed by: HOME WITH US REALTY GROUP, LLC - New
 $299,000Active3 beds 3 baths1,946 sq. ft.
301 Catherine Street, North Syracuse, NY 13212
MLS# S1716005Listed by: BELL HOME TEAM


Protect your home and budget from life's surprises with an Assurant Home Warranty, backed by a partner that supports you through every step of homeownership. Explore Plans.
© 2023 - 2026 ERA Franchise Systems LLC. All rights reserved. ERA Franchise Systems LLC fully supports the principles of the Fair Housing Act and the Equal Opportunity Act. ERA, ERA Real Estate powered, and their respective logos are registered service marks of ERA Franchise Systems LLC. Each office is independently owned and operated.