
38807 State Route 12e, Clayton, NY 13624
Local realty services provided by:HUNT Real Estate ERA
Listed by: lorie lefevre
Office: first choice real estate
MLS#:S1716128
Source:NY_GENRIS
Price summary
- Price:$269,900
- Price per sq. ft.:$214.21
About this home
Welcome to this updated 3-bedroom, 2-bath ranch, offering comfortable, move-in ready one-level living in a convenient location just minutes from downtown Clayton—with the added benefit of no village taxes! Inside, you’ll find a bright and inviting layout with updated flooring, fresh finishes, and plenty of natural light. The spacious living room offers a comfortable place to relax, while the kitchen provides generous cabinet and counter space for everyday living and entertaining. Adorable dining nook and coffee bar add to the charm of this home. There’s a four season room providing extra flex space. The primary bedroom has an en suite bath with double vanity. Two extra spacious bedrooms share another full bath with separate stand-up shower and soaking jet bathtub. Central air for those hot summer months. Outside, enjoy a fenced yard, perfect for pets, play, gardening, or summer gatherings. An attached garage and ample paved parking add even more convenience. Enjoy being close to Zenda Farms, Clayton’s shops, restaurants, riverfront, and all that the Thousand Islands area has to offer. Updated, convenient, and move-in ready—this ranch is ready to welcome you home!...
Contact an agent
Home facts
- Year built:1925
- Subdivision & Development:L Eddy & A Potter Sub
- Listing ID #:S1716128
- Added:10 day(s) ago
- Updated:October 03, 2026 at 03:51 PM
Rooms and interior
- Bedrooms:3
- Total bathrooms:2
- Full bathrooms:2
- Rooms Total:8
- Flooring:Laminate, Varies
- Kitchen Description:Dishwasher, Microwave, Refrigerator
- Basement:Yes
- Basement Description:Full
- Living area:1,260 sq. ft.
Heating and cooling
- Cooling:Central Air
- Heating:Forced Air, Propane
- Central air:Yes
Structure and exterior
- Roof:Metal
- Year built:1925
- Building area:1,260 sq. ft.
- Lot area:0.23 Acres
- Lot Features:Rectangular
- Architectural Style:Ranch
- Construction Materials:Vinyl Siding
- Exterior Features:Deck, Fully Fenced
- Foundation Description:Block
- Levels:1 Story
Utilities
- Water:Connected, Public, Water Connected
- Sewer:Septic Tank
Finances and disclosures
- Price:$269,900
- Price per sq. ft.:$214.21
- Tax amount:$3,942
Features and amenities
- Appliances:Dishwasher, Microwave, Refrigerator
- Laundry features:Main Level
- Amenities:Deck
Parking
- Parking description:Attached, Garage, Shared Driveway
- Garage:Yes
- Garage spaces:1
New listings near 38807 State Route 12e
- New
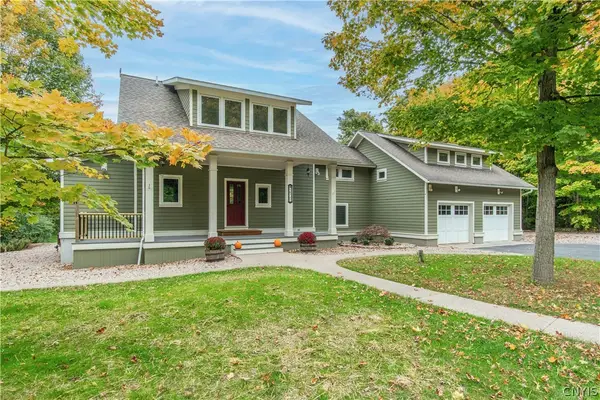 $750,000Active3 beds 3 baths3,400 sq. ft.
16707 County Route 181, Clayton, NY 13624
MLS# S1718893Listed by: LAKE ONTARIO REALTY, LLC - New
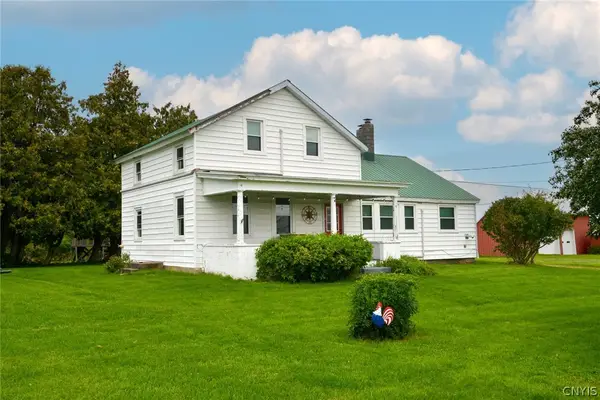 $325,000Active4 beds 2 baths1,626 sq. ft.
40717 State Route 12, Clayton, NY 13624
MLS# S1717803Listed by: GARLOCK REALTY 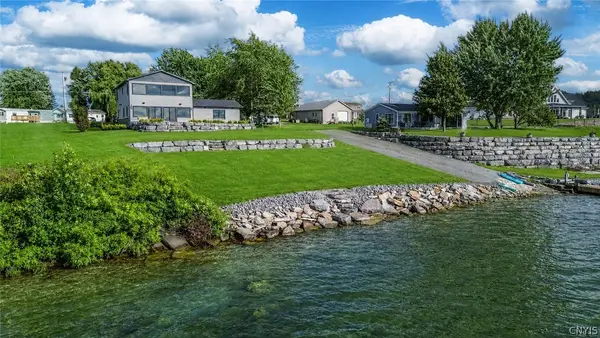 $1,899,999Active5 beds 4 baths3,116 sq. ft.
15497 Lyellton Drive, Clayton, NY 13624
MLS# S1715312Listed by: LAKE ONTARIO REALTY, LLC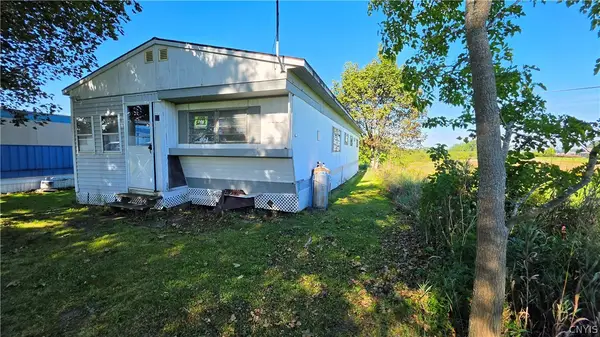 $50,000Active0 Acres
40993 State Rte 12, Clayton, NY 13624
MLS# S1714799Listed by: FRONT PORCH REALTY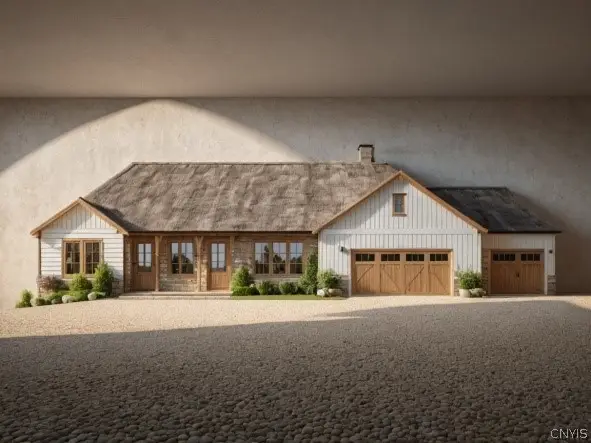 $970,000Active3 beds 3 baths2,400 sq. ft.
11 Waters Edge Ln, Clayton, NY 13624
MLS# S1691586Listed by: GARLOCK REALTY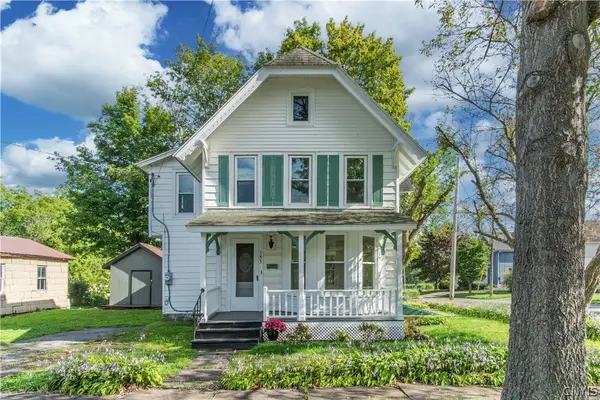 $319,900Active3 beds 2 baths1,598 sq. ft.
145 Union Street, Clayton, NY 13624
MLS# S1713682Listed by: LAKE ONTARIO REALTY, LLC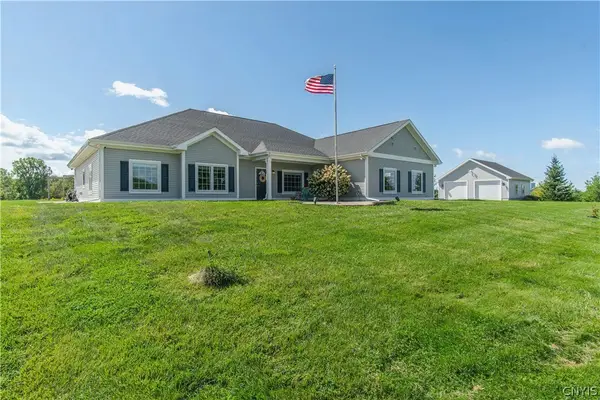 $639,000Active4 beds 2 baths2,844 sq. ft.
15302 County Route 3, Clayton, NY 13624
MLS# S1712465Listed by: LAKE ONTARIO REALTY, LLC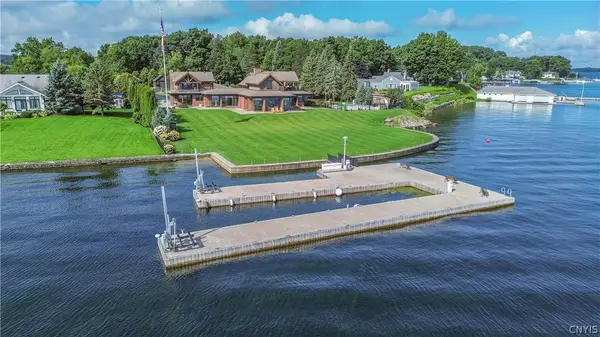 $4,395,000Active5 beds 6 baths6,840 sq. ft.
120 N Shore Drive, Clayton, NY 13624
MLS# S1712532Listed by: LAKE ONTARIO REALTY, LLC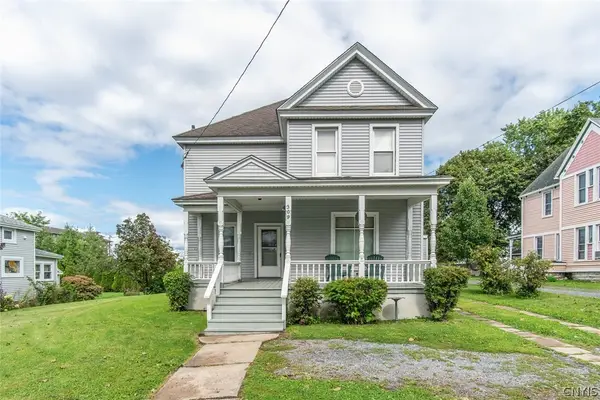 $187,900Pending3 beds 2 baths2,084 sq. ft.
309 Webb Street, Clayton, NY 13624
MLS# S1709471Listed by: BRIDGEVIEW REAL ESTATE


Protect your home and budget from life's surprises with an Assurant Home Warranty, backed by a partner that supports you through every step of homeownership. Explore Plans.
© 2023 - 2026 ERA Franchise Systems LLC. All rights reserved. ERA Franchise Systems LLC fully supports the principles of the Fair Housing Act and the Equal Opportunity Act. ERA, ERA Real Estate powered, and their respective logos are registered service marks of ERA Franchise Systems LLC. Each office is independently owned and operated.