
1152 Stone Barn Road, Cleveland, NY 13042
Local realty services provided by:ERA Team VP Real Estate
Listed by: dana chirillo, kaitlyn benedetto
Office: river hills properties llc. rome
MLS#:S1691774
Source:NY_GENRIS
Price summary
- Price:$139,900
- Price per sq. ft.:$166.55
About this home
A peaceful retreat with possibilities! Tucked away on 3 private acres, this sweet 2-bedroom, 1-bath ranch offers the flexibility to be your everyday home, weekend getaway, or the perfect place to escape and enjoy the outdoors. With approximately 840 sq. ft. of living space, this home is simple to maintain while offering plenty of room to make it your own. This home has been wonderfully cared for by the same family for 26 YEARS!!
The ENCLOSED porch provides wonderful bonus space and the perfect transition area for dropping boots, coats, and outdoor gear before entering the home, or simply enjoying your morning coffee. The home is situated on a slab and features private water and sewer, electric service, and a 200-amp generator connection and conveys WITH THE GENERATOR. Propane is the primary heat source, with a wood/coal stove (approx. 5 years old) offering an alternative heat option with THREE pallets of coal included! The metal roof is approximately 10 years old.
Making this an especially convenient opportunity, the home conveys with the kitchen appliances, including refrigerator, stove and microwave, along with a washer and dryer. Pots and pans, bed sets, a snowblower and lawnmower are also included—providing an excellent start for a first-time homeowner or everything you need for a ready-to-enjoy getaway.
Outside, you'll find a detached 2-stall garage and additional shed for storage, vehicles, recreational equipment and tools. The spacious 3-acre parcel offers privacy and plenty of room to enjoy the outdoors.
Although the setting feels wonderfully rural and private, you're approximately 8 minutes from the Sylvan Beach area and close to gas, convenience and everyday amenities. With a little TLC and your personal touches, this property could become a wonderful full-time residence, camp or peaceful escape!
Come see the possibilities and make this private retreat your own!...
Contact an agent
Home facts
- Year built:1992
- Listing ID #:S1691774
- Added:6 day(s) ago
- Updated:August 31, 2026 at 03:47 AM
Rooms and interior
- Bedrooms:2
- Total bathrooms:1
- Full bathrooms:1
- Rooms Total:6
- Flooring:Carpet, Laminate, Varies
- Dining Description:Living Dining Room
- Kitchen Description:Country Kitchen, Kitchen Family Room Combo, Microwave, Refrigerator
- Living area:840 sq. ft.
Heating and cooling
- Heating:Propane, Wall Furnace
Structure and exterior
- Roof:Metal
- Year built:1992
- Building area:840 sq. ft.
- Lot area:3 Acres
- Lot Features:Rectangular, Rural Lot
- Architectural Style:Ranch
- Construction Materials:Vinyl Siding
- Exterior Features:Patio
- Foundation Description:Poured
- Levels:1 Story
Schools
- High school:Camden Senior High
- Middle school:Camden Middle
- Elementary school:Camden Elementary
Utilities
- Water:Well
- Sewer:Septic Tank
Finances and disclosures
- Price:$139,900
- Price per sq. ft.:$166.55
- Tax amount:$1,921
Features and amenities
- Appliances:Dryer, Microwave, Refrigerator, Washer
- Laundry features:Dryer, Electric Water Heater, Main Level, Washer
- Amenities:Drapes, Partially Furnished
Parking
- Parking description:Circular Driveway, Detached, Garage
- Garage:Yes
- Garage spaces:2
New listings near 1152 Stone Barn Road
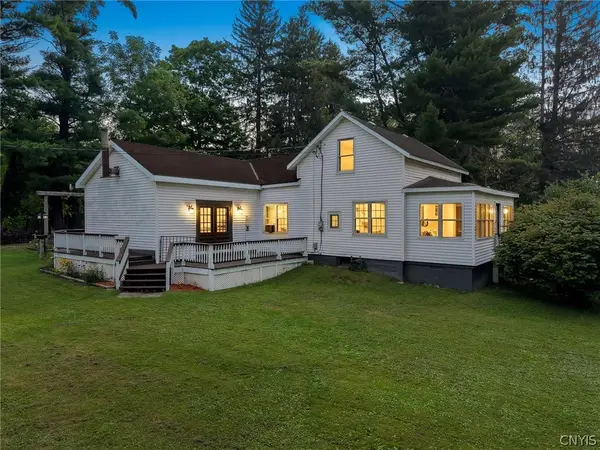 $149,900Pending2 beds 2 baths1,512 sq. ft.
16 West Street, Cleveland, NY 13042
MLS# S1701811Listed by: GRG GLORIA REALTY GROUP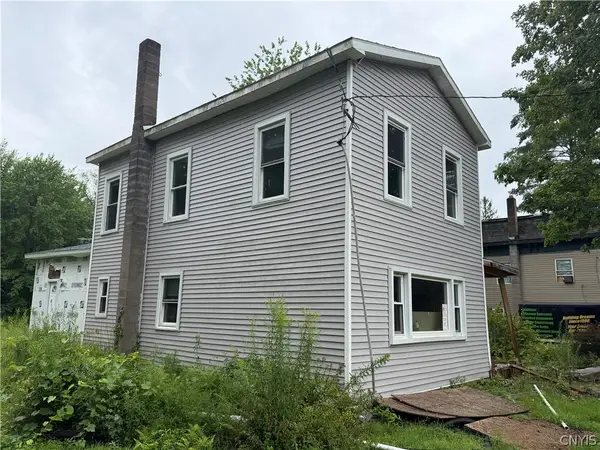 $99,000Pending4 beds 2 baths1,763 sq. ft.
136 Center Street, Cleveland, NY 13042
MLS# S1703242Listed by: ACROPOLIS REALTY GROUP LLC $159,900Active2 beds 1 baths1,336 sq. ft.
39 Clay Street, Cleveland, NY 13042
MLS# S1689765Listed by: HOWARD HANNA REAL ESTATE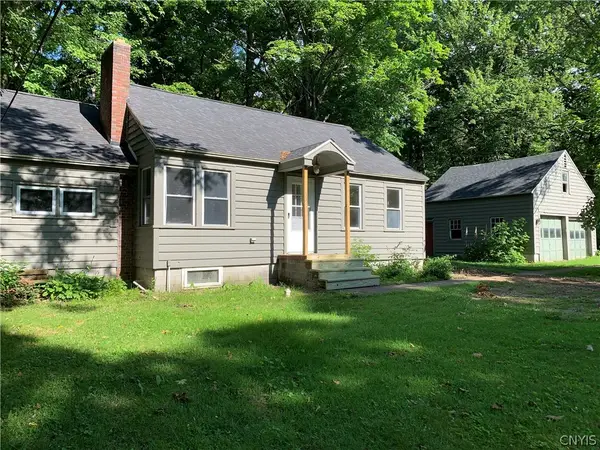 $169,900Pending2 beds 1 baths1,188 sq. ft.
33 Clay Street, Cleveland, NY 13042
MLS# S1694397Listed by: HOWARD HANNA REAL ESTATE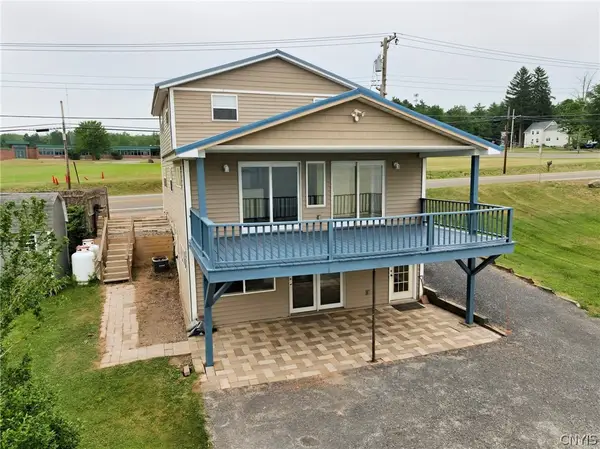 $449,900Active3 beds 2 baths1,440 sq. ft.
211 State Route 49, Cleveland, NY 13042
MLS# S1697032Listed by: COLDWELL BANKER PRIME PROP. INC.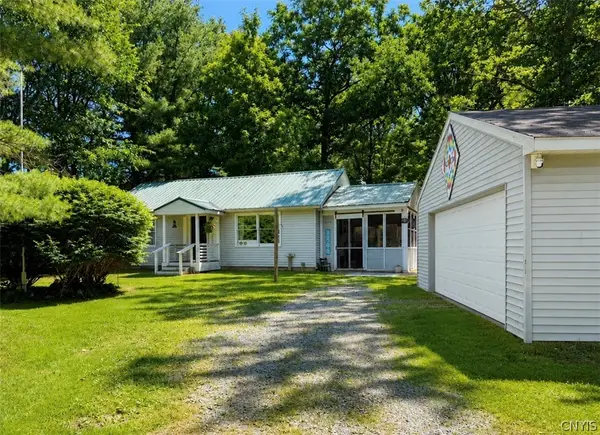 $215,500Pending2 beds 1 baths864 sq. ft.
98 North Street, Cleveland, NY 13042
MLS# S1699155Listed by: RE/MAX ONE $625,000Active8 beds 5 baths9,200 sq. ft.
7 Apps Landing, Cleveland, NY 13042
MLS# S1691180Listed by: COLDWELL BANKER PRIME PROP. INC. Listed by ERA$549,900Active3 beds 3 baths1,456 sq. ft.
69 State Route 49, Cleveland, NY 13042
MLS# S1688447Listed by: HUNT REAL ESTATE ERA ROME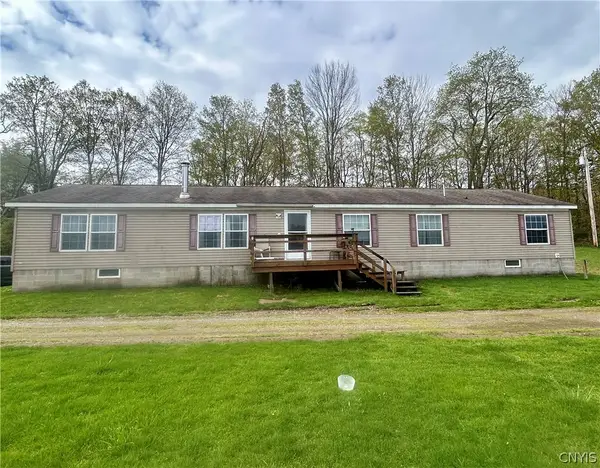 $395,000Active4 beds 2 baths2,052 sq. ft.
7 Beach Road, Camden, NY 13316
MLS# S1680698Listed by: SALMON RIVER REALTY Listed by ERA$124,900Pending3 beds 2 baths1,456 sq. ft.
65 Clay Street, Cleveland, NY 13042
MLS# S1679397Listed by: HUNT REAL ESTATE ERA


Protect your home and budget from life's surprises with an Assurant Home Warranty, backed by a partner that supports you through every step of homeownership. Explore Plans.
© 2023 - 2026 ERA Franchise Systems LLC. All rights reserved. ERA Franchise Systems LLC fully supports the principles of the Fair Housing Act and the Equal Opportunity Act. ERA, ERA Real Estate powered, and their respective logos are registered service marks of ERA Franchise Systems LLC. Each office is independently owned and operated.