
35 Pepper Drive, Cleveland, NY 13042
Local realty services provided by:HUNT Real Estate ERA
Listed by: jodie m. decosty
Office: coldwell banker prime properties
MLS#:S1703770
Source:NY_GENRIS
Price summary
- Price:$449,900
- Price per sq. ft.:$449.9
About this home
Escape to lakeside living in this charming A-frame log cabin, ideally situated on the desirable north shore of Oneida Lake. Designed for year-round enjoyment, this unique home combines rustic character with thoughtful updates and breathtaking waterfront views. The inviting enclosed porch welcomes you into a bright, open floor plan featuring an updated kitchen with both granite and quartz countertops. The kitchen flows seamlessly into the living room, dining area, and an additional sitting space with flexible panels, creating a versatile layout for entertaining or relaxing while taking in the spectacular lake views. Just outside, a spacious upper deck provides the perfect setting for grilling, outdoor dining, and entertaining family and friends while enjoying panoramic views of the lake. The updated full bathroom adds modern comfort, while the spacious loft serves as the primary bedroom, overlooking the home's warm and inviting living spaces. The walk-out basement expands the living area with a cozy wood-burning stove and three additional finished rooms that can easily function as bedrooms, a home office, den, studio, or hobby space to suit your lifestyle. Outside, the level yard leads directly to the lakefront, where you'll enjoy a private dock and boat lift for effortless days on the water. A detached 2.5-car garage provides ample storage, while the finished, unheated shed offers endless possibilities as a "she shed", bunkhouse, artist's studio, workshop, or creative retreat. Whether you're searching for a full-time residence or the perfect waterfront getaway, this exceptional Oneida Lake property offers the ideal blend of comfort, flexibility, and unforgettable views....
Contact an agent
Home facts
- Year built:1979
- Listing ID #:S1703770
- Added:11 day(s) ago
- Updated:August 14, 2026 at 07:58 AM
Rooms and interior
- Bedrooms:1
- Total bathrooms:1
- Full bathrooms:1
- Rooms Total:7
- Dining Description:Living Dining Room
- Kitchen Description:Kitchen Island, Microwave, Refrigerator
- Basement:Yes
- Basement Description:Partially Finished, Walk Out Access
- Living area:1,000 sq. ft.
Heating and cooling
- Heating:Electric
Structure and exterior
- Roof:Metal, Shingle
- Year built:1979
- Building area:1,000 sq. ft.
- Lot area:1.1 Acres
- Lot Features:Rectangular
- Architectural Style:A Frame, Log Home
- Construction Materials:Log Siding, Wood Siding
- Exterior Features:Deck, Dock, Patio
- Foundation Description:Block
Utilities
- Water:Connected, Public, Water Connected
- Sewer:Septic Tank
Finances and disclosures
- Price:$449,900
- Price per sq. ft.:$449.9
- Tax amount:$8,668
Features and amenities
- Appliances:Gas Range, Microwave, Refrigerator
- Laundry features:Electric Water Heater, In Basement
- Amenities:Deck, Dock, Loft, Partially Furnished, int_feat_Den
Parking
- Parking description:Detached, Garage, Garage Door Opener
- Garage:Yes
- Garage spaces:3
New listings near 35 Pepper Drive
- Open Sun, 11 to 1pmNew
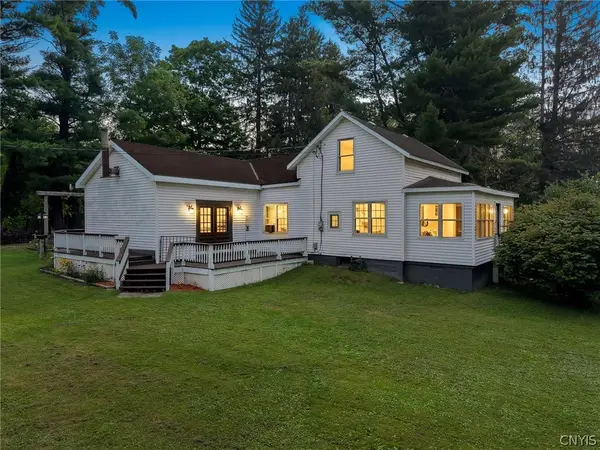 $149,900Active2 beds 2 baths1,512 sq. ft.
16 West Street, Cleveland, NY 13042
MLS# S1701811Listed by: GRG GLORIA REALTY GROUP - New
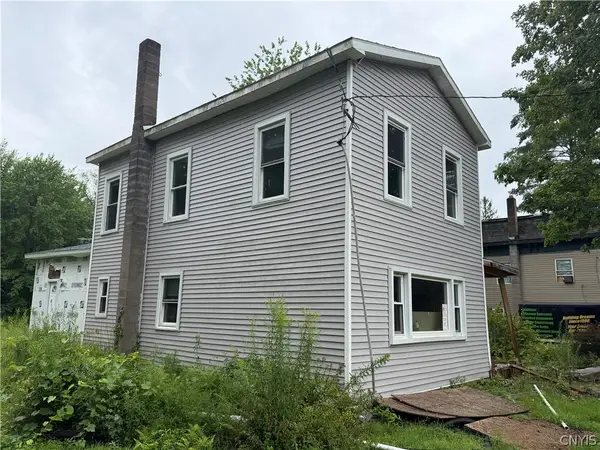 $99,000Active4 beds 2 baths1,763 sq. ft.
136 Center Street, Cleveland, NY 13042
MLS# S1703242Listed by: ACROPOLIS REALTY GROUP LLC  $159,900Active2 beds 1 baths1,336 sq. ft.
39 Clay Street, Cleveland, NY 13042
MLS# S1689765Listed by: HOWARD HANNA REAL ESTATE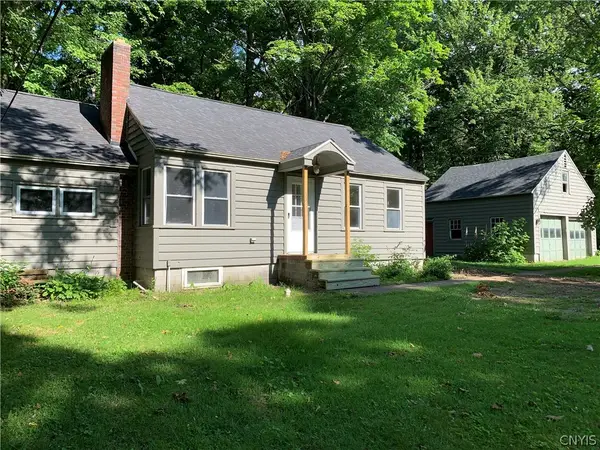 $169,900Pending2 beds 1 baths1,188 sq. ft.
33 Clay Street, Cleveland, NY 13042
MLS# S1694397Listed by: HOWARD HANNA REAL ESTATE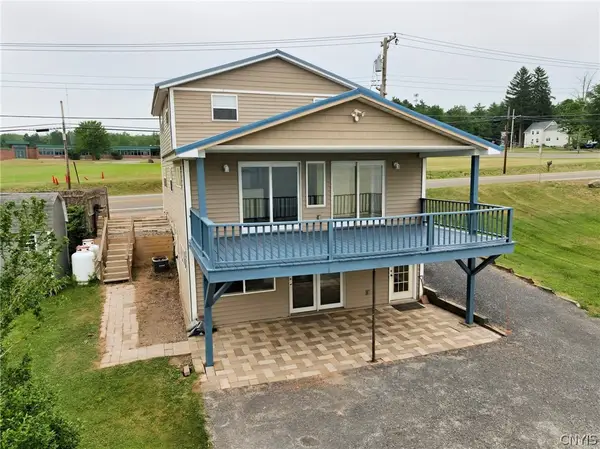 $449,900Active3 beds 2 baths1,440 sq. ft.
211 State Route 49, Cleveland, NY 13042
MLS# S1697032Listed by: COLDWELL BANKER PRIME PROP. INC.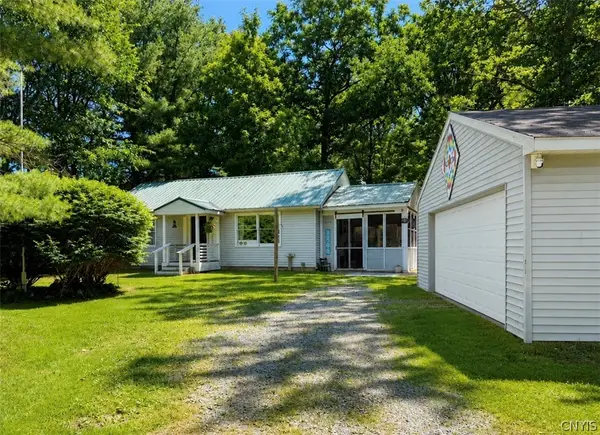 $215,500Pending2 beds 1 baths864 sq. ft.
98 North Street, Cleveland, NY 13042
MLS# S1699155Listed by: RE/MAX ONE $625,000Active8 beds 5 baths9,200 sq. ft.
7 Apps Landing, Cleveland, NY 13042
MLS# S1691180Listed by: COLDWELL BANKER PRIME PROP. INC. Listed by ERA$549,900Active3 beds 3 baths1,456 sq. ft.
69 State Route 49, Cleveland, NY 13042
MLS# S1688447Listed by: HUNT REAL ESTATE ERA ROME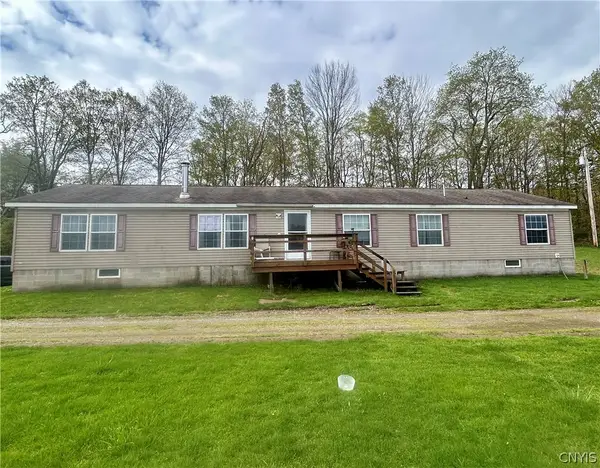 $395,000Active4 beds 2 baths2,052 sq. ft.
7 Beach Road, Camden, NY 13316
MLS# S1680698Listed by: SALMON RIVER REALTY Listed by ERA$124,900Pending3 beds 2 baths1,456 sq. ft.
65 Clay Street, Cleveland, NY 13042
MLS# S1679397Listed by: HUNT REAL ESTATE ERA


Protect your home and budget from life's surprises with an Assurant Home Warranty, backed by a partner that supports you through every step of homeownership. Explore Plans.
© 2023 - 2026 ERA Franchise Systems LLC. All rights reserved. ERA Franchise Systems LLC fully supports the principles of the Fair Housing Act and the Equal Opportunity Act. ERA, ERA Real Estate powered, and their respective logos are registered service marks of ERA Franchise Systems LLC. Each office is independently owned and operated.