
926 Stone Barn Road, Cleveland, NY 13042
Local realty services provided by:HUNT Real Estate ERA
Listed by: gretchen loomis, laura loomis-patrick
Office: coldwell banker prime prop. inc.
MLS#:S1710800
Source:NY_GENRIS
Price summary
- Price:$229,900
- Price per sq. ft.:$239.48
About this home
Nestled on 2+ peaceful acres on a back country road, this well-maintained ranch offers privacy and versatility. Many upgrades have already been done for you, including newer metal roof, updated electrical service, new back deck, and newer luxury vinyl flooring and fresh carpets. Enjoy your morning coffee on the screened-in front porch, or relax on the new back deck enjoying the natural haven for wildlife with Hall Brook running along the rear of the property. The main floor features 2 bedrooms and 1 full bathroom, with large living room, eat-in kitchen, screened in front porch and a versatile enclosed sun porch leading to an open back deck, while the lower level boasts a finished walkout basement apartment with its own private access, complete with 1 bedroom, 1 full bathroom, an open living and dining area, a kitchen, and laundry hookups—ideal for an in-law suite or rental income. Complete with an oversized detached garage, and near trail systems this property combines quiet country living with endless convenience....
Contact an agent
Home facts
- Year built:1983
- Listing ID #:S1710800
- Added:1 day(s) ago
- Updated:September 04, 2026 at 05:22 PM
Rooms and interior
- Bedrooms:3
- Total bathrooms:2
- Full bathrooms:2
- Rooms Total:10
- Flooring:Carpet, Varies
- Kitchen Description:Country Kitchen, Refrigerator
- Basement:Yes
- Basement Description:Finished, Full
- Living area:960 sq. ft.
Heating and cooling
- Heating:Electric
Structure and exterior
- Roof:Metal
- Year built:1983
- Building area:960 sq. ft.
- Lot area:2.3 Acres
- Lot Features:Irregular Lot, Rural Lot, Secluded
- Architectural Style:Ranch
- Construction Materials:Vinyl Siding
- Exterior Features:Open, Porch, Screened
- Foundation Description:Block
- Levels:1 Story
Utilities
- Water:Well
- Sewer:Septic Tank
Finances and disclosures
- Price:$229,900
- Price per sq. ft.:$239.48
- Tax amount:$1,756
Features and amenities
- Appliances:Gas Range, Refrigerator
- Laundry features:Electric Water Heater, In Basement, Main Level
Parking
- Parking description:Detached, Garage
- Garage:Yes
- Garage spaces:3
New listings near 926 Stone Barn Road
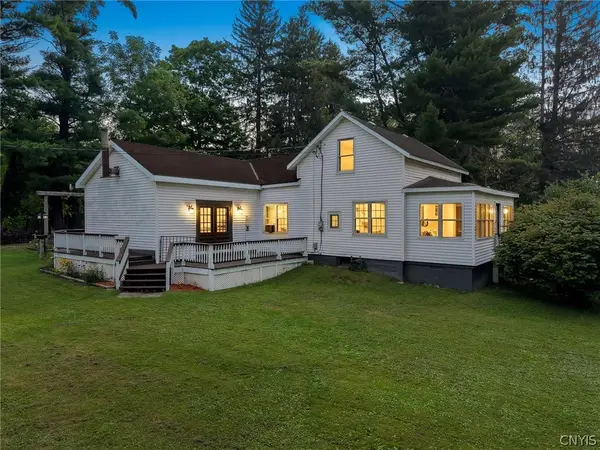 $149,900Pending2 beds 2 baths1,512 sq. ft.
16 West Street, Cleveland, NY 13042
MLS# S1701811Listed by: GRG GLORIA REALTY GROUP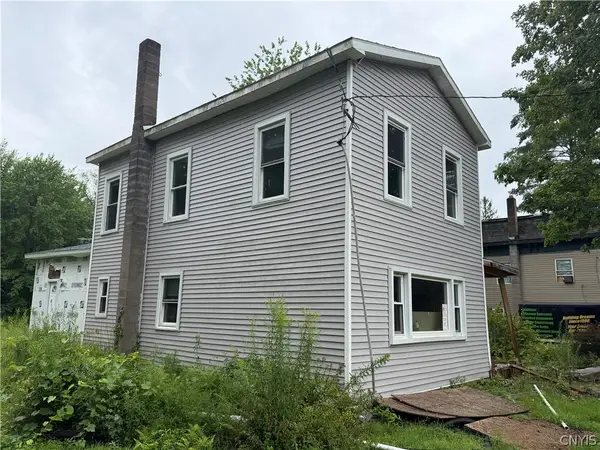 $99,000Pending4 beds 2 baths1,763 sq. ft.
136 Center Street, Cleveland, NY 13042
MLS# S1703242Listed by: ACROPOLIS REALTY GROUP LLC $154,900Active2 beds 1 baths1,336 sq. ft.
39 Clay Street, Cleveland, NY 13042
MLS# S1689765Listed by: HOWARD HANNA REAL ESTATE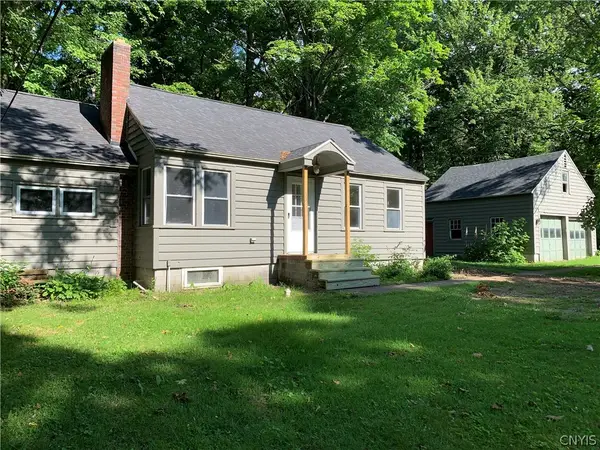 $169,900Pending2 beds 1 baths1,188 sq. ft.
33 Clay Street, Cleveland, NY 13042
MLS# S1694397Listed by: HOWARD HANNA REAL ESTATE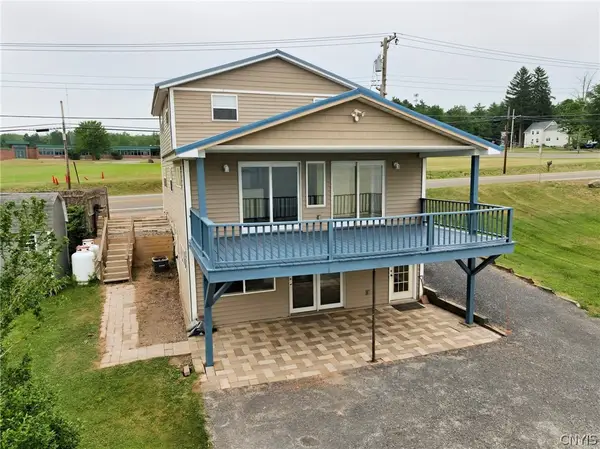 $449,900Active3 beds 2 baths1,440 sq. ft.
211 State Route 49, Cleveland, NY 13042
MLS# S1697032Listed by: COLDWELL BANKER PRIME PROP. INC.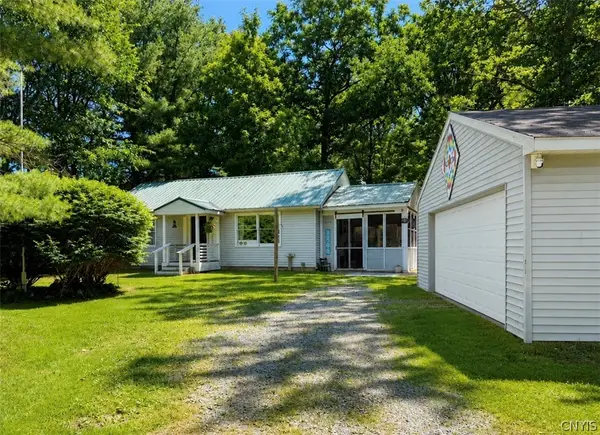 $215,500Pending2 beds 1 baths864 sq. ft.
98 North Street, Cleveland, NY 13042
MLS# S1699155Listed by: RE/MAX ONE $625,000Active8 beds 5 baths9,200 sq. ft.
7 Apps Landing, Cleveland, NY 13042
MLS# S1691180Listed by: COLDWELL BANKER PRIME PROP. INC. Listed by ERA$549,900Active3 beds 3 baths1,456 sq. ft.
69 State Route 49, Cleveland, NY 13042
MLS# S1688447Listed by: HUNT REAL ESTATE ERA ROME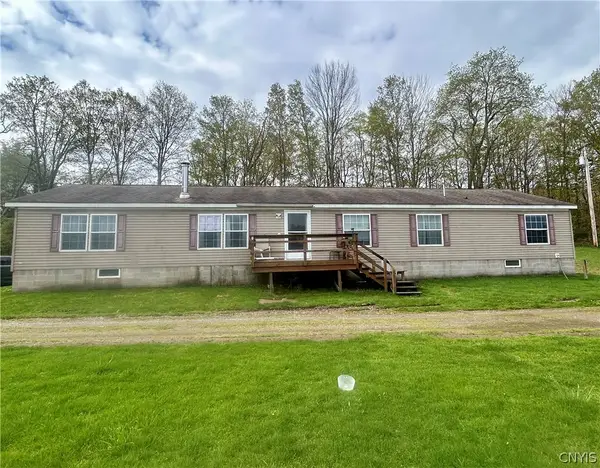 $395,000Active4 beds 2 baths2,052 sq. ft.
7 Beach Road, Camden, NY 13316
MLS# S1680698Listed by: SALMON RIVER REALTY Listed by ERA$124,900Pending3 beds 2 baths1,456 sq. ft.
65 Clay Street, Cleveland, NY 13042
MLS# S1679397Listed by: HUNT REAL ESTATE ERA


Protect your home and budget from life's surprises with an Assurant Home Warranty, backed by a partner that supports you through every step of homeownership. Explore Plans.
© 2023 - 2026 ERA Franchise Systems LLC. All rights reserved. ERA Franchise Systems LLC fully supports the principles of the Fair Housing Act and the Equal Opportunity Act. ERA, ERA Real Estate powered, and their respective logos are registered service marks of ERA Franchise Systems LLC. Each office is independently owned and operated.