
3363 Taylor Road, Clifton Springs, NY 14432
Local realty services provided by:Team VP Real Estate
3363 Taylor Road,Clifton Springs, NY 14432
$249,000
- 2 Beds
- 1 Baths
- 1,012 sq. ft.
- Single family
- Active
Listed by: maren m. trombley
Office: the spurling group real estate llc.
MLS#:R1707525
Source:NY_GENRIS
Price summary
- Price:$249,000
- Price per sq. ft.:$246.05
About this home
Welcome to 3363 Taylor Road. This charming ranch style home nestled on over 1 acre of private, beautifully landscaped land offers the perfect blend of peaceful country living and everyday convenience.
Step inside to a warm and welcoming living area filled with natural light, hardwood floors, and comfortable gathering spaces. The open feel between the living room and kitchen makes the home easy to enjoy and perfect for both everyday living and entertaining. The bright kitchen offers plenty of storage and workspace, while the adjacent dining area overlooks the expansive back yard.
The home features two comfortable bedrooms, one full bathroom, and a full basement providing excellent storage and plenty of potential for additional living, hobby, workshop, or recreation space.
Updates include Central Air for year-round comfort and a separate wood stove as an additional heat source if that’s more your style. Professionally installed epoxy flooring in the basement for added ease of use and durability.
Outside is where this property truly shines. The large lot of over one acre offers plenty of room to garden, play, relax, or simply enjoy the privacy and peaceful surroundings. The spacious backyard is tucked away from the road and surrounded by mature trees and landscaping, creating a private retreat with plenty of room to make the property your own.
Enjoy the tranquility of country living without giving up convenient access to amenities. The property is less than 15 minutes from Canandaigua and approximately 20 minutes from Victor and Geneva, putting shopping, dining, recreation, and everyday conveniences within easy reach.
*Delayed Negotiations until Monday 8/24 at 5pm*...
Contact an agent
Home facts
- Year built:1950
- Listing ID #:R1707525
- Added:1 day(s) ago
- Updated:August 17, 2026 at 05:48 PM
Rooms and interior
- Bedrooms:2
- Total bathrooms:1
- Full bathrooms:1
- Rooms Total:6
- Flooring:Hardwood, Tile, Varies, Vinyl
- Dining Description:Separate Formal Dining Room
- Kitchen Description:Dishwasher, Kitchen Family Room Combo, Microwave, Pantry, Refrigerator
- Basement:Yes
- Basement Description:Full, Sump Pump, Walk Up Access
- Living area:1,012 sq. ft.
Heating and cooling
- Cooling:Central Air
- Heating:Forced Air, Propane
- Central air:Yes
Structure and exterior
- Roof:Asphalt
- Year built:1950
- Building area:1,012 sq. ft.
- Lot area:1.1 Acres
- Lot Features:Agricultural, Greenbelt, Rectangular, Rural Lot, Wooded
- Architectural Style:Ranch
- Construction Materials:Block, Composite Siding, Concrete, Copper Plumbing
- Exterior Features:Porch
- Foundation Description:Block
- Levels:1 Story
Schools
- High school:Midlakes High
- Middle school:Midlakes MIddle
- Elementary school:Midlakes Primary
Utilities
- Water:Well
- Sewer:Septic Tank
Finances and disclosures
- Price:$249,000
- Price per sq. ft.:$246.05
- Tax amount:$3,864
Features and amenities
- Appliances:Dishwasher, Dryer, Gas Cooktop, Gas Range, Microwave, Refrigerator, Washer
- Laundry features:Dryer, In Basement, Washer
Parking
- Parking description:No Garage
New listings near 3363 Taylor Road
- New
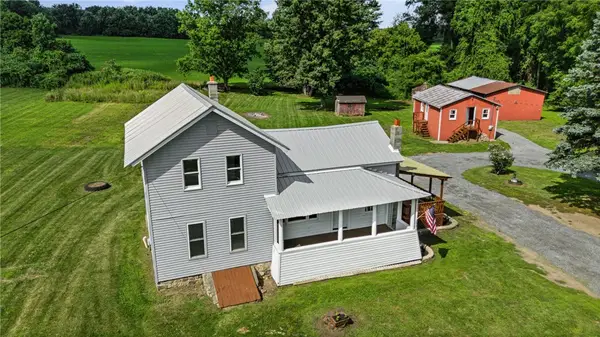 $199,900Active5 beds 3 baths1,652 sq. ft.
360 Field Street, Clifton Springs, NY 14432
MLS# R1707041Listed by: RENOWNED REALTY,LLC. - New
 $449,900Active5 beds 2 baths3,088 sq. ft.
850 Bell Road, Clifton Springs, NY 14432
MLS# R1706446Listed by: BERKSHIRE HATHAWAY HS ZAMBITO - New
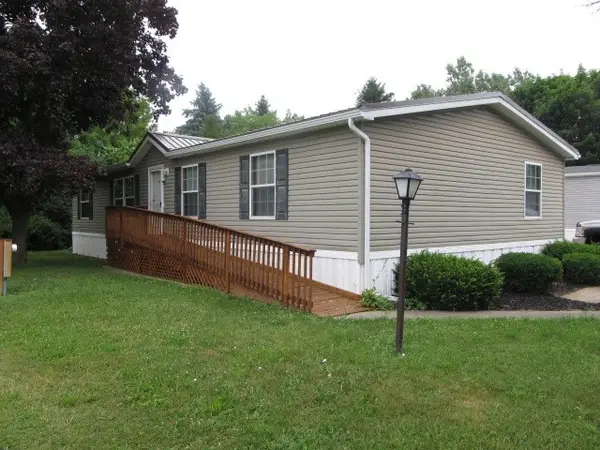 Listed by ERA$89,500Active3 beds 2 baths1,568 sq. ft.
185 Spring Run, Clifton Springs, NY 14432
MLS# R1699544Listed by: HUNT REAL ESTATE ERA/COLUMBUS - New
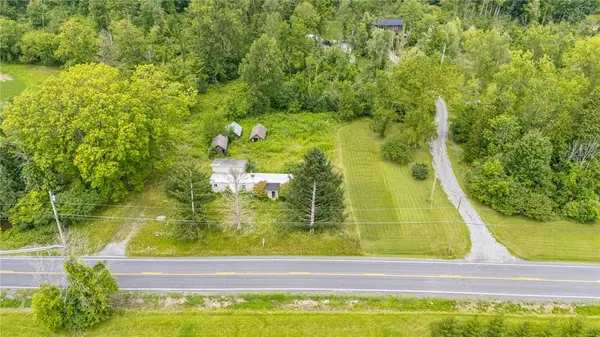 $50,000Active1.1 Acres
2932 Stevens Street, Clifton Springs, NY 14432
MLS# R1704189Listed by: KELLER WILLIAMS REALTY GATEWAY 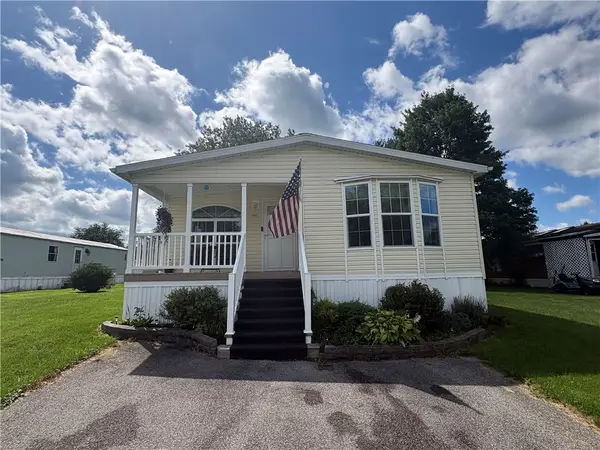 $122,500Active3 beds 2 baths1,456 sq. ft.
250 White Spruce Lane, Clifton Springs, NY 14432
MLS# R1704622Listed by: BLUE ARROW REAL ESTATE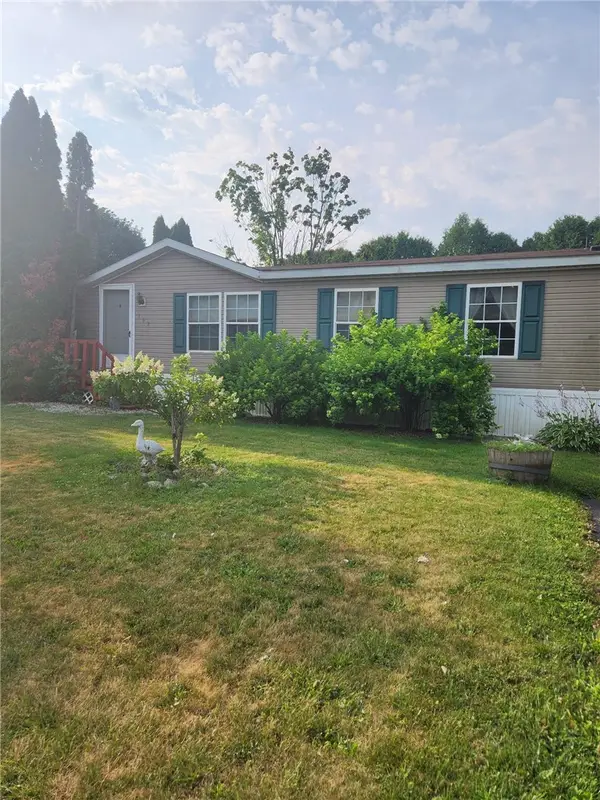 $80,000Active3 beds 2 baths1,536 sq. ft.
192 Spring Run, Clifton Springs, NY 14432
MLS# R1704137Listed by: YOUR HOMETOWN REALTY LLC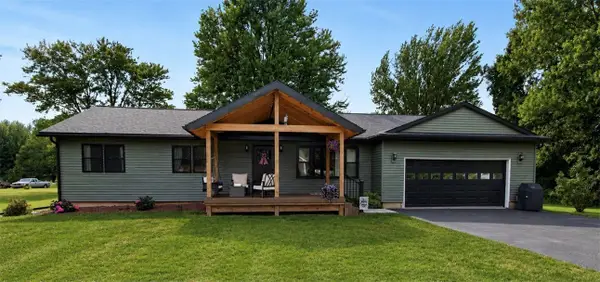 $375,000Active3 beds 2 baths1,779 sq. ft.
670 Larue Road, Clifton Springs, NY 14432
MLS# R1701195Listed by: YOUR HOMETOWN REALTY LLC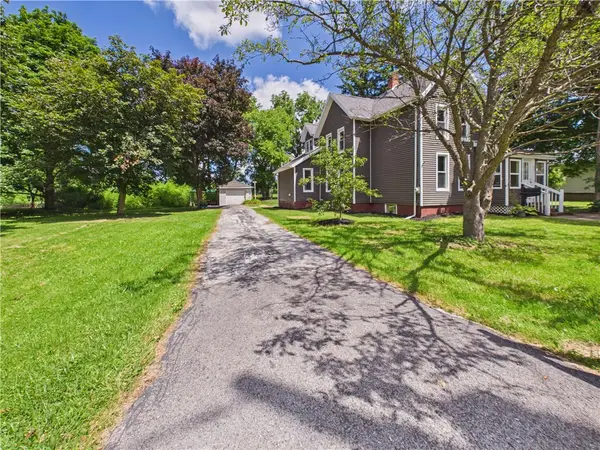 $279,900Pending4 beds 2 baths1,657 sq. ft.
22 Stephens Street, Clifton Springs, NY 14432
MLS# R1699898Listed by: KELLER WILLIAMS REALTY GREATER ROCHESTER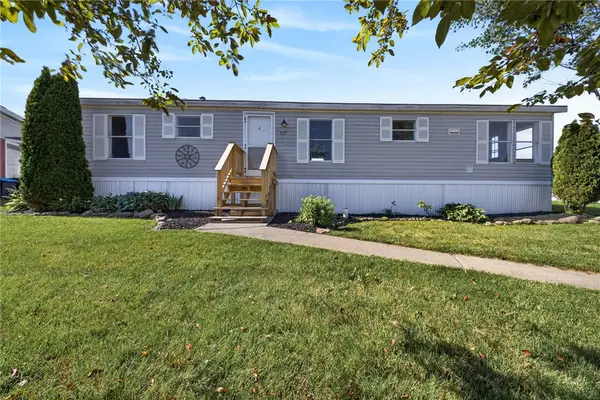 $80,000Pending3 beds 2 baths1,152 sq. ft.
117 Montana Lane, Clifton Springs, NY 14432
MLS# R1697164Listed by: YOUR HOMETOWN REALTY LLC


Protect your home and budget from life's surprises with an Assurant Home Warranty, backed by a partner that supports you through every step of homeownership. Explore Plans.
© 2023 - 2026 ERA Franchise Systems LLC. All rights reserved. ERA Franchise Systems LLC fully supports the principles of the Fair Housing Act and the Equal Opportunity Act. ERA, ERA Real Estate powered, and their respective logos are registered service marks of ERA Franchise Systems LLC. Each office is independently owned and operated.