
1364 Bulls Head Road, Clinton Corners, NY 12514
Local realty services provided by:Bon Anno Realty ERA Powered
1364 Bulls Head Road,Clinton Corners, NY 12514
$299,000
- 3 Beds
- 1 Baths
- 1,468 sq. ft.
- Single family
- Active
Listed by: arlene a. campbell
Office: bhhs hudson valley properties
MLS#:1073871
Source:OneKey MLS
Price summary
- Price:$299,000
- Price per sq. ft.:$203.68
About this home
Clinton Corners Endless Potential on 5 Acre-lot in the Hudson Valley!
Discover lots of possibilities with this charming 3-bedroom, 1-bath home in Clinton Corners! Rhinebeck School District, Nestled on 5 acre-lot and Surrounded by mature trees, scenic countryside views, and peaceful natural surroundings, This midcentury home features hardwood floors, a cozy wood-burning stove with brick surround, an enclosed porch, and attached garage. A large picture window that invites abundant natural light into the home while framing picturesque views of the surrounding woodlands and country view, Enjoy the beauty of the changing seasons and peaceful countryside from the comfort of your own home, creating a seamless connection between indoor living and the natural beauty of the Hudson Valley. With plenty of room to spread out, the property presents a wonderful opportunity for those looking to renovate, customize, or create their own Hudson Valley retreat. Explore the potential for a dog kennel, pet boarding facility, or short-term vacation rental such as Airbnb or VRBO, all subject to Town approval and applicable regulations. Other highlights include new boiler (2025) and water heater, well tank, Generator hook up, Full Unfinished Basement, Central AC (unknown condition), Conveniently located with easy access to the Taconic State Parkway, just minutes from the Village of Rhinebeck and Millbrook, approximately two hours from New York City, this property offers the perfect balance of peaceful country living and accessibility. Come and see what Hudson Valley has to offer!
This is an Estate Sale. Sold as is!...
Contact an agent
Home facts
- Year built:1950
- Listing ID #:1073871
- Added:1 day(s) ago
- Updated:November 15, 2026 at 04:40 PM
Rooms and interior
- Bedrooms:3
- Total bathrooms:1
- Full bathrooms:1
- Rooms Total:7
- Flooring:Hardwood
- Dining Description:Formal Dining
- Kitchen Description:Range, Refrigerator
- Bedroom Description:First Floor Bedroom
- Basement:Yes
- Basement Description:Full, Unfinished, Walk-Out Access
- Living area:1,468 sq. ft.
Heating and cooling
- Cooling:Central Air
- Heating:Baseboard, Oil, Wood
- Central air:Yes
Structure and exterior
- Year built:1950
- Building area:1,468 sq. ft.
- Lot area:5 Acres
- Lot Features:Level, Private, Wooded
- Architectural Style:Mid-Century Modern, Raised Ranch, Traditional
- Construction Materials:Frame, Vinyl Siding
Schools
- High school:Rhinebeck Senior High School
- Middle school:Bulkeley Middle School
- Elementary school:Chancellor Livingston Elementary Sch
Utilities
- Water:Well
- Sewer:Septic Tank
Finances and disclosures
- Price:$299,000
- Price per sq. ft.:$203.68
- Tax amount:$6,198 (2026)
Features and amenities
- Appliances:Refrigerator
Parking
- Parking description:Garage, Off Street
- Garage:Yes
- Garage spaces:2
New listings near 1364 Bulls Head Road
- Open Sun, 2 to 4pm
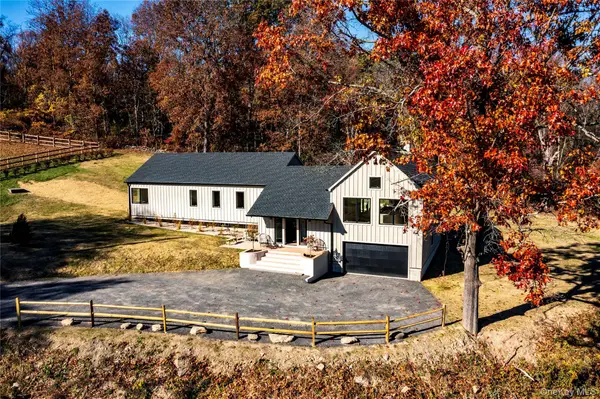 $1,397,000Active3 beds 3 baths2,149 sq. ft.
443 Schultzville Road, Clinton Corners, NY 12514
MLS# 1064508Listed by: BHHS HUDSON VALLEY PROPERTIES 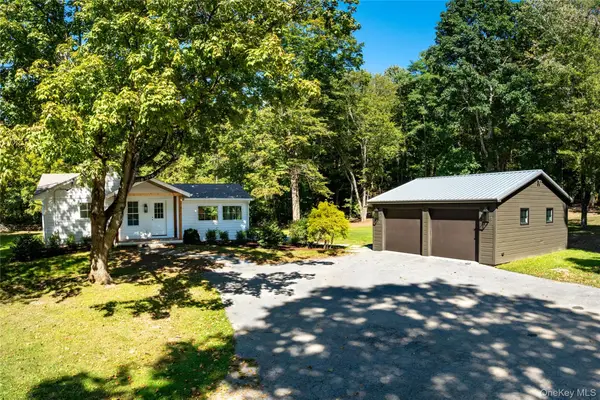 $725,000Active3 beds 2 baths1,348 sq. ft.
5730 Route 82, Stanfordville, NY 12581
MLS# 1065649Listed by: WILLIAM PITT SOTHEBYS INT RLTY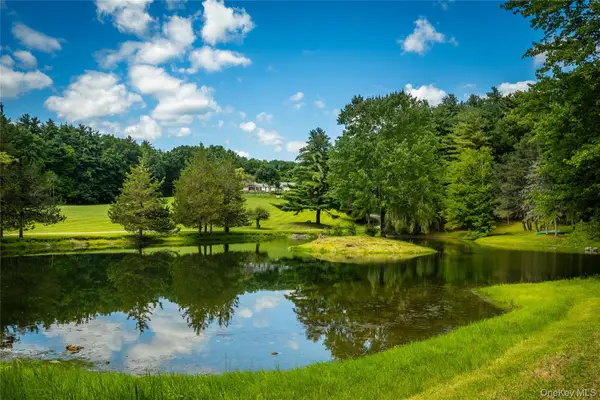 $3,600,000Active5 beds 4 baths4,995 sq. ft.
99 Knight Road, Clinton Corners, NY 12514
MLS# 1052146Listed by: HOULIHAN LAWRENCE INC.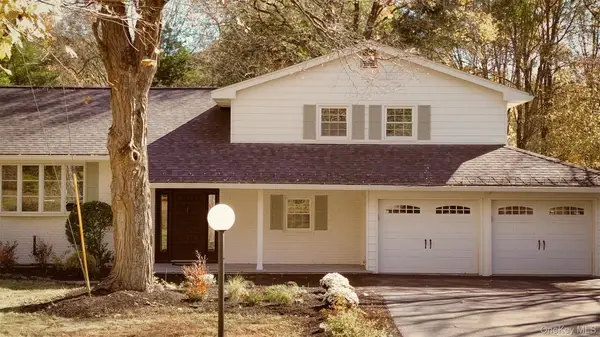 $895,000Active4 beds 3 baths1,911 sq. ft.
2790 Salt Point Turnpike, Clinton Corners, NY 12514
MLS# 1064740Listed by: HOULIHAN LAWRENCE INC.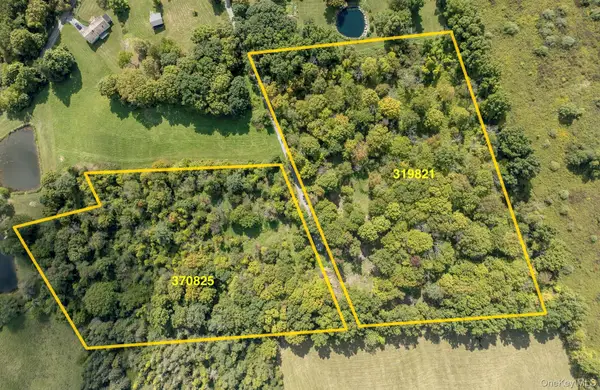 $300,000Active9.3 Acres
Talleur Lane, Clinton Corners, NY 12514
MLS# 1055297Listed by: ROUSE + CO REAL ESTATE LLC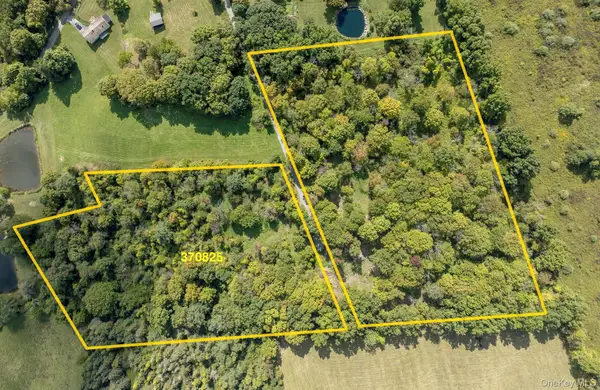 $150,000Active4 Acres
Talleur Lane, Clinton Corners, NY 12514
MLS# 1055318Listed by: ROUSE + CO REAL ESTATE LLC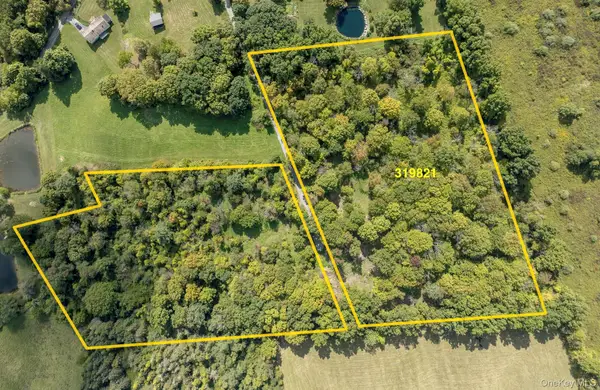 $170,000Active5.3 Acres
Talleur Lane, Clinton Corners, NY 12514
MLS# 1055325Listed by: ROUSE + CO REAL ESTATE LLC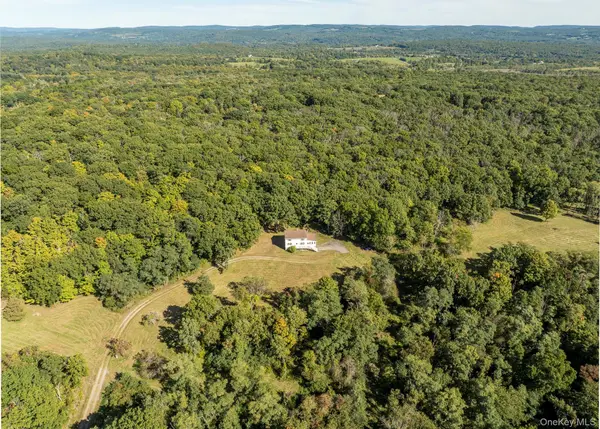 $850,000Active2 beds 2 baths1,768 sq. ft.
544 Willow Brook Road, Clinton Corners, NY 12514
MLS# 1054718Listed by: GEORGE T WHALEN REAL ESTATE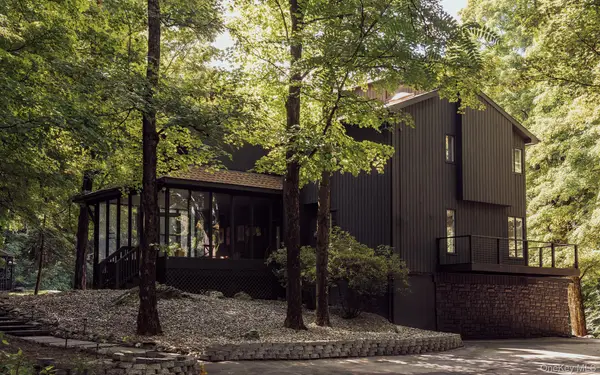 $1,395,000Active4 beds 4 baths2,625 sq. ft.
173 Spruce Lane, Clinton Corners, NY 12514
MLS# 1052910Listed by: HOULIHAN LAWRENCE INC.


Protect your home and budget from life's surprises with an Assurant Home Warranty, backed by a partner that supports you through every step of homeownership. Explore Plans.
© 2023 - 2026 ERA Franchise Systems LLC. All rights reserved. ERA Franchise Systems LLC fully supports the principles of the Fair Housing Act and the Equal Opportunity Act. ERA, ERA Real Estate powered, and their respective logos are registered service marks of ERA Franchise Systems LLC. Each office is independently owned and operated.