
376 Nine Partners Road, Clinton Corners, NY 12514
Local realty services provided by:Bon Anno Realty ERA Powered
376 Nine Partners Road,Clinton Corners, NY 12514
$625,000
- 3 Beds
- 3 Baths
- 1,932 sq. ft.
- Single family
- Pending
Listed by: linda lindsay
Office: upstate down
MLS#:1045304
Source:OneKey MLS
Price summary
- Price:$625,000
- Price per sq. ft.:$323.5
About this home
Sited on just less than 10 picturesque acres along a country road in Clinton Corners, this inviting 1969 home offers generous living spaces, beautiful natural surroundings, a spring fed pond and a small horse barn. Hardwood floors and generously proportioned rooms create a warm and comfortable atmosphere throughout this 3-bedroom 2.5 bath home consisting of 1,932 finished square feet. A large picture window in the living room frames beautiful views of the meadow and surrounding trees, bringing the landscape indoors as does the light-filled three-season room which is especially charming, with windows on three sides. The lower-level provides an office, combo laundry /bathroom and the family room which offers an inviting retreat with both a pellet stove and wood stove—perfect for cozy gatherings and relaxed evenings at home. The attached oversized garage is also accessed through the lower level. Outside, the nearly 10-acre property offers room to enjoy the changing seasons. Bring the horses, there is a one stall barn already in place allowing possibilities for hobby farming, animals, storage, or creative use. Located in the Rhinebeck Central School District and close to the many attractions of the Hudson Valley, including farm markets, pick-your-own farms, historic sites, restaurants, shops, and the region's charming villages....
Contact an agent
Home facts
- Year built:1969
- Listing ID #:1045304
- Added:52 day(s) ago
- Updated:October 25, 2026 at 08:16 AM
Rooms and interior
- Bedrooms:3
- Total bathrooms:3
- Full bathrooms:2
- Half bathrooms:1
- Rooms Total:7
- Flooring:Hardwood
- Kitchen Description:Dishwasher, Range, Refrigerator
- Bedroom Description:First Floor Bedroom
- Basement:Yes
- Basement Description:Finished, Full, Walk-Out Access
- Living area:1,932 sq. ft.
Heating and cooling
- Cooling:Central Air
- Heating:Baseboard
- Central air:Yes
Structure and exterior
- Year built:1969
- Building area:1,932 sq. ft.
- Lot area:9.64 Acres
- Lot Features:Level, Part Wooded, Secluded, Waterfront
- Architectural Style:Raised Ranch
- Construction Materials:Aluminum Siding, Brick
- Exterior Features:Juliet Balcony
- Levels:2 Story
Schools
- High school:Rhinebeck Senior High School
- Middle school:Bulkeley Middle School
- Elementary school:Chancellor Livingston Elementary Sch
Utilities
- Water:Well
- Sewer:Septic Tank
Finances and disclosures
- Price:$625,000
- Price per sq. ft.:$323.5
- Tax amount:$8,040 (2025)
Features and amenities
- Appliances:Dishwasher, Dryer, Refrigerator, Washer
- Laundry features:Dryer, Washer, Washer/Dryer Hookup
- Amenities:Storage
Parking
- Parking description:Attached, Driveway, Garage
- Garage:Yes
- Garage spaces:2
New listings near 376 Nine Partners Road
- Coming Soon
 $725,000Coming Soon3 beds 1 baths1,348 sq. ft.
5730 Route 82, Stanfordville, NY 12514
MLS# 1065649Listed by: WILLIAM PITT SOTHEBYS INT RLTY - New
 $3,600,000Active5 beds 4 baths4,995 sq. ft.
99 Knight Road, Clinton Corners, NY 12514
MLS# 1052146Listed by: HOULIHAN LAWRENCE INC. - New
 $895,000Active4 beds 3 baths1,911 sq. ft.
2790 Salt Point Turnpike, Clinton Corners, NY 12514
MLS# 1064740Listed by: HOULIHAN LAWRENCE INC. 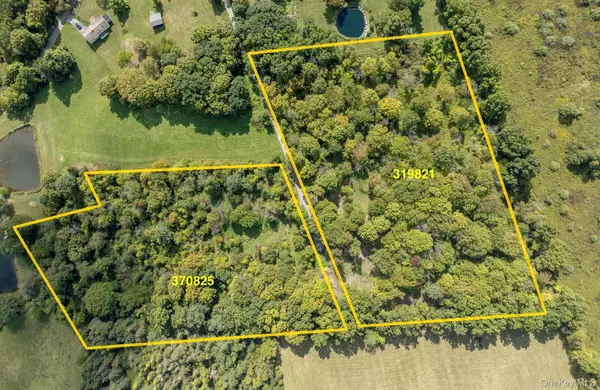 $300,000Active9.3 Acres
Talleur Lane, Clinton Corners, NY 12514
MLS# 1055297Listed by: ROUSE + CO REAL ESTATE LLC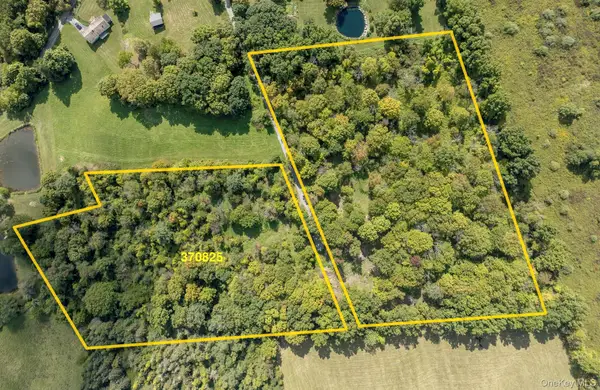 $150,000Active4 Acres
Talleur Lane, Clinton Corners, NY 12514
MLS# 1055318Listed by: ROUSE + CO REAL ESTATE LLC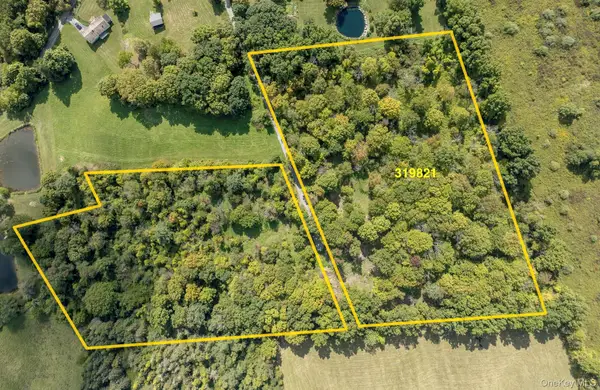 $170,000Active5.3 Acres
Talleur Lane, Clinton Corners, NY 12514
MLS# 1055325Listed by: ROUSE + CO REAL ESTATE LLC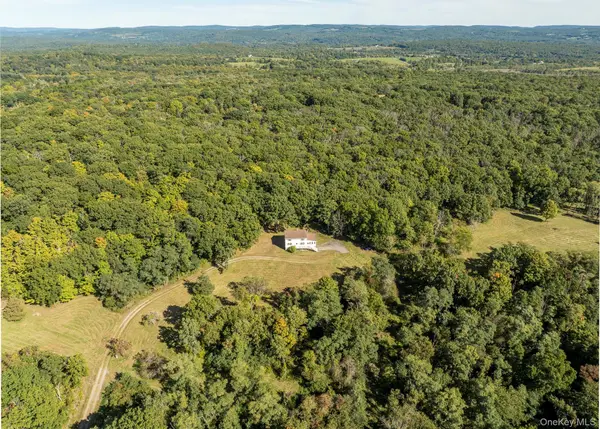 $850,000Active2 beds 2 baths1,768 sq. ft.
544 Willow Brook Road, Clinton Corners, NY 12514
MLS# 1054718Listed by: GEORGE T WHALEN REAL ESTATE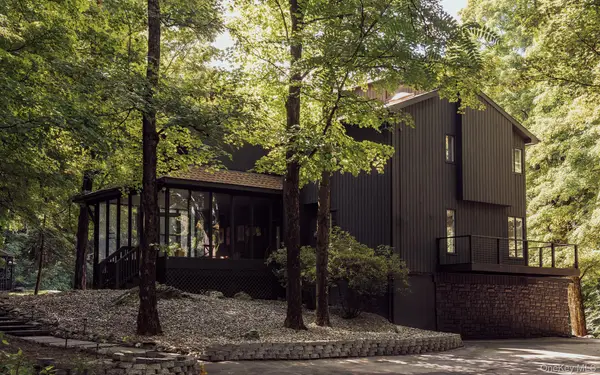 $1,395,000Active4 beds 4 baths2,625 sq. ft.
173 Spruce Lane, Clinton Corners, NY 12514
MLS# 1052910Listed by: HOULIHAN LAWRENCE INC.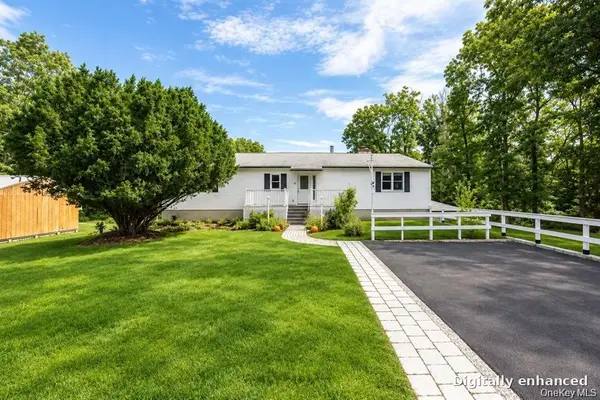 $649,000Active5 beds 3 baths4,000 sq. ft.
226 Charwill Drive, Clinton Corners, NY 12514
MLS# 1051399Listed by: MONDELLO UPSTATE PROPERTIES


Protect your home and budget from life's surprises with an Assurant Home Warranty, backed by a partner that supports you through every step of homeownership. Explore Plans.
© 2023 - 2026 ERA Franchise Systems LLC. All rights reserved. ERA Franchise Systems LLC fully supports the principles of the Fair Housing Act and the Equal Opportunity Act. ERA, ERA Real Estate powered, and their respective logos are registered service marks of ERA Franchise Systems LLC. Each office is independently owned and operated.