
7073 Reservoir Road, Clinton, NY 13323
Local realty services provided by:HUNT Real Estate ERA
Listed by: kathleen m. white
Office: coldwell banker faith properties
MLS#:S1720026
Source:NY_GENRIS
Price summary
- Price:$380,000
- Price per sq. ft.:$156.12
About this home
Beautiful country setting - a horse lovers dream on 10 pristine acres! Horse barn, large equipment building, circular driveway, 3-car garage; wait there is more...Relax in the formal living room with a gas fireplace or family room with a wood burning fireplace. This 6 bedroom home also offers a formal dining room, 2.5 baths, and a second floor office with a private entrance that could also serve as an in-law or studio. 2,500 square feet of living space for the buyer looking for the next chapter in their life. You wont want to pass this home up! All buyers must be pre-qualified prior to scheduling a showing. Thank you.
All information, although believed accurate, is not guaranteed. Buyer to satisfy self as to condition home is being sold in as is seen condition.
Contact an agent
Home facts
- Year built:1846
- Listing ID #:S1720026
- Added:1 day(s) ago
- Updated:October 06, 2026 at 03:12 PM
Rooms and interior
- Bedrooms:6
- Total bathrooms:3
- Full bathrooms:2
- Half bathrooms:1
- Rooms Total:13
- Flooring:Carpet, Varies, Vinyl
- Kitchen Description:Country Kitchen, Dishwasher, Microwave, Refrigerator
- Basement:Yes
- Basement Description:Full, Walk Out Access
- Living area:2,434 sq. ft.
Heating and cooling
- Cooling:Window Units
- Heating:Forced Air, Oil
Structure and exterior
- Roof:Metal
- Year built:1846
- Building area:2,434 sq. ft.
- Lot area:10 Acres
- Lot Features:Irregular Lot
- Architectural Style:Farmhouse, Two Story
- Construction Materials:Composite Siding, Frame
- Exterior Features:Deck, Open, Pool, Porch, Screened
- Foundation Description:Stone
- Levels:2 Stories
Utilities
- Water:Well
- Sewer:Septic Tank
Finances and disclosures
- Price:$380,000
- Price per sq. ft.:$156.12
- Tax amount:$9,409
Features and amenities
- Appliances:Dishwasher, Dryer, Gas Cooktop, Microwave, Refrigerator, Washer
- Laundry features:Dryer, Main Level, Washer
- Amenities:Deck, Storage
- Pool features:Above Ground
Parking
- Parking description:Attached, Circular Driveway, Driveway, Garage, Garage Door Opener
- Garage:Yes
- Garage spaces:3
New listings near 7073 Reservoir Road
- New
 Listed by ERA$109,900Active2 beds 2 baths1,152 sq. ft.
33 Norma Drive, Clinton, NY 13323
MLS# S1719746Listed by: HUNT REAL ESTATE ERA - New
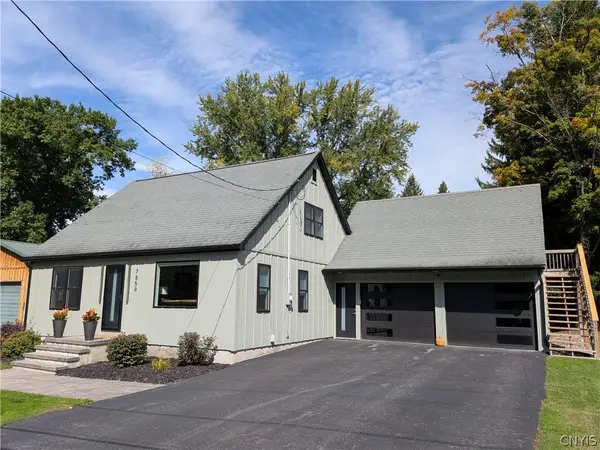 $399,000Active3 beds 4 baths1,832 sq. ft.
7859 Brimfield Street, Clinton, NY 13323
MLS# S1718990Listed by: SOLUS PROPERTIES INC - New
 $117,500Active3 beds 2 baths1,050 sq. ft.
8 Applewood Blvd, Clinton, NY 13323
MLS# S1718005Listed by: COLDWELL BANKER SEXTON REAL ESTATE  $289,900Active3 beds 2 baths1,632 sq. ft.
3871 State Route 12, Clinton, NY 13323
MLS# S1709401Listed by: COLDWELL BANKER FAITH PROPERTIES $269,000Active3 beds 2 baths1,208 sq. ft.
3 Mcbride Street, Clinton, NY 13323
MLS# S1716370Listed by: RIVER HILLS PROPERTIES LLC BARN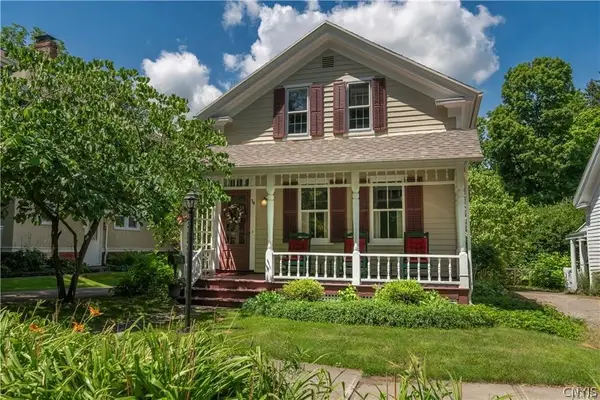 $449,000Active3 beds 3 baths1,990 sq. ft.
34 Williams Street, Clinton, NY 13323
MLS# S1713002Listed by: COLDWELL BANKER SEXTON REAL ESTATE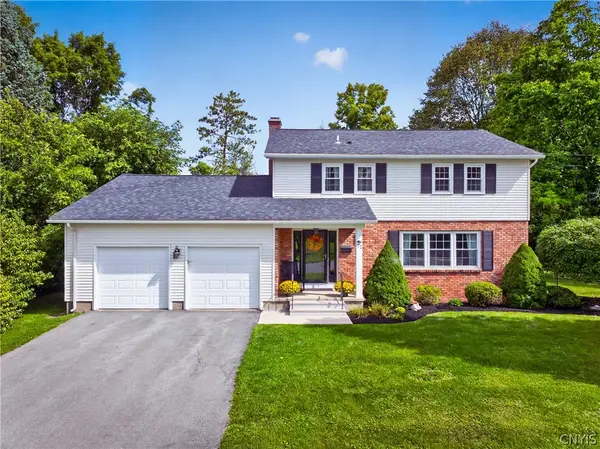 $459,000Pending4 beds 3 baths2,172 sq. ft.
71 Stebbins Drive, Clinton, NY 13323
MLS# S1714113Listed by: ACROPOLIS REALTY GROUP LLC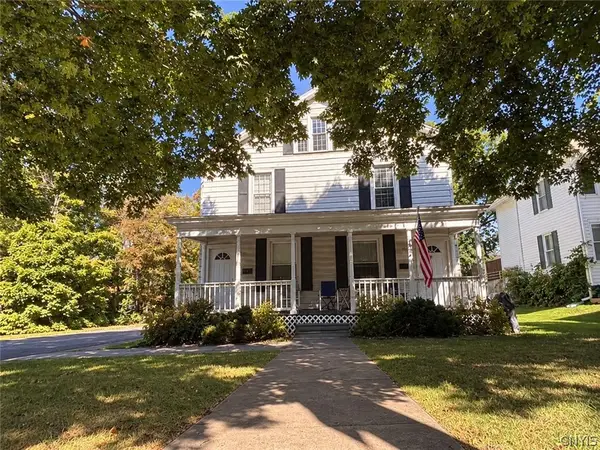 $525,000Pending8 beds 6 baths2,746 sq. ft.
55 Utica St Street, Clinton, NY 13323
MLS# S1713092Listed by: BERKSHIRE HATHAWAY CNY REALTY $78,000Active0.19 Acres
Rt-5, Clinton, NY 13323
MLS# S1713669Listed by: COLDWELL BANKER FAITH PROPERTIES


Protect your home and budget from life's surprises with an Assurant Home Warranty, backed by a partner that supports you through every step of homeownership. Explore Plans.
© 2023 - 2026 ERA Franchise Systems LLC. All rights reserved. ERA Franchise Systems LLC fully supports the principles of the Fair Housing Act and the Equal Opportunity Act. ERA, ERA Real Estate powered, and their respective logos are registered service marks of ERA Franchise Systems LLC. Each office is independently owned and operated.