
18 Burton Street, Clyde, NY 14433
Local realty services provided by:ERA Team VP Real Estate
Listed by: kimberly a. boehm
Office: empire realty group
MLS#:R1713472
Source:NY_GENRIS
Price summary
- Price:$209,900
- Price per sq. ft.:$96.82
About this home
Some Homes Catch Your Eye. This One Makes You Want To Jump Right In. Welcome to 18 Burton Street, a spotless 3-bedroom, 1.5-bath split-level home situated on .50 acres in the Village of Clyde. Offering 2,168 square feet of living space, this home is designed for comfort, flexibility, and entertaining.
The main level features a spacious eat-in kitchen with newer appliances, a formal dining room, and a formal living room, providing plenty of space for everyday living and special gatherings. Upstairs, you'll find three spacious bedrooms and a full bathroom. The finished lower level offers even more room to spread out with a comfortable family room, updated half bath, and dedicated laundry room. Need even more room to entertain? Step through the sliding glass door into the heated sunroom, creating an inviting year-round space overlooking the backyard and the perfect place to relax, host friends, or enjoy your morning coffee. Outside is where this property really shines even more. The fenced backyard features an in-ground pool installed in 2016, creating your own private space to enjoy warm summer days, entertain family and friends, or simply unwind at home. A new driveway and attached two-car garage add convenience and functionality. Located on a quiet street lined with mature trees and close to local amenities, 18 Burton Street offers the space to spread out, the setting to unwind, and plenty of opportunities to gather and make memories both inside and out. Delayed showings begin Tues, Sept 14th@9am and all offers due Tues, Sept 22 @12pm....
Contact an agent
Home facts
- Year built:1975
- Listing ID #:R1713472
- Added:1 day(s) ago
- Updated:September 14, 2026 at 08:44 PM
Rooms and interior
- Bedrooms:3
- Total bathrooms:2
- Full bathrooms:1
- Half bathrooms:1
- Rooms Total:8
- Flooring:Carpet, Hardwood, Laminate, Resilient, Tile, Varies
- Dining Description:Separate Formal Dining Room
- Kitchen Description:Country Kitchen, Dishwasher, Disposal, Microwave, Refrigerator
- Basement:Yes
- Basement Description:Finished, Partial, Sump Pump
- Living area:2,168 sq. ft.
Heating and cooling
- Heating:Baseboard, Electric, Gas, Hot Water
Structure and exterior
- Roof:Asphalt, Shingle
- Year built:1975
- Building area:2,168 sq. ft.
- Lot area:0.5 Acres
- Lot Features:Irregular Lot, Residential Lot
- Architectural Style:Split Level
- Construction Materials:Brick, Copper Plumbing, Vinyl Siding
- Exterior Features:Fully Fenced, Pool
- Foundation Description:Block
- Levels:1 Story
Utilities
- Water:Connected, Public, Water Connected
- Sewer:Connected, Sewer Connected
Finances and disclosures
- Price:$209,900
- Price per sq. ft.:$96.82
- Tax amount:$5,966
Features and amenities
- Appliances:Dishwasher, Disposal, Dryer, Microwave, Refrigerator, Washer
- Laundry features:Dryer, Main Level, Washer
- Pool features:In Ground
Parking
- Parking description:Attached, Garage, Garage Door Opener
- Garage:Yes
- Garage spaces:2
New listings near 18 Burton Street
- New
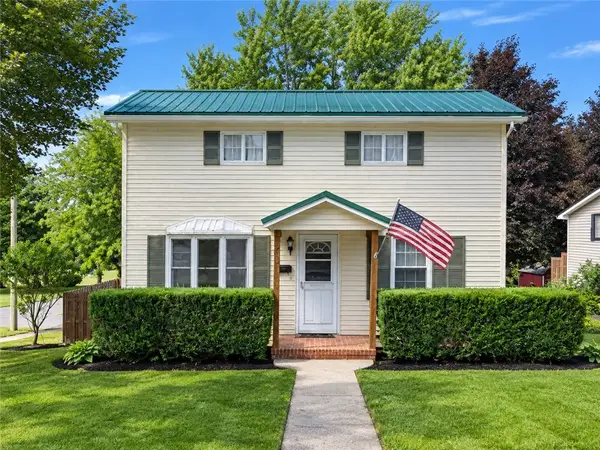 $79,900Active3 beds 2 baths1,332 sq. ft.
70 E Dezeng Street, Clyde, NY 14433
MLS# R1711302Listed by: EMPIRE REALTY GROUP  $349,999Active4 beds 2 baths2,700 sq. ft.
536 Clyde Marengo Road, Clyde, NY 14433
MLS# S1711332Listed by: REDFIN REAL ESTATE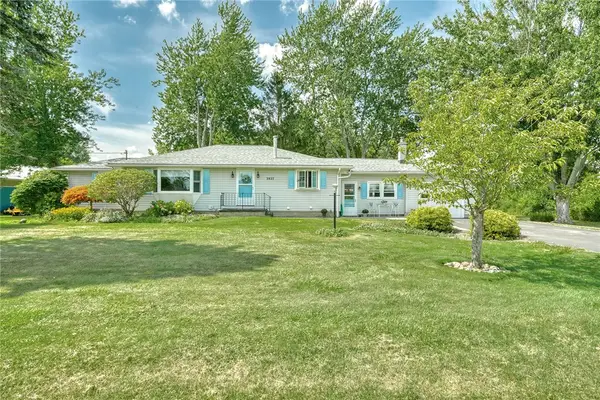 $357,500Active3 beds 2 baths1,615 sq. ft.
3927 State Route 414, Clyde, NY 14433
MLS# R1710284Listed by: LIBERTY & LOTUS PROPERTIES $159,900Pending5 beds 3 baths2,740 sq. ft.
17 N Park Street, Clyde, NY 14433
MLS# R1706574Listed by: TRU AGENT REAL ESTATE $94,500Active4 beds 3 baths1,936 sq. ft.
3443 Lovers Lane, Clyde, NY 14433
MLS# R1705127Listed by: TOWPATH HOMES $75,000Active3 beds 2 baths1,894 sq. ft.
31 Caroline Street, Clyde, NY 14433
MLS# R1704783Listed by: TOWPATH HOMES $189,900Active3 beds 1 baths1,260 sq. ft.
94 Sibley St, Clyde, NY 14433
MLS# R1704164Listed by: TRU AGENT REAL ESTATE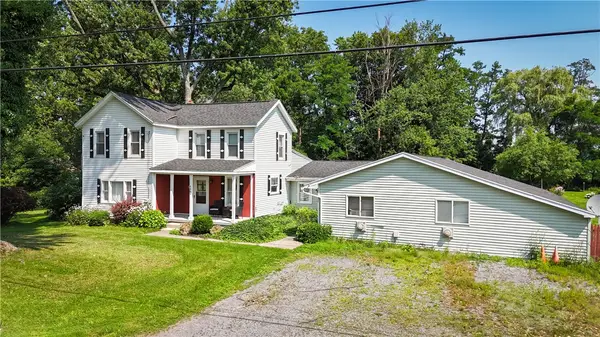 $299,800Active3 beds 2 baths1,822 sq. ft.
9969 Turnpike Road, Clyde, NY 14433
MLS# R1702154Listed by: WHITETAIL PROPERTIES REAL ESTATE, LLC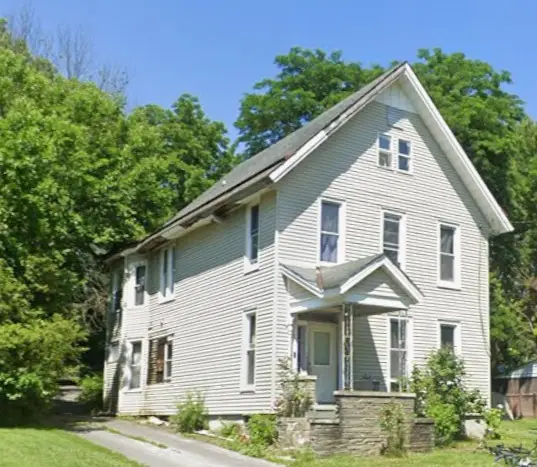 $69,999Active6 beds 2 baths3,104 sq. ft.
137 Caroline Street, Clyde, NY 14433
MLS# R1699144Listed by: EMPIRE REALTY GROUP


Protect your home and budget from life's surprises with an Assurant Home Warranty, backed by a partner that supports you through every step of homeownership. Explore Plans.
© 2023 - 2026 ERA Franchise Systems LLC. All rights reserved. ERA Franchise Systems LLC fully supports the principles of the Fair Housing Act and the Equal Opportunity Act. ERA, ERA Real Estate powered, and their respective logos are registered service marks of ERA Franchise Systems LLC. Each office is independently owned and operated.