
8030 Canterbury Drive, Clymer, NY 14724
Local realty services provided by:Team VP Real Estate
8030 Canterbury Drive,Clymer, NY 14724
$259,999
- 2 Beds
- 3 Baths
- 1,227 sq. ft.
- Condominium
- Active
Listed by: lisa nielsen, matthew wroda
Office: howard hanna holt - mayville
MLS#:R1695828
Source:NY_GENRIS
Price summary
- Price:$259,999
- Price per sq. ft.:$211.9
- Monthly HOA dues:$390.67
About this home
Nestled in a serene setting with panoramic Western New York views, this beautifully updated upper-level condo offers the perfect blend of comfort and tranquility. Featuring two primary en-suites and a half bath, this inviting home has been freshly painted, boasts new flooring, and sells partially furnished. Some other enhancements include a new H2O tank, new dishwasher, and gas stove addition. Custom window treatments, granite countertops in the kitchen and baths, new cabinetry hardware, ceiling fans and fully applianced kitchen and laundry make this a true turn-key opportunity. Relax on the private deck overlooking wooded surroundings, an ideal spot to enjoy morning coffee or unwind after a day on the water, slopes, golf course or participating in the many local recreational activities offered. Northgate II owners are provided with a one car garage along with an equipment storage locker making it convenient to house sports equipment and seasonal toys. The spacious open concept living, dining and kitchen area allows friends and family to gather and enjoy time together. An inviting stone fireplace and floor to ceiling widows adds to the luxury feel of resort living. Whether you are looking for a full-time residence, vacation getaway, or investment opportunity, this property offers comfort, privacy and low maintenance living. HOA includes exterior maintenance, snow and trash removal, cable/internet and access to the homeowner's private pool....
Contact an agent
Home facts
- Year built:2005
- Listing ID #:R1695828
- Added:2 day(s) ago
- Updated:July 10, 2026 at 03:19 PM
Rooms and interior
- Bedrooms:2
- Total bathrooms:3
- Full bathrooms:2
- Half bathrooms:1
- Rooms Total:7
- Flooring:Ceramic Tile, Varies
- Dining Description:Living Dining Room
- Kitchen Description:Dishwasher, Disposal, Microwave, Refrigerator
- Basement:Yes
- Basement Description:Crawl Space
- Living area:1,227 sq. ft.
Heating and cooling
- Cooling:Central Air
- Heating:Forced Air, Gas
- Central air:Yes
Structure and exterior
- Roof:Composition
- Year built:2005
- Building area:1,227 sq. ft.
- Lot area:0.2 Acres
- Lot Features:Agricultural, Cul De Sac, Irregular Lot, Wooded
- Construction Materials:Stone, Wood Siding
- Exterior Features:Deck, Porch
- Levels:1 Story
Utilities
- Water:Connected, Public, Water Connected
- Sewer:Connected, Sewer Connected
Finances and disclosures
- Price:$259,999
- Price per sq. ft.:$211.9
- Tax amount:$2,945
Features and amenities
- Appliances:Dishwasher, Disposal, Dryer, Gas Range, Microwave, Refrigerator, Washer
- Laundry features:Dryer, Main Level, Washer
- Amenities:Deck, Partially Furnished
Parking
- Parking description:Detached, Garage, Garage Door Opener, Open
- Garage:Yes
- Garage spaces:1
New listings near 8030 Canterbury Drive
- New
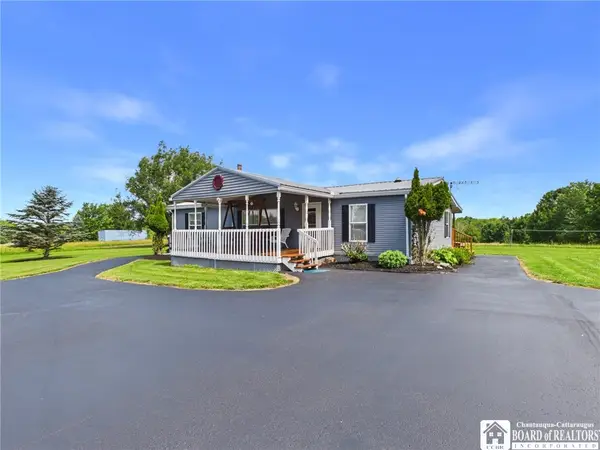 $229,000Active3 beds 2 baths1,456 sq. ft.
9546 Reagan Road, Clymer, NY 14724
MLS# R1697411Listed by: HOWARD HANNA HOLT - MAYVILLE - New
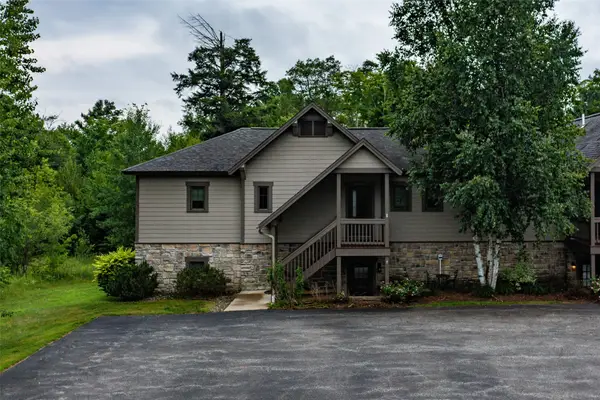 $259,999Active2 beds 3 baths1,127 sq. ft.
8030 Northgate Ii Road, Clymer, NY 14724
MLS# 191862Listed by: HOWARD HANNA PROFESSIONALS  $1,475,000Pending6 beds 4 baths4,284 sq. ft.
1650 Rt 426 Road, Clymer, NY 14724
MLS# 191861Listed by: HOWARD HANNA PROFESSIONALS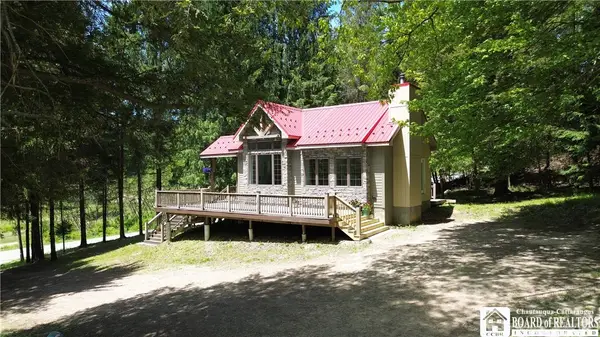 $1,200,000Active3 beds 2 baths2,360 sq. ft.
602 Whitehill Road, Clymer, NY 14724
MLS# R1691866Listed by: HOWARD HANNA HOLT - MAYVILLE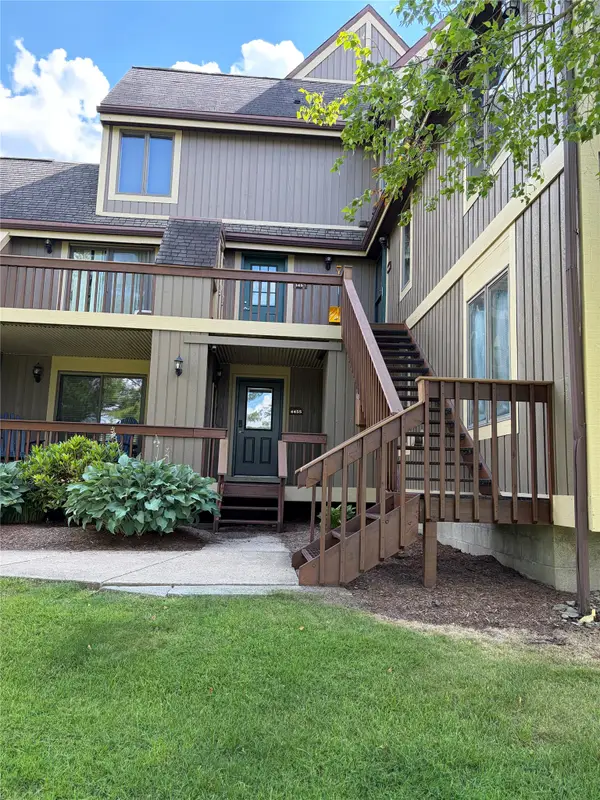 $124,500Pending1 beds 2 baths771 sq. ft.
4456 Old Road, Clymer, NY 14724
MLS# 191621Listed by: HOWARD HANNA PROFESSIONALS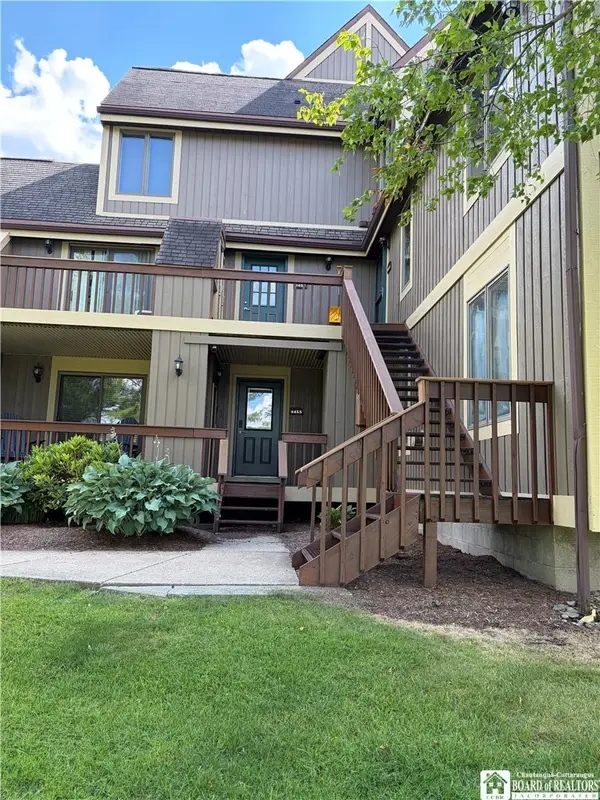 $124,500Pending1 beds 2 baths771 sq. ft.
4456 Old Road Camelot #6-102, Clymer, NY 14724
MLS# R1692538Listed by: HOWARD HANNA HOLT - MAYVILLE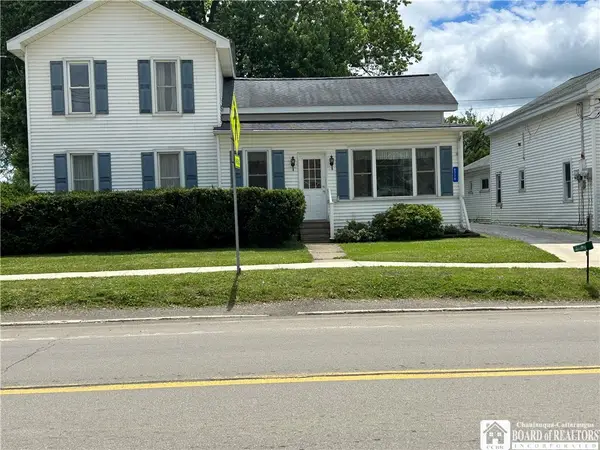 Listed by ERA$184,900Active3 beds 2 baths2,051 sq. ft.
8719 E Main Street, Clymer, NY 14724
MLS# R1688996Listed by: ERA TEAM VP REAL ESTATE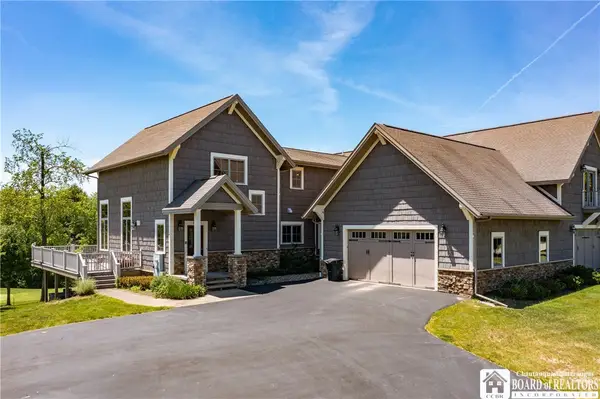 $595,000Active5 beds 6 baths4,192 sq. ft.
8524 Ridgeview #8524, Clymer, NY 14724
MLS# R1688751Listed by: HOWARD HANNA HOLT - MAYVILLE $149,900Pending5.4 Acres
8610 Alder Bottom Road, Clymer, NY 14724
MLS# R1684275Listed by: WHITETAIL PROPERTIES REAL ESTATE, LLC


Protect your home and budget from life's surprises with an Assurant Home Warranty, backed by a partner that supports you through every step of homeownership. Explore Plans.
© 2023 - 2026 ERA Franchise Systems LLC. All rights reserved. ERA Franchise Systems LLC fully supports the principles of the Fair Housing Act and the Equal Opportunity Act. ERA, ERA Real Estate powered, and their respective logos are registered service marks of ERA Franchise Systems LLC. Each office is independently owned and operated.