
719 Mineral Springs Road, Cobleskill, NY 12043
Local realty services provided by:HUNT Real Estate ERA
Listed by: pearl ruby torres
Office: keller williams realty hudson valley north
MLS#:202627540
Source:Global MLS
Price summary
- Price:$199,900
- Price per sq. ft.:$175.35
About this home
Affordable One Level Living Just Outside Cobleskill. Looking for an affordable home with the convenience of being close to Cobleskill but without the village taxes? Here it is! This charming 3 bedroom ranch offers easy one level living with wood floors, an updated full bathroom, new range hood and a welcoming farmhouse sink that adds a touch of character to the kitchen. The home features a new front door, a 2-car garage, and a huge walkout basement with plenty of potential to finish for additional living space, a home office, recreation room, workshop, or whatever your needs may be. Major updates include a roof approximately 9 years old, municipal water, and a furnace approximately 8 years old, septic 6 years old and emptied 2 yrs ago giving you some important peace of mind. Conveniently located just on the outskirts of Cobleskill, this home offers the best of both worlds, close to shopping, dining, services and everything Cobleskill has to offer, while enjoying the benefit of being outside the village tax district. I88 is close by for easy commute to Capital District, Oneonta, Coopertown. If you're looking for one level living, affordability, garage space and room to grow, this could be the one you've been waiting for!...
Contact an agent
Home facts
- Year built:1960
- Listing ID #:202627540
- Added:1 day(s) ago
- Updated:October 05, 2026 at 06:53 PM
Rooms and interior
- Bedrooms:3
- Total bathrooms:1
- Full bathrooms:1
- Rooms Total:7
- Flooring:Wood
- Dining Description:Eat-in Kitchen
- Kitchen Description:Gas Oven, Range Hood, Refrigerator
- Basement Description:Exterior Entry, Full, Interior Entry, Unfinished
- Living area:1,140 sq. ft.
Heating and cooling
- Heating:Baseboard, Hot Water, Oil
Structure and exterior
- Roof:Asphalt, Shingle
- Year built:1960
- Building area:1,140 sq. ft.
- Lot area:0.5 Acres
- Lot Features:Cleared, Garden, Level, Road Frontage
- Architectural Style:Ranch
- Construction Materials:Block, Drywall, Vinyl Siding
- Exterior Features:Garden, Lighting, Side Porch
- Foundation Description:Block
Utilities
- Water:Public
- Sewer:Septic Tank
Finances and disclosures
- Price:$199,900
- Price per sq. ft.:$175.35
- Tax amount:$3,421
Features and amenities
- Laundry features:In Basement, Washer/Dryer
- Amenities:Eat-in Kitchen, High Speed Internet
Parking
- Total parking spaces:2
- Parking description:Detached, Driveway, Paved
- Garage:Yes
- Garage spaces:2
New listings near 719 Mineral Springs Road
- New
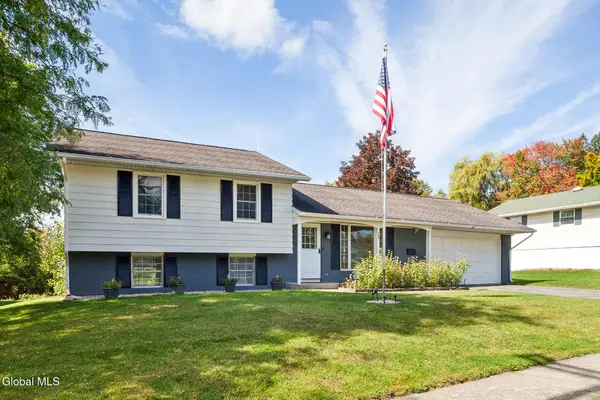 $249,900Active3 beds 2 baths1,828 sq. ft.
163 Campus Drive, Cobleskill, NY 12043
MLS# 202627084Listed by: FOUR STAR REALTY GROUP INC - New
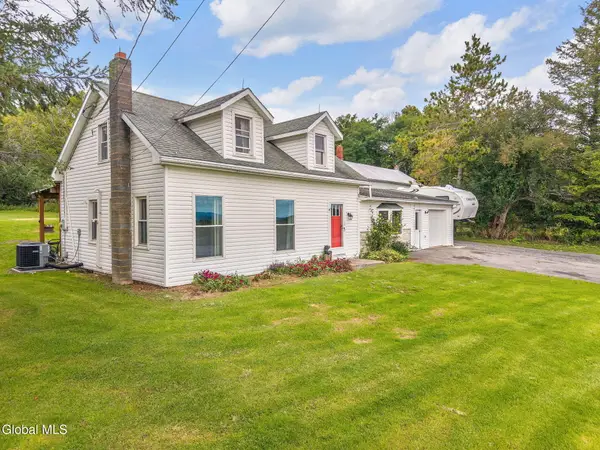 $299,000Active3 beds 2 baths1,444 sq. ft.
223 Grovenors Corners Road, Cobleskill, NY 12043
MLS# 202626884Listed by: COUNTRY BOY REALTY 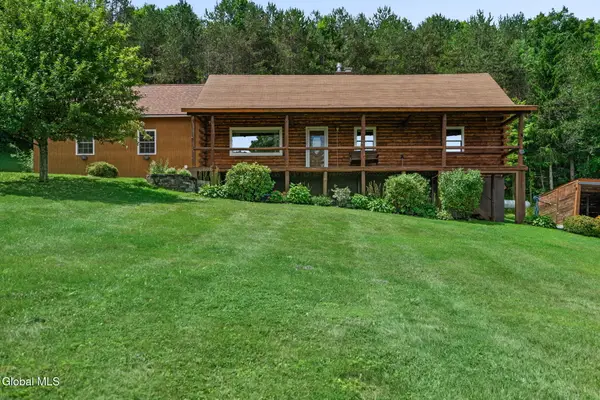 $439,900Active3 beds 2 baths2,400 sq. ft.
153 Snyder Brothers Road, Cobleskill, NY 12043
MLS# 202626738Listed by: COLDWELL BANKER PRIME PROPERTIES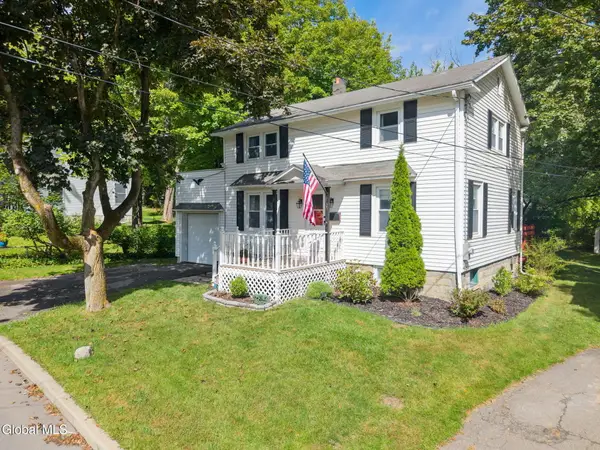 $229,900Pending2 beds 2 baths1,320 sq. ft.
108 Jefferson Avenue, Cobleskill, NY 12043
MLS# 202626721Listed by: COUNTRY BOY REALTY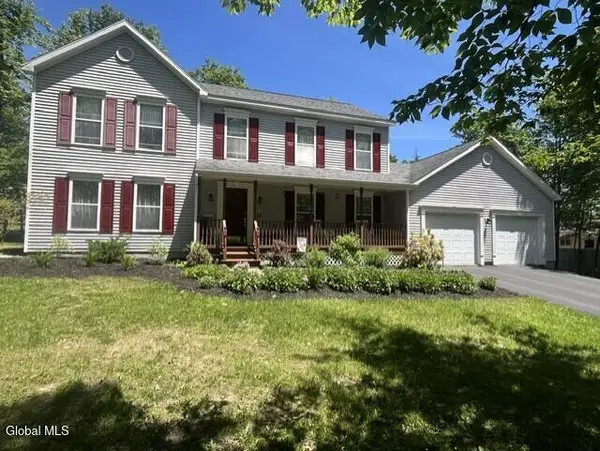 $279,000Active3 beds 2 baths2,214 sq. ft.
202 Grandview Drive, Cobleskill, NY 12043
MLS# 202626580Listed by: REAL ESTATE ASSOCIATES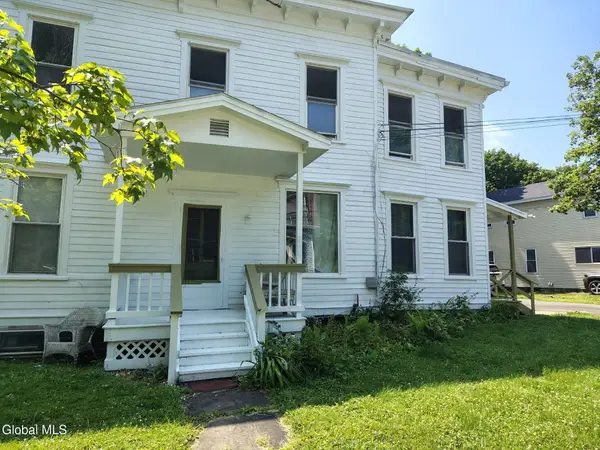 $275,000Active6 beds 4 baths3,070 sq. ft.
137 Union Street, Cobleskill Village, NY 12043
MLS# 202625601Listed by: HOWARD HANNA CAPITAL INC $215,000Active3 beds 1 baths1,400 sq. ft.
126 Legion Drive, Cobleskill, NY 12043
MLS# 202625516Listed by: HOWARD HANNA CAPITAL INC $289,000Pending3 beds 2 baths1,413 sq. ft.
111 Timber Lane, Cobleskill, NY 12043
MLS# 202624996Listed by: HOWARD HANNA CAPITAL INC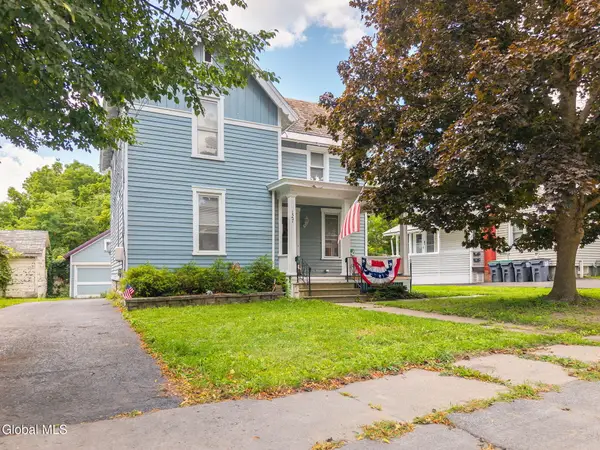 $189,900Active3 beds 2 baths1,524 sq. ft.
127 France Lane, Cobleskill, NY 12043
MLS# 202624967Listed by: COUNTRY BOY REALTY


Protect your home and budget from life's surprises with an Assurant Home Warranty, backed by a partner that supports you through every step of homeownership. Explore Plans.
© 2023 - 2026 ERA Franchise Systems LLC. All rights reserved. ERA Franchise Systems LLC fully supports the principles of the Fair Housing Act and the Equal Opportunity Act. ERA, ERA Real Estate powered, and their respective logos are registered service marks of ERA Franchise Systems LLC. Each office is independently owned and operated.