
14 N Dansville Street, Cohocton, NY 14826
Local realty services provided by:ERA Team VP Real Estate
14 N Dansville Street,Cohocton, NY 14826
$187,000
- 4 Beds
- 2 Baths
- 1,556 sq. ft.
- Mobile / Manufactured
- Pending
Listed by: dineen j. snyder
Office: empire realty group
MLS#:R1705674
Source:NY_GENRIS
Price summary
- Price:$187,000
- Price per sq. ft.:$120.18
About this home
BACK ON THE MARKET — Inspection, survey, and abstract are complete, positioning the property for a quick close.
This 4-bedroom, 2-bath Cohocton home offers approximately 1,556 sq. ft. of heated above-grade living space on 3.16 acres. Tax records reflect the manufactured home as 14' x 68'; actual dimensions are 16' x 68' (1,088 sq. ft.). The 468-sq.-ft. addition completed in 2012 is not reflected in tax records, bringing total heated above-grade living area to approximately 1,556 sq. ft.
Major updates include a metal roof (2024), furnace and central air (2025), Energy Star windows (2026), and new septic system (Sept. 2026).
Additional features include composite porches, stamped concrete patios, a 24' above-ground pool, 20'x20' paver firepit area, two sheds, and a 2-car garage with a 24'x12' addition. A Westinghouse 10,500-watt portable generator conveys. Partially furnished and offered at $199,900.
Contact an agent
Home facts
- Year built:2008
- Listing ID #:R1705674
- Added:91 day(s) ago
- Updated:November 12, 2026 at 10:46 PM
Rooms and interior
- Bedrooms:4
- Total bathrooms:2
- Full bathrooms:2
- Rooms Total:9
- Flooring:Hardwood, Varies
- Kitchen Description:Country Kitchen, Refrigerator
- Basement:Yes
- Basement Description:Crawl Space
- Living area:1,556 sq. ft.
Heating and cooling
- Cooling:Central Air
- Heating:Forced Air, Gas
- Central air:Yes
Structure and exterior
- Roof:Metal
- Year built:2008
- Building area:1,556 sq. ft.
- Lot area:3.16 Acres
- Lot Features:Irregular Lot, Residential Lot
- Architectural Style:Manufactured Home, Mobile Home
- Construction Materials:Block, Concrete, Vinyl Siding
- Exterior Features:Open, Pool, Porch
- Foundation Description:Block
- Levels:1 Story
Utilities
- Water:Connected, Public, Water Connected
- Sewer:Septic Tank
Finances and disclosures
- Price:$187,000
- Price per sq. ft.:$120.18
- Tax amount:$2,940
Features and amenities
- Appliances:Dryer, Gas Range, Refrigerator, Washer
- Laundry features:Dryer, Main Level, Washer
- Amenities:Partially Furnished
- Pool features:In Ground
Parking
- Parking description:Detached, Driveway, Garage, Garage Door Opener, Storage
- Garage:Yes
- Garage spaces:2
New listings near 14 N Dansville Street
- New
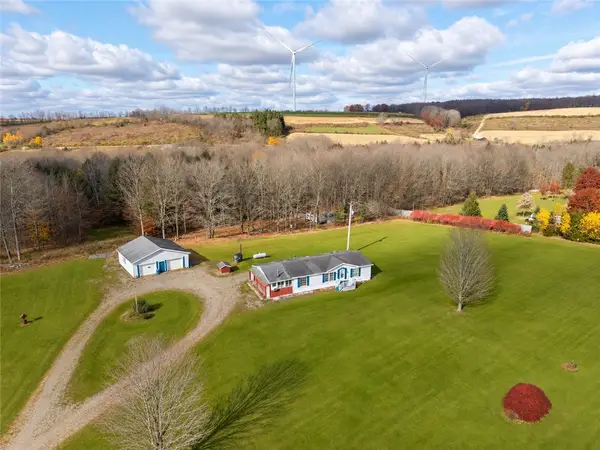 $189,900Active3 beds 2 baths1,248 sq. ft.
8687 Conderman Road, Cohocton, NY 14826
MLS# R1726588Listed by: HOWARD HANNA 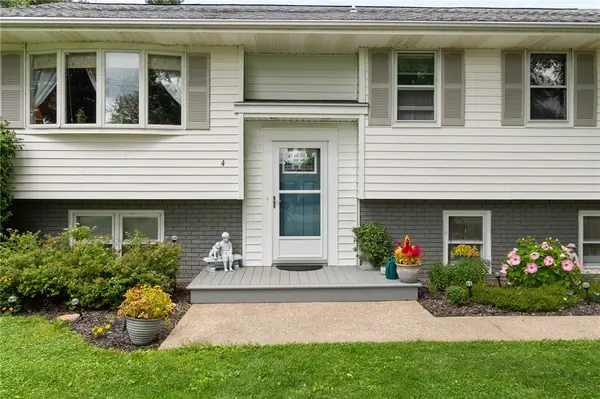 $249,900Active3 beds 2 baths2,034 sq. ft.
4 Mill Street, Cohocton, NY 14826
MLS# R1720303Listed by: HOWARD HANNA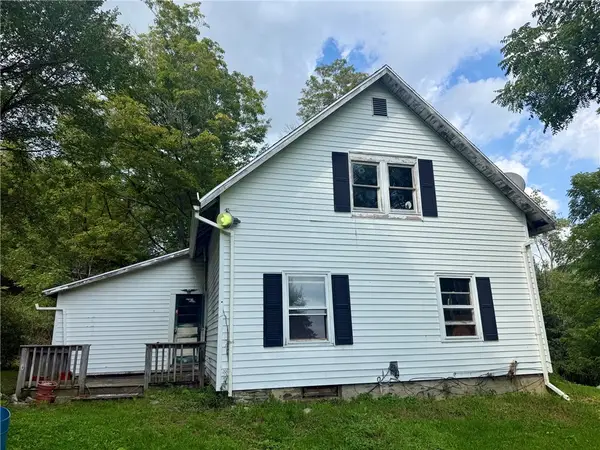 $159,000Active3 beds 1 baths1,690 sq. ft.
10259 Avery Hollow Road, Cohocton, NY 14826
MLS# R1714804Listed by: KELLER WILLIAMS REALTY SOUTHERN TIER & FINGER LAKES $25,000Active0.29 Acres
2 N Main Street, Cohocton, NY 14826
MLS# R1713740Listed by: EMPIRE REALTY GROUP $10,000Active0.71 Acres
County Route 121, Cohocton, NY 14826
MLS# R1707826Listed by: FUTURE FOREST PROPERTIES LLC $399,900Pending93.85 Acres
3397 County Route 121, Cohocton, NY 14826
MLS# R1706468Listed by: EMPIRE REALTY GROUP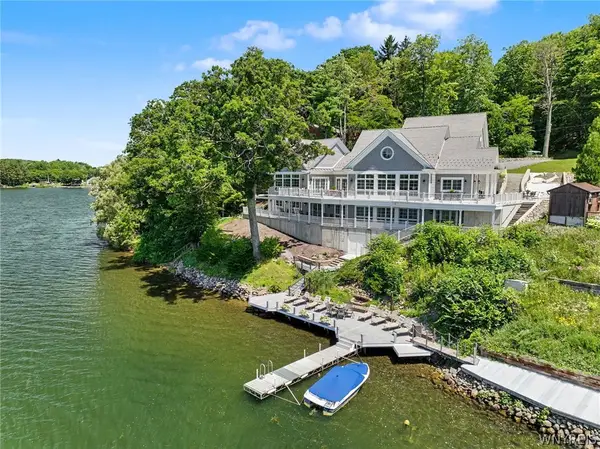 $3,950,000Active5 beds 4 baths6,513 sq. ft.
62 E Lake Road, Cohocton, NY 14826
MLS# B1701052Listed by: HOWARD HANNA WNY INC.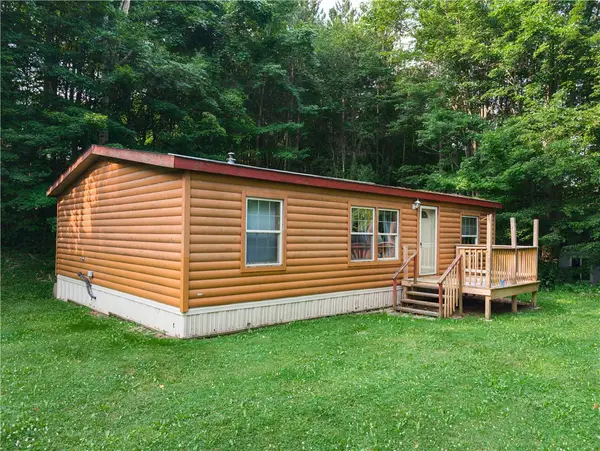 $65,000Pending3 beds 2 baths1,080 sq. ft.
8699 Mattoon Road, Cohocton, NY 14826
MLS# R1699205Listed by: WINE TRAIL PROPERTIES, LLC $390,000Active75 Acres
2751 Canfield Road N, Cohocton, NY 14826
MLS# R1697011Listed by: MOSSY OAK PROPERTIES


Protect your home and budget from life's surprises with an Assurant Home Warranty, backed by a partner that supports you through every step of homeownership. Explore Plans.
© 2023 - 2026 ERA Franchise Systems LLC. All rights reserved. ERA Franchise Systems LLC fully supports the principles of the Fair Housing Act and the Equal Opportunity Act. ERA, ERA Real Estate powered, and their respective logos are registered service marks of ERA Franchise Systems LLC. Each office is independently owned and operated.